
210 Quinby CircleQuinby, SC 29506
Mortgage Calculator
Monthly Payment (Est.)
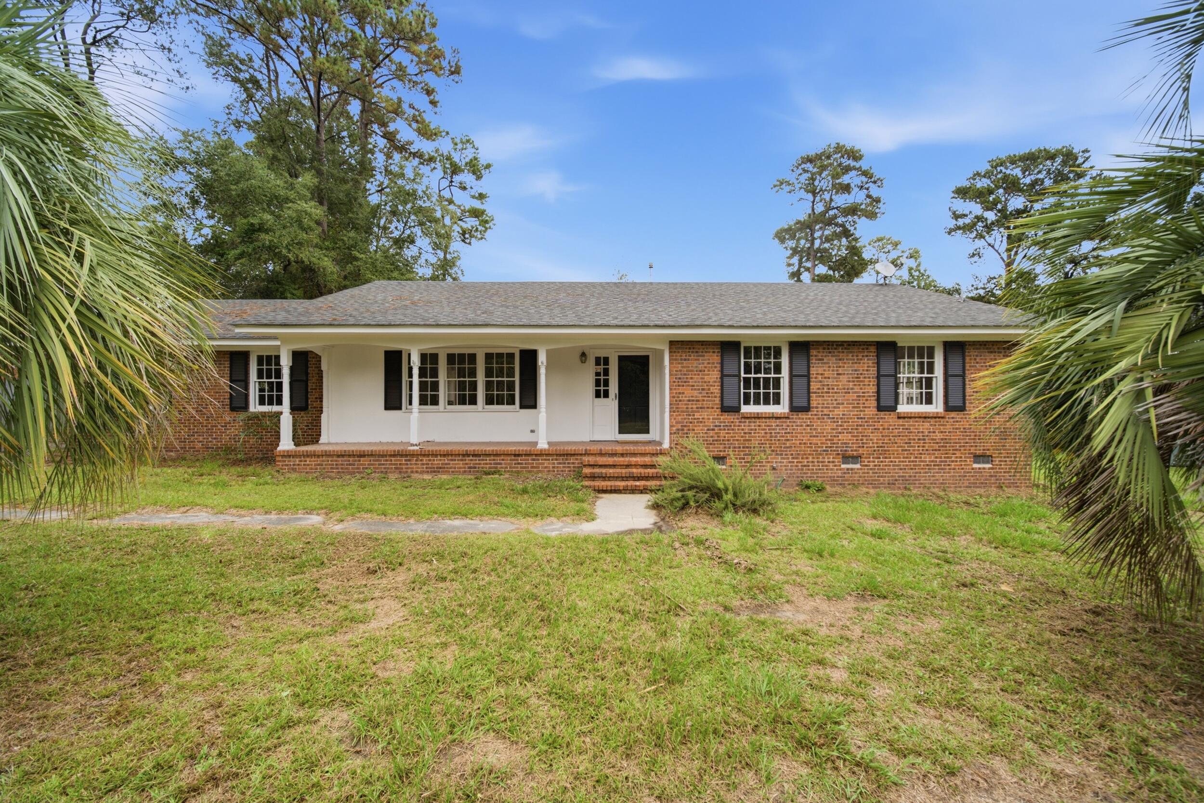
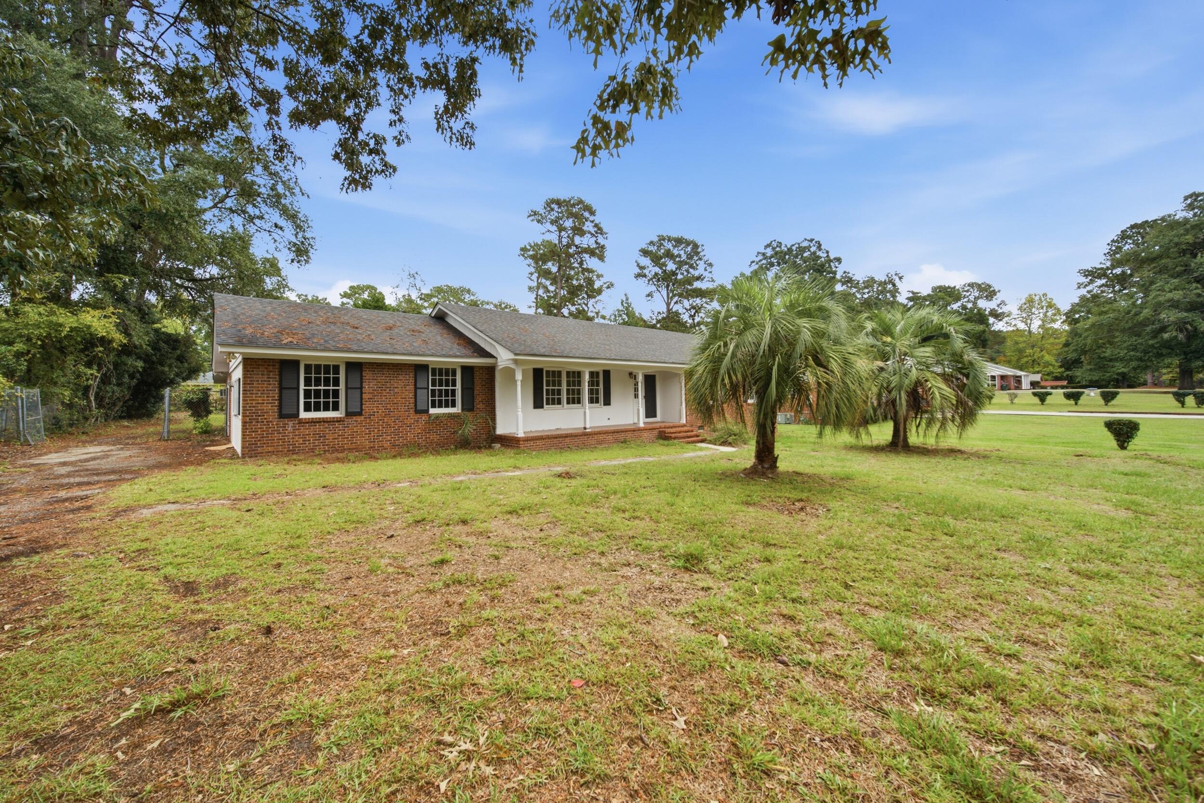
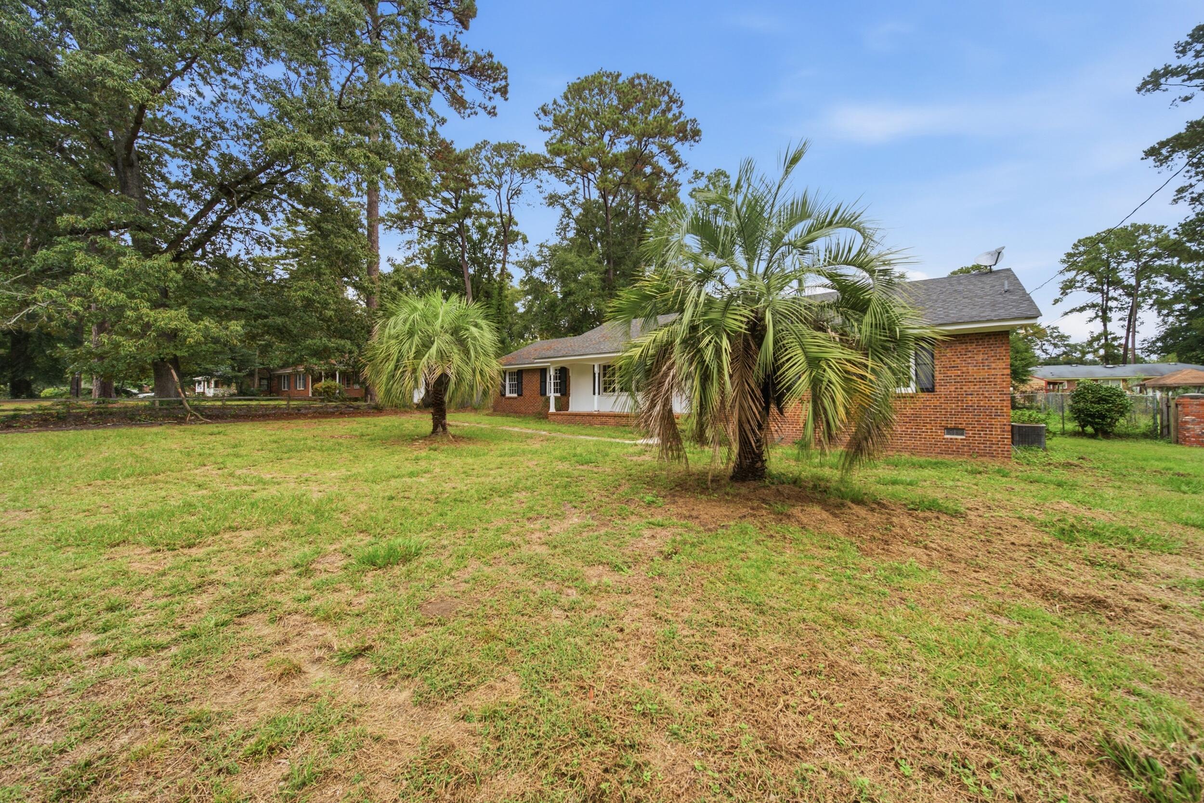
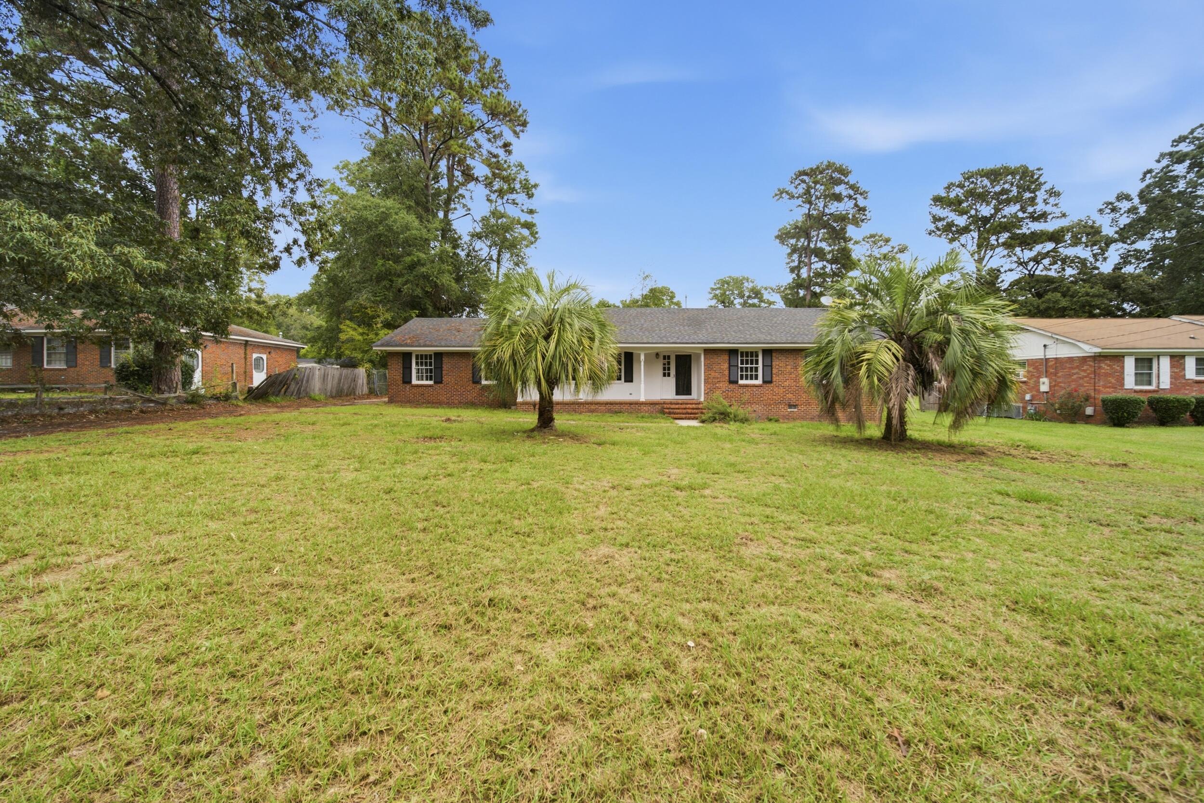
Enter an interest rate to see your estimated monthly payment.Welcome home to this spacious, beautifully updated all-brick home situated on approximately half an acre with NO HOA! With around 2,200 square feet, this home features 3 bedrooms, 2 bathrooms, plus two additional large flex/bonus rooms that provide plenty of options for a home office, playroom, gym or additional living space.Inside, you'll find beautiful hardwood floors throughout most of the home along with durable LVP flooring throughout the remaining areas. The renovated kitchen features new granite countertops, stainless steel appliances, and updated finishes that give the home a fresh, modern feel. With many updates already completed, this home beautifully blends classic character with modern touches.Outside, the generous half-acre lot provides plenty of room to enjoy, entertain, garden, or simply spread out. Enjoy the freedom and flexibility of country-style space without the restrictions of an HOA. Schedule your showing today and see all that this home has to enjoy! Disclaimer: CMLS has not reviewed and, therefore, does not endorse vendors who may appear in listings.
| 4 hours ago | Listing updated with changes from the MLS | |
| 5 hours ago | Listing first seen on site |

Listing information is provided by Participants of the CHS Regional MLS. IDX information is provided exclusively for personal, non-commercial use, and may not be used for any purpose other than to identify prospective properties consumers may be interested in purchasing. Information is deemed reliable but not guaranteed. Copyright 2026, CHS Regional MLS.
Last checked: 2026-11-13 11:56 PM UTC
Did you know? You can invite friends and family to your search. They can join your search, rate and discuss listings with you.