
4900 Commodity WayLadson, SC 29456
Mortgage Calculator
Monthly Payment (Est.)
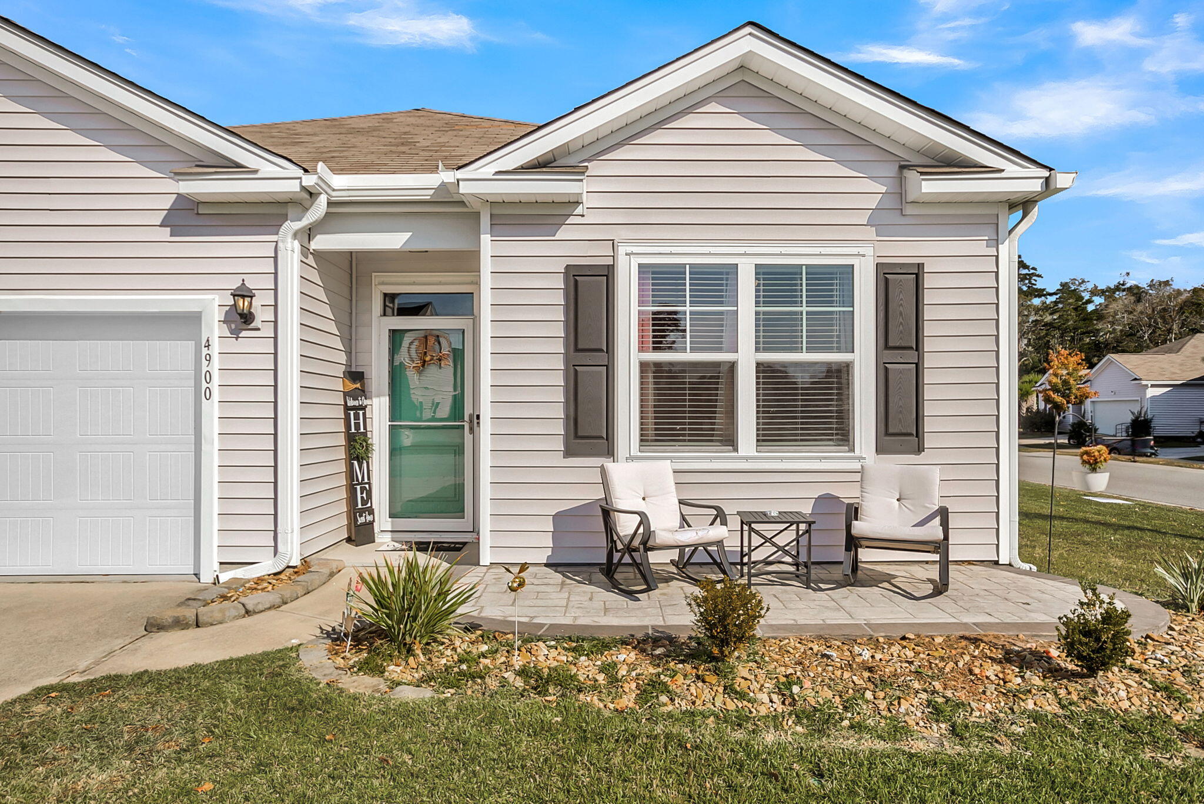
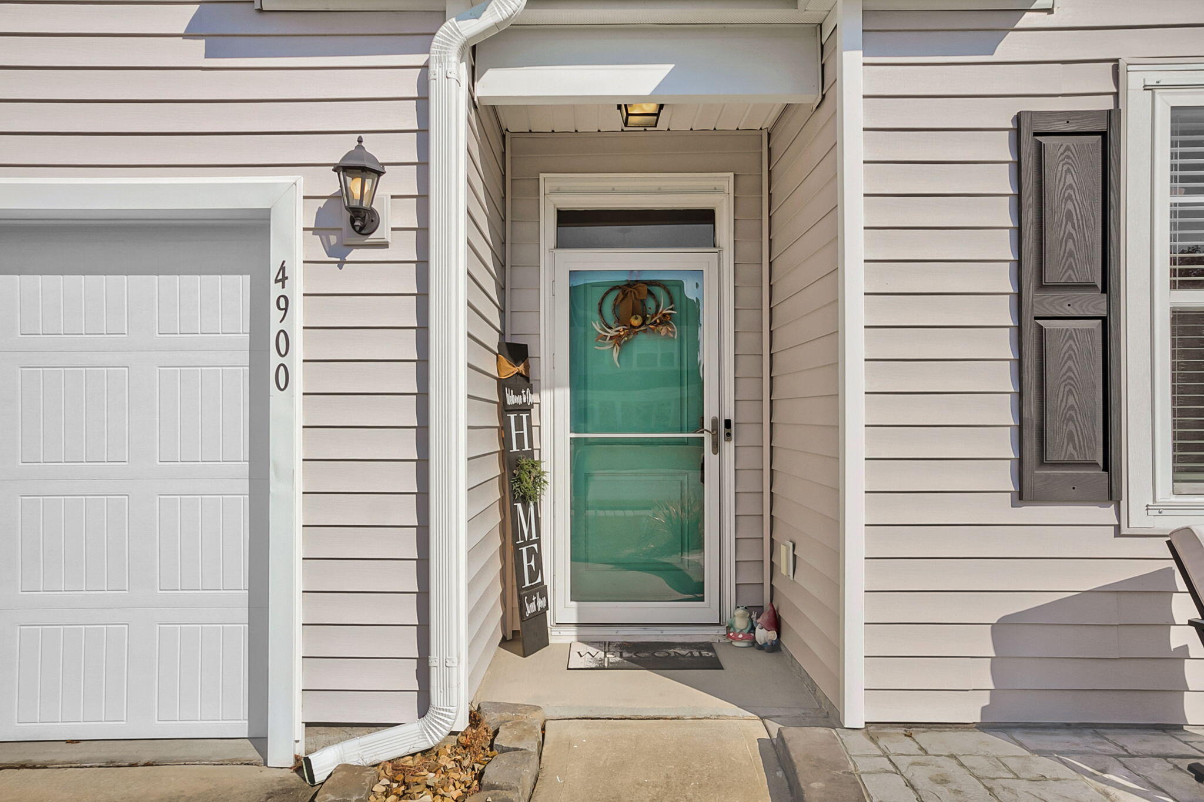
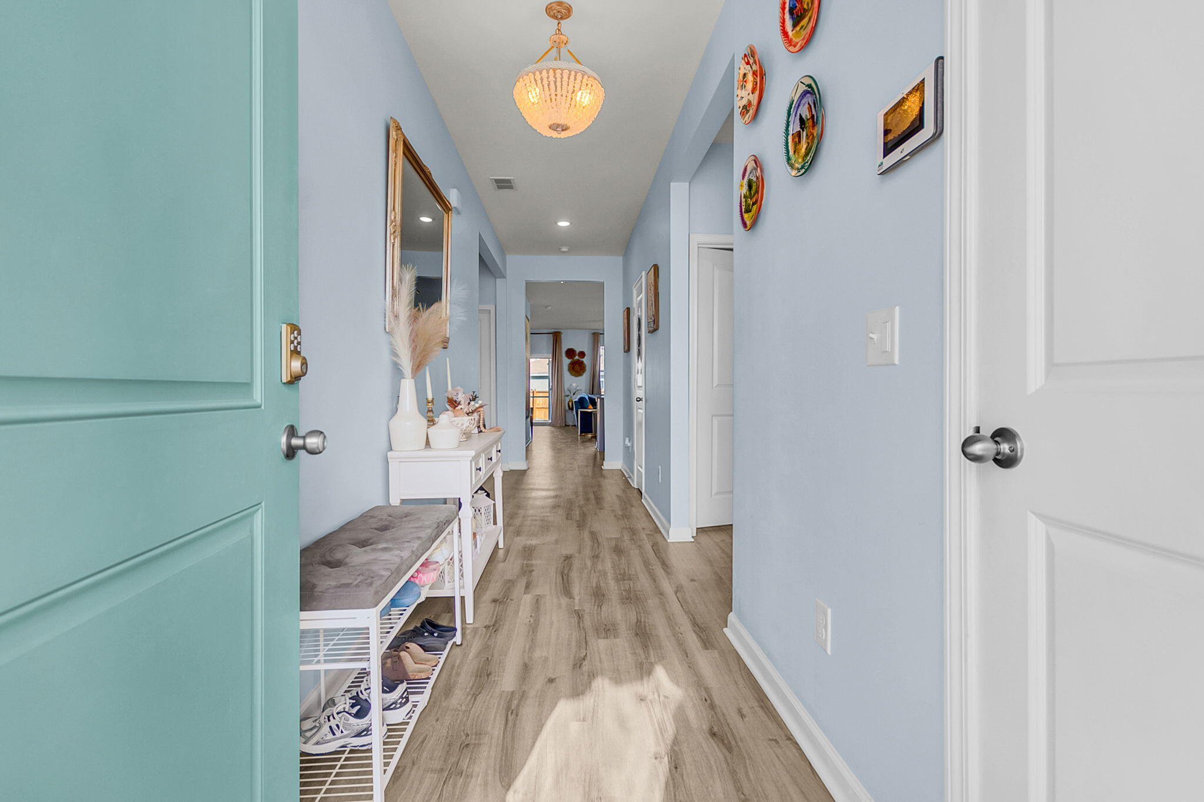
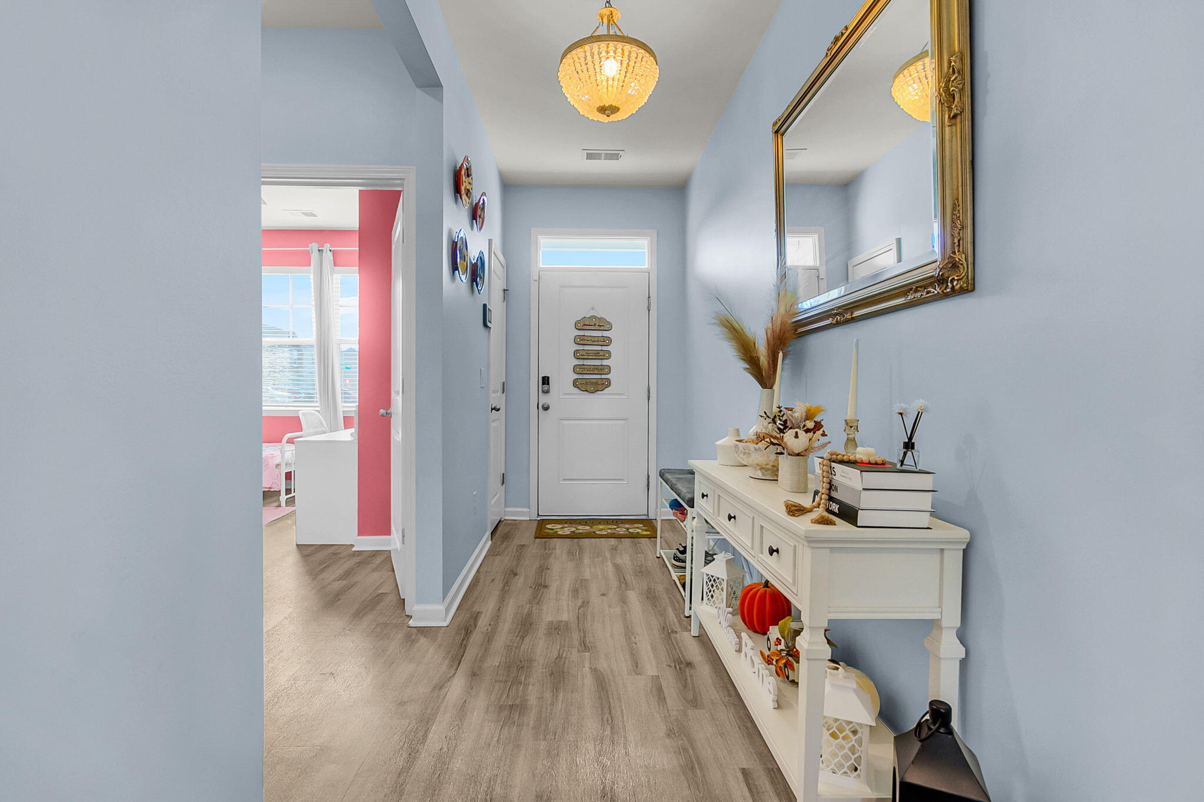
Enter an interest rate to see your estimated monthly payment.Welcome to 4900 Commodity Way in the highly desirable McKewn community! This beautifully maintained, four-bedroom, single-story ranch perfectly blends Lowcountry charm, modern comfort, and effortless everyday living. From the moment you arrive, the inviting curb appeal and charming full front porch make you feel right at home. Picture yourself enjoying your morning coffee, greeting neighbors, or unwinding after a long day in this welcoming outdoor space. Step inside and discover a thoughtfully designed, light-filled interior featuring luxury vinyl plank flooring throughout the living spaces and bedrooms, high smooth ceilings, and an open, airy feel. The flexible floor plan offers three secondary bedrooms, a full guest bathroom, a convenient coat closet, a separate laundry room, and a twocar garage. One secondary bedroom features a built-in Murphy bed, making it the perfect multifunctional space for a home office, guest retreat, playroom, or home gym. The heart of the home is the spacious, open-concept living area, where the kitchen, dining space, and family room come together to create the perfect setting for both everyday living and entertaining. The beautifully appointed kitchen is sure to impress, featuring a large center island with seating for four, granite countertops, stainless steel appliances, a gas range, and a pantry for additional storage. Whether you're hosting friends, preparing a family meal, or enjoying a quiet evening at home, this inviting space keeps everyone connected. The private primary suite offers a relaxing retreat at the end of the day, complete with a spacious ensuite bathroom featuring an oversized walk-in shower, dual-sink vanity, generous walk-in closet, and an additional linen closet. Take the living experience outdoors and enjoy the screened-in porch overlooking the patio and private, fully fenced backyard. Whether entertaining guests, enjoying a quiet afternoon, or letting the pets play, this backyard offers the perfect combination of privacy and outdoor enjoyment. And there's even more to love about McKewn! Residents enjoy wonderful neighborhood amenities, including a clubhouse, swimming pool, park, and pickleball courts. Conveniently located near Boeing, shopping, dining, Charleston International Airport, and the beautiful beaches of the Lowcountry, this home offers the perfect combination of neighborhood living and everyday convenience. Beautifully maintained, thoughtfully designed, and offering the ease of one-story living, this McKewn gem is ready for its next owner. Don't miss the opportunity to make this wonderful home yours!
| 3 hours ago | Listing updated with changes from the MLS | |
| 5 hours ago | Listing first seen on site |

Listing information is provided by Participants of the CHS Regional MLS. IDX information is provided exclusively for personal, non-commercial use, and may not be used for any purpose other than to identify prospective properties consumers may be interested in purchasing. Information is deemed reliable but not guaranteed. Copyright 2026, CHS Regional MLS.
Last checked: 2026-11-13 11:56 PM UTC
Did you know? You can invite friends and family to your search. They can join your search, rate and discuss listings with you.