
Save
Ask
Tour
Hide
$309,990
New Listing
215 Fargo DriveSantee, SC 29142
For Sale|Single Family Residence|Active
3
Beds
3
Total Baths
3
Full Baths
1,910
SqFt
$162
/SqFt
2026
Built
Subdivision:
Somerset
County:
Orangeburg
Listing courtesy of Ryan Homes
Call Now: 843-790-7000
Is this the listing for you? We can help make it yours.
843-790-7000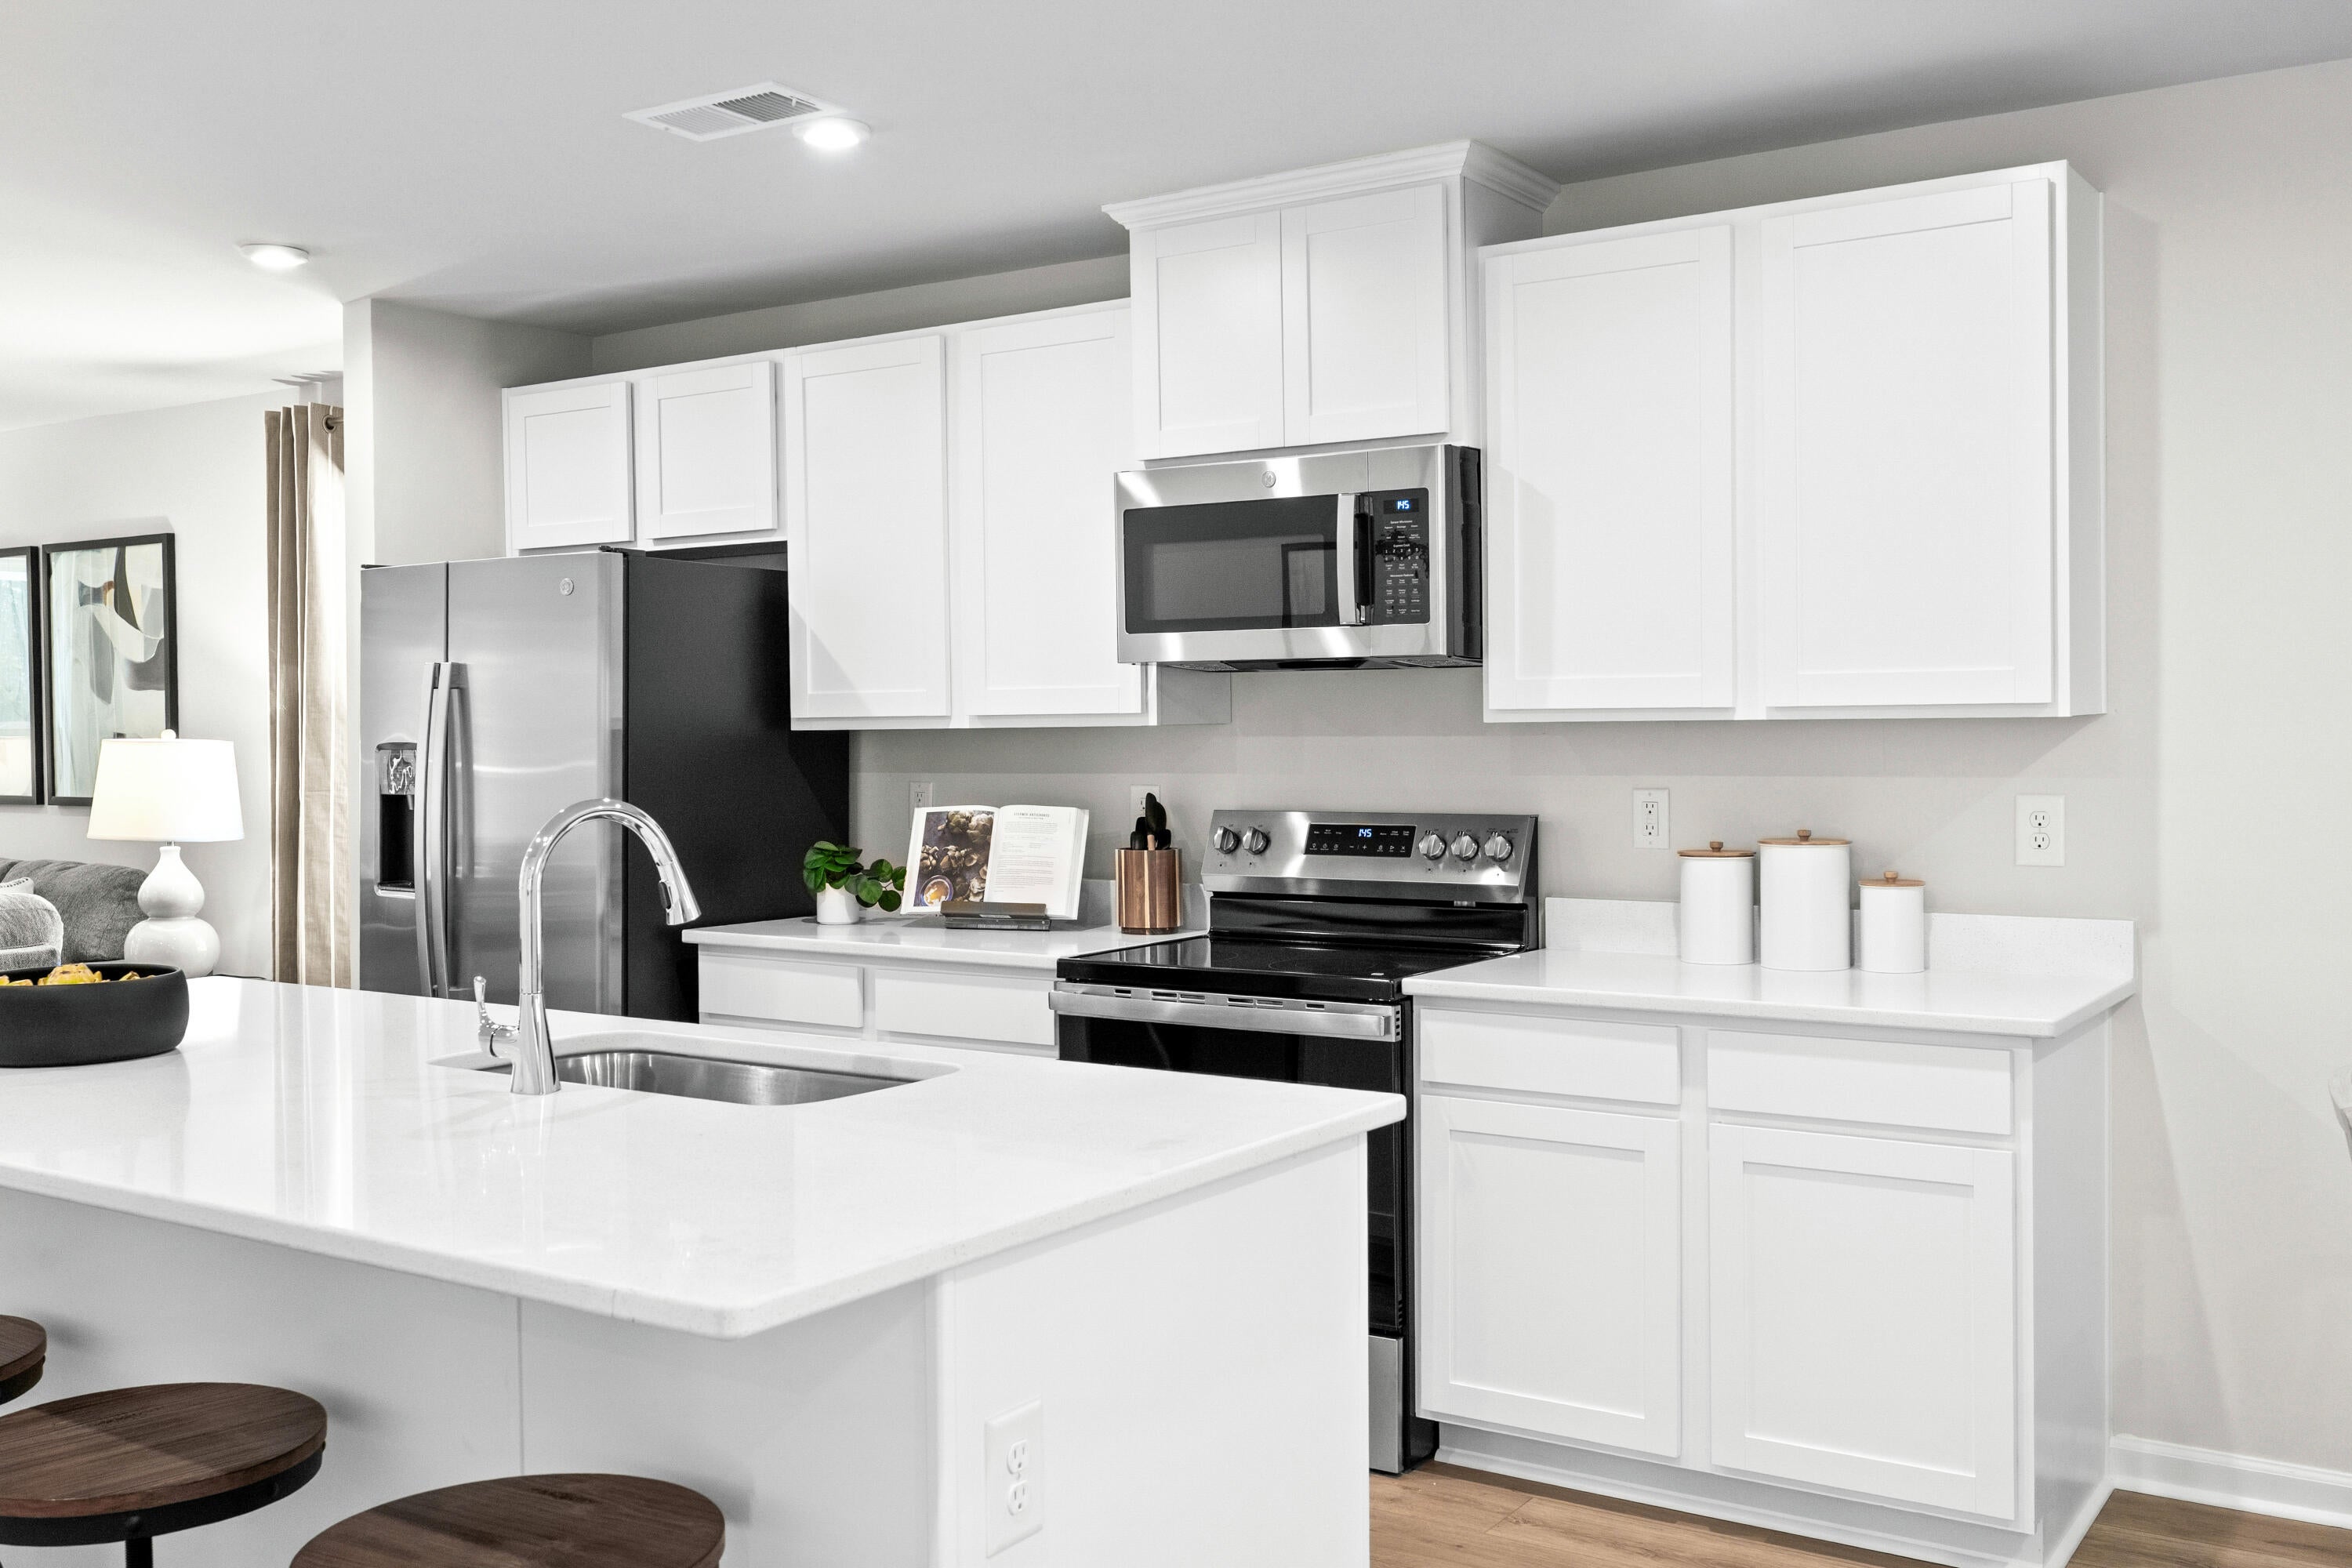
Save
Ask
Tour
Hide
Mortgage Calculator
Monthly Payment (Est.)
Enter an interest rate to see your estimated monthly payment.Calculator powered by Showcase IDX, a Constellation1 Company. Copyright ©2026 Information is deemed reliable but not guaranteed.
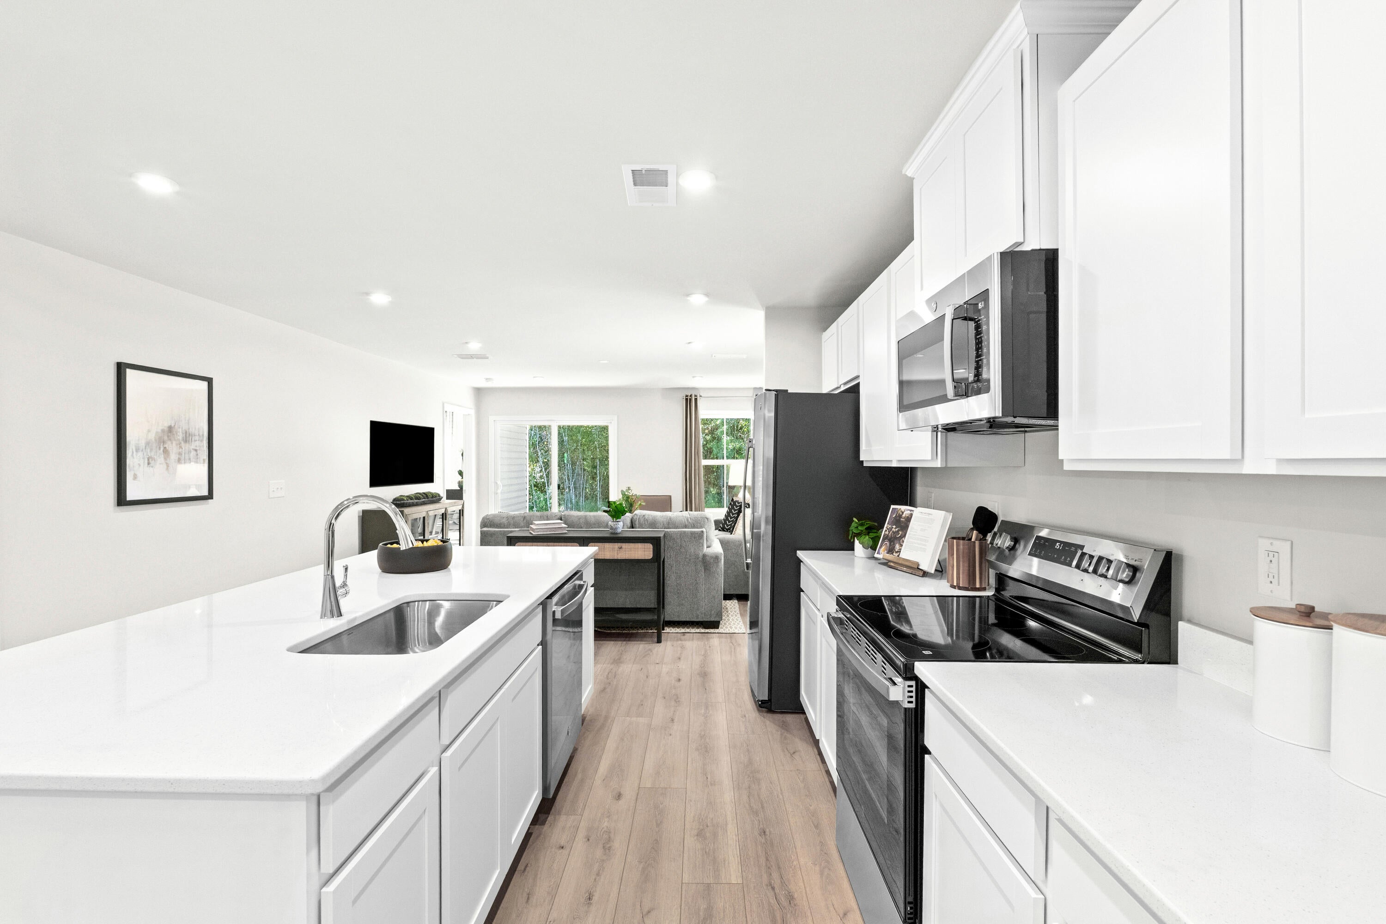
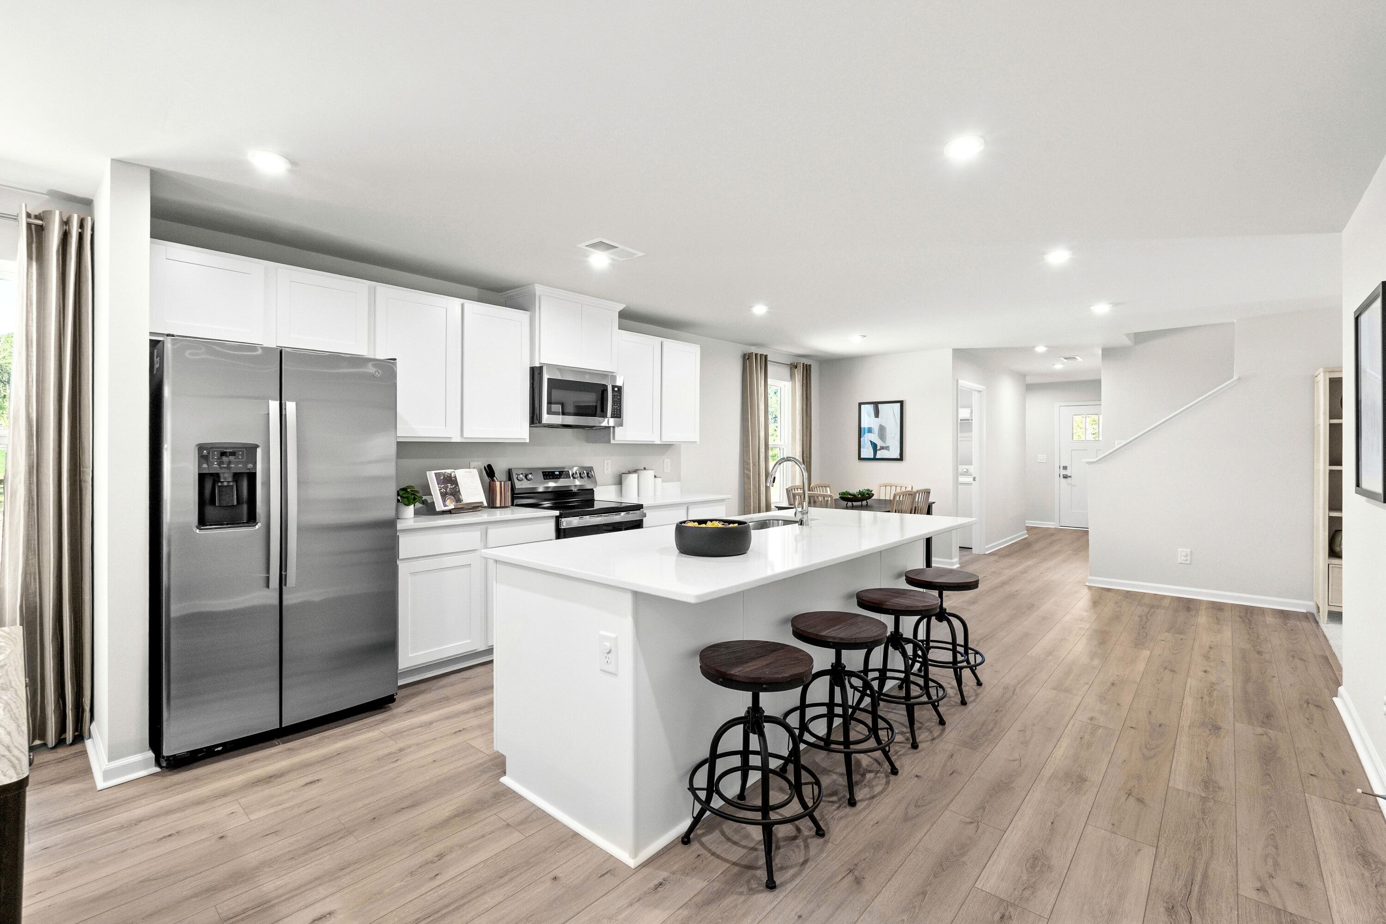
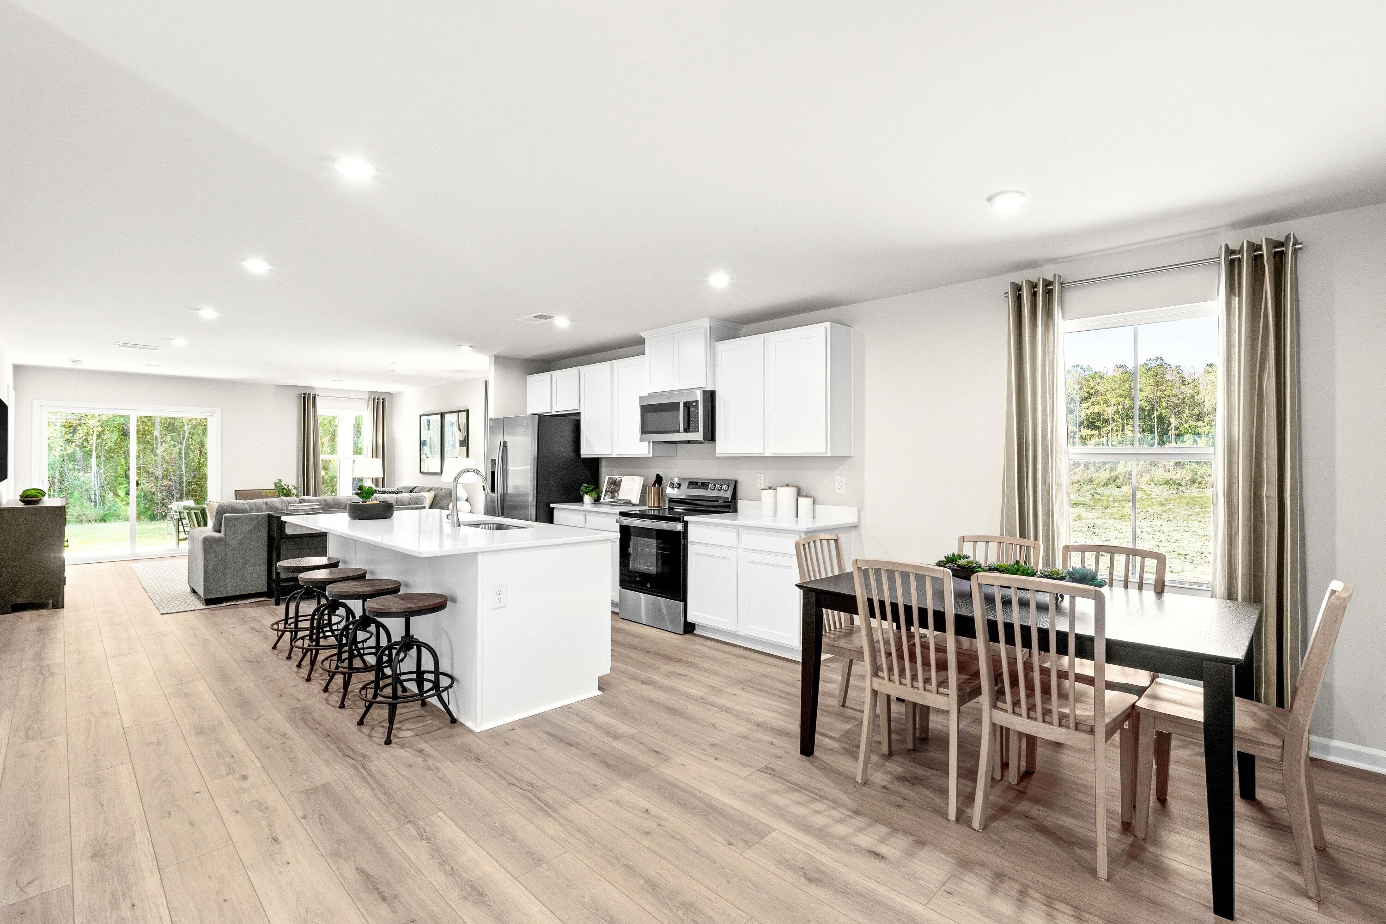
Welcome to Somerset, where comfortable living meets the laid-back lifestyle of Santee. Ready now, this Fairview home offers convenient first-floor living with an open layout designed for everyday enjoyment. Features include LVP flooring in the great room and flex room, linen cabinets, included blinds, washer and dryer, and a covered rear porch perfect for relaxing outdoors. The flexible floor plan provides space for work, hobbies, or guests. Move in today and receive up to $10,000 in closing cost assistance with use of our preferred lender.*
Save
Ask
Tour
Hide
Listing Snapshot
Price
$309,990
Days On Site
0 Days
Bedrooms
3
Inside Area (SqFt)
1,910 sqft
Total Baths
3
Full Baths
3
Partial Baths
N/A
Lot Size
0.33 Acres
Year Built
2026
MLS Number
26030680
Status
Active
Property Tax
N/A
HOA/Condo/Coop Fees
$75 monthly
Sq Ft Source
N/A
Friends & Family
Recent Activity
| 3 hours ago | Listing updated with changes from the MLS | |
| 4 hours ago | Listing first seen on site |
General Features
Acres
0.33
Attached Garage
Yes
Foundation
Slab
Garage
Yes
Garage Spaces
2
Home Warranty
Yes
Levels
Two
Parking
AttachedOff StreetGarage Door Opener
Parking Spaces
2
Property Condition
New Construction
Property Sub Type
Single Family Residence
Sewer
Public Sewer
SqFt Total
1910
Style
Ranch
Water Source
Public
Interior Features
Appliances
DishwasherElectric RangeDisposalMicrowaveRefrigeratorENERGY STAR Qualified Appliances
Cooling
Flooring
CarpetVinyl
Heating
ElectricCentral
Interior
Walk-In Closet(s)High CeilingsKitchen IslandEntrance Foyer
Window Features
ENERGY STAR Qualified Windows
Master Bedroom
Level - Lower
Save
Ask
Tour
Hide
Exterior Features
Construction Details
Vinyl Siding
Lot Features
Wooded
Patio And Porch
Covered
Roof
Shingle
Windows/Doors
ENERGY STAR Qualified Windows
Community Features
Association Fee
$900.0
Association Fee Frequency
Annually
Community Features
Pool
MLS Area
84 - ORG - Lake Marion Area
Financing Terms Available
CashConventionalFHAVA Loan
Schools
School District
Unknown
Elementary School
Vance-Providence Elementary
Middle School
Holly Hill Roberts Middle
High School
Lake Marion High School And Technology Center
Listing courtesy of Ryan Homes

Listing information is provided by Participants of the CHS Regional MLS. IDX information is provided exclusively for personal, non-commercial use, and may not be used for any purpose other than to identify prospective properties consumers may be interested in purchasing. Information is deemed reliable but not guaranteed. Copyright 2026, CHS Regional MLS.
Last checked: 2026-11-13 11:56 PM UTC
Listing information is provided by Participants of the CHS Regional MLS. IDX information is provided exclusively for personal, non-commercial use, and may not be used for any purpose other than to identify prospective properties consumers may be interested in purchasing. Information is deemed reliable but not guaranteed. Copyright 2026, CHS Regional MLS.
Last checked: 2026-11-13 11:56 PM UTC
Neighborhood & Commute
Source: Walkscore
Disclosure: Community information and market data powered by Constellation Data Labs. Information is deemed reliable but not guaranteed.
Save
Ask
Tour
Hide
Did you know? You can invite friends and family to your search. They can join your search, rate and discuss listings with you.