
210 Darcy AvenueGoose Creek, SC 29445
Mortgage Calculator
Monthly Payment (Est.)
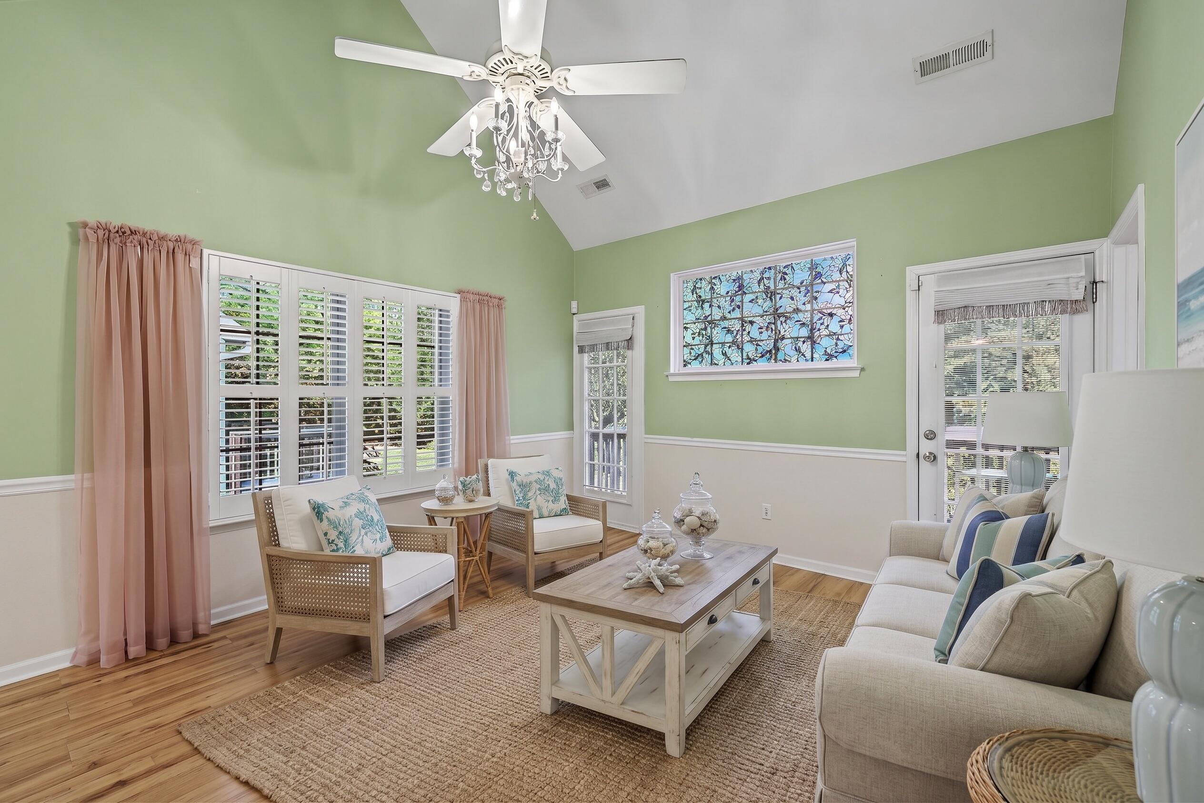
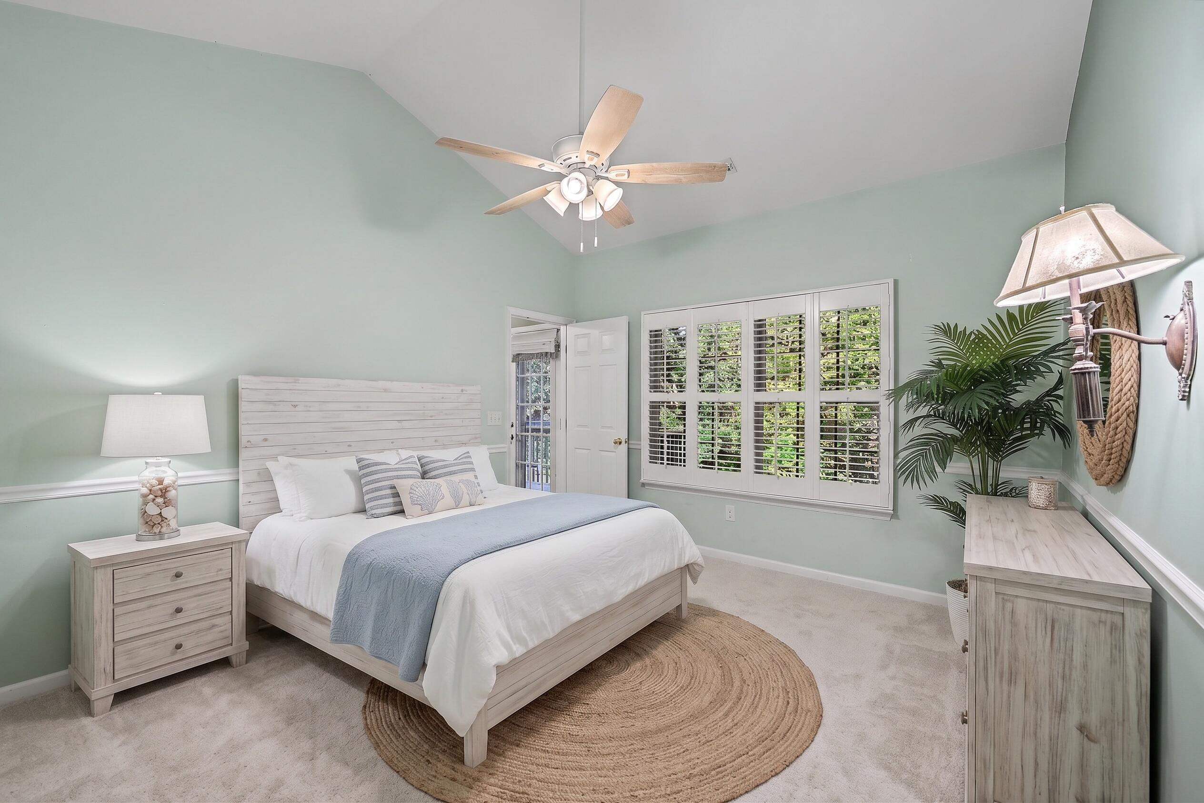
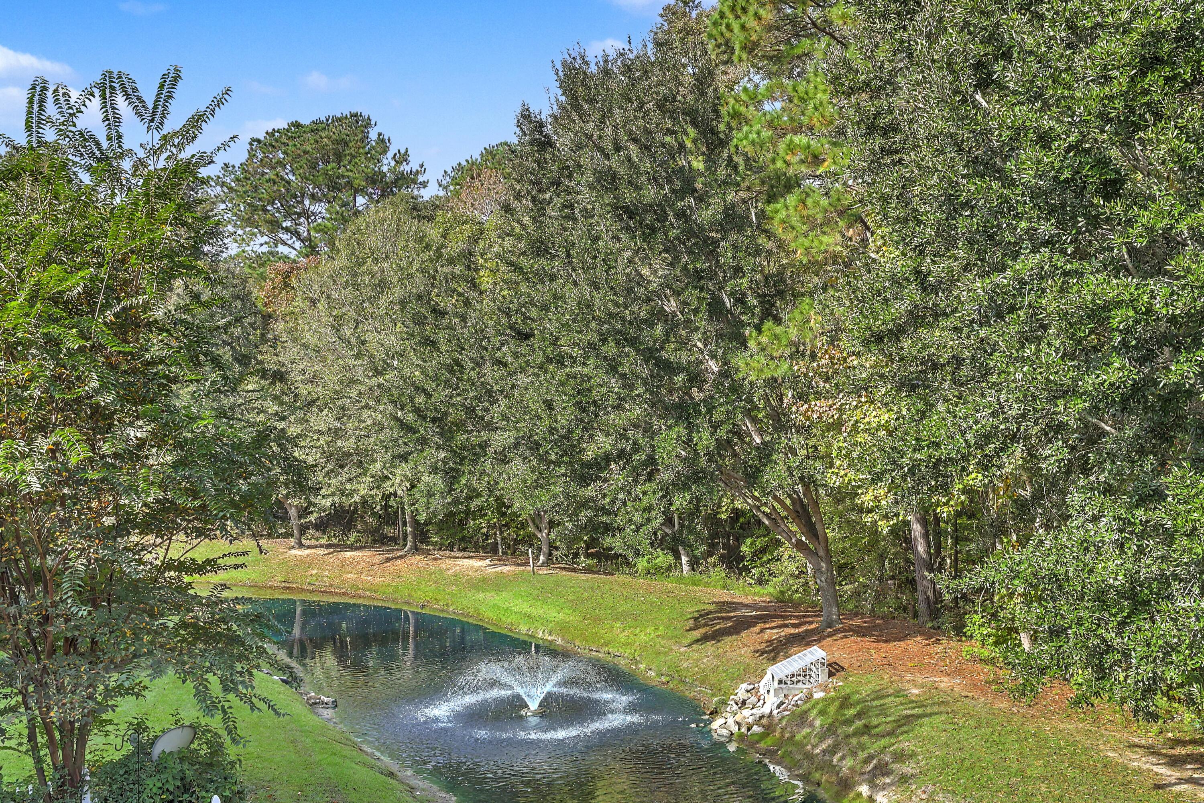
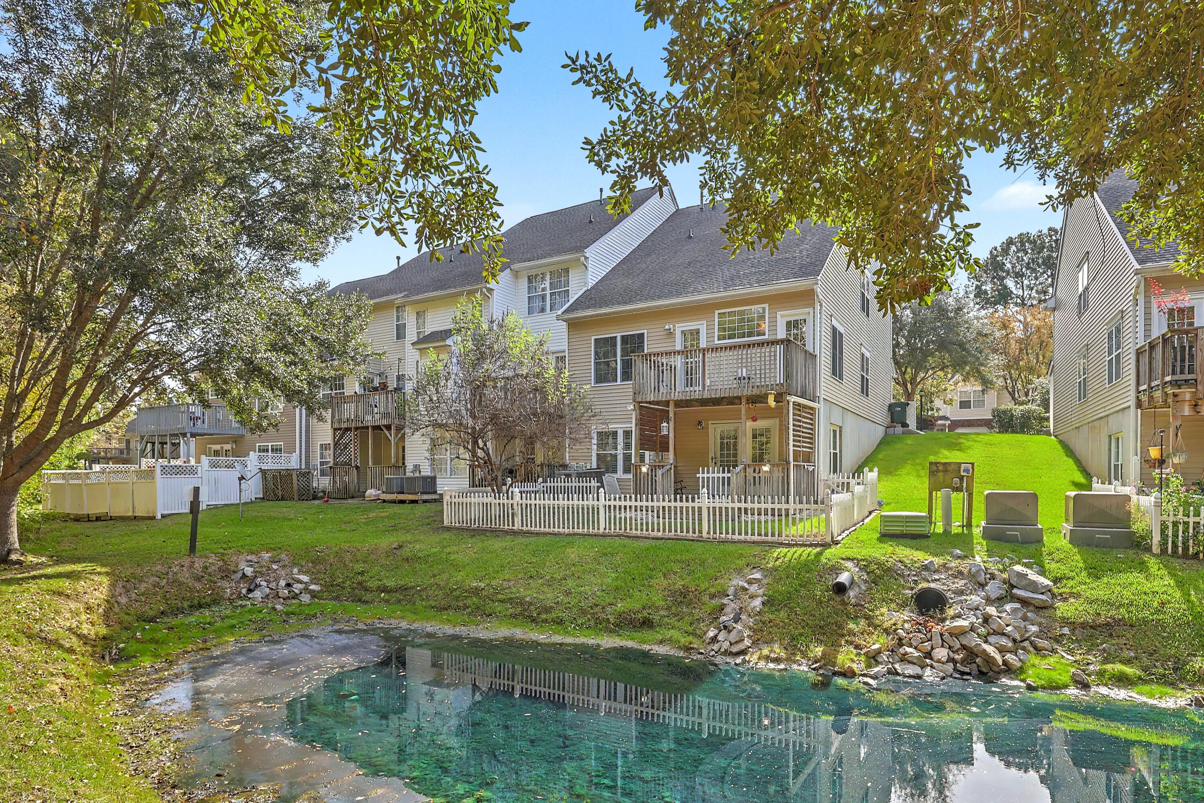
Enter an interest rate to see your estimated monthly payment.Discover a rare opportunity to own a spacious three-story townhome with four bedrooms, 3.5 baths, and an exceptional walk-out basement suite overlooking peaceful pond and wooded views! Located in Goose Creek's desirable Persimmon Hill neighborhood, 210 Darcy Ave offers a unique combination of flexible living space, stylish updates, and convenient access to Summerville and the Greater Charleston area. Whether you're searching for a home with multigenerational living potential, private guest accommodations, room for a roommate, or simply more space to spread out, this distinctive townhome delivers! Enjoy the added appeal of a fenced yard, double porches, an expanded driveway, and garage.The main living level welcomes you with beautiful hardwood flooring, soaring vaulted ceilings, elegant crown molding, and plantation shutters. The open living and dining areas create an inviting atmosphere for everyday living and entertaining, with access to a relaxing deck overlooking the natural surroundings. The beautifully updated kitchen serves as the heart of the home, featuring abundant quartz countertops, a stylish tile backsplash, two-toned cabinetry with crisp white uppers and rich blue lower cabinets, a pantry, and stainless steel appliances, including an electric double oven range. This level also includes a convenient powder room, a spacious primary suite with a custom closet and private bath, and access to the garage. Upstairs, a versatile loft provides additional living space perfect for a home office, reading nook, or secondary gathering area. Two generously sized guest bedrooms, multiple closets, and a full bathroom complete this level. But the real standout is the finished walk-out basement, offering an incredible opportunity for a private secondary living suite! This flexible lower level features its own living and dining areas, a spacious bedroom with an ensuite bathroom and walk-in closet, a bonus flex space ideal for a kitchenette, and abundant storage. Step outside to the private patio and enjoy peaceful pond views surrounded by natural scenery. With dedicated washer and dryer hookups on both the main living level and lower level, the home offers even greater flexibility and convenience for extended household living or separate guest accommodations. Important UPGRADES add even more value and peace of mind, including a new roof in 2024, hurricane-impact windows, a tankless gas water heater, and dual-zone HVAC with an air scrubber. Additional features include an installed Sonitrol security system (activation required), a walk-up attic for additional storage, and multiple outdoor spaces to enjoy the Lowcountry lifestyle. With its uncommon three-level design, flexible living arrangements, private outdoor spaces, and convenient Goose Creek location, this move-in-ready Persimmon Hill townhome is a truly special find for buyers searching for space, versatility, and value. As a resident of Persimmon Hill, you can enjoy the convenience of having lawn maintenance included along with access to the community swimming pool and clubhouse--making it easy to spend less time on exterior upkeep and more time enjoying your home. Located in Goose Creek, this townhome provides easy access to shopping, dining, schools, major employers, and the many attractions of both Goose Creek and the greater Charleston and Summerville area. Schedule your private showing today!
| 2 hours ago | Listing updated with changes from the MLS | |
| 4 hours ago | Listing first seen on site |

Listing information is provided by Participants of the CHS Regional MLS. IDX information is provided exclusively for personal, non-commercial use, and may not be used for any purpose other than to identify prospective properties consumers may be interested in purchasing. Information is deemed reliable but not guaranteed. Copyright 2026, CHS Regional MLS.
Last checked: 2026-11-13 11:56 PM UTC
Did you know? You can invite friends and family to your search. They can join your search, rate and discuss listings with you.