1080 Myrtle Drive, Santee, SC, 29142

Save
Ask
Tour
Hide
Share
$237,000
New Listing

1080 Myrtle Drive
Santee, SC 29142

For Sale|Single Family Residence|Active
3
Beds
2
Total Baths
2
Full Baths
1,344
SqFt
$176
/SqFt
1994
Built
Subdivision:
None
County:
Orangeburg
Listing courtesy of TruHome Realty
Call Now: 843-790-7000
Is this the listing for you? We can help make it yours.
843-790-7000
1080 Myrtle Drive1080 Myrtle Drive1080 Myrtle Drive1080 Myrtle Drive
Save
Ask
Tour
Hide
Share

Mortgage Calculator

Monthly Payment (Est.)

Enter an interest rate to see your estimated monthly payment.
Calculator powered by Showcase IDX, a Constellation1 Company. Copyright ©2026 Information is deemed reliable but not guaranteed.

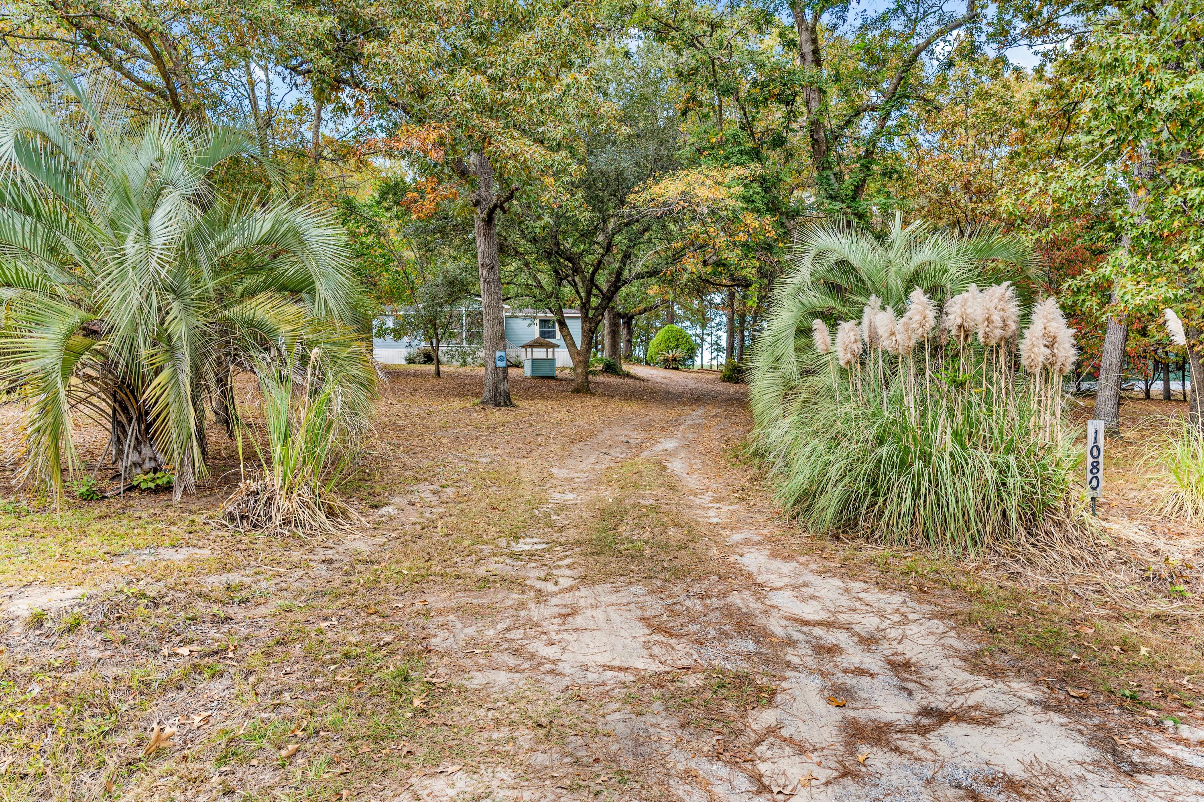
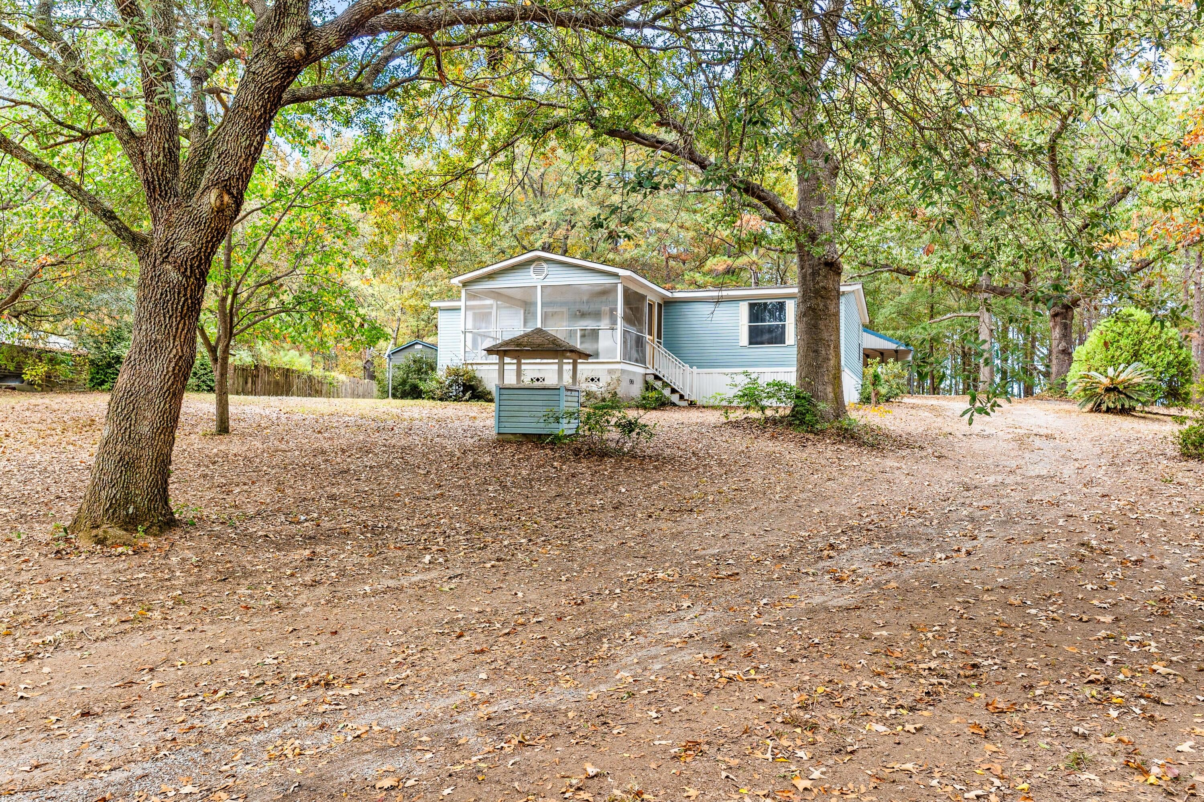
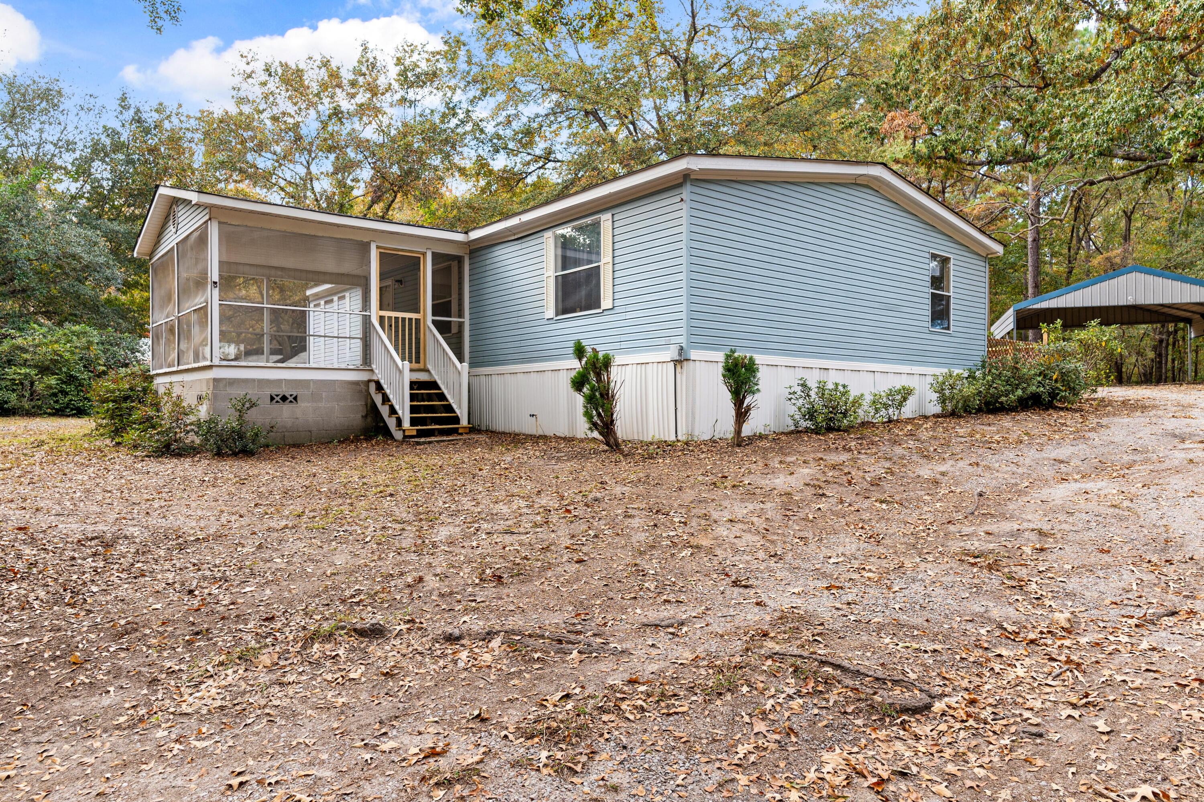
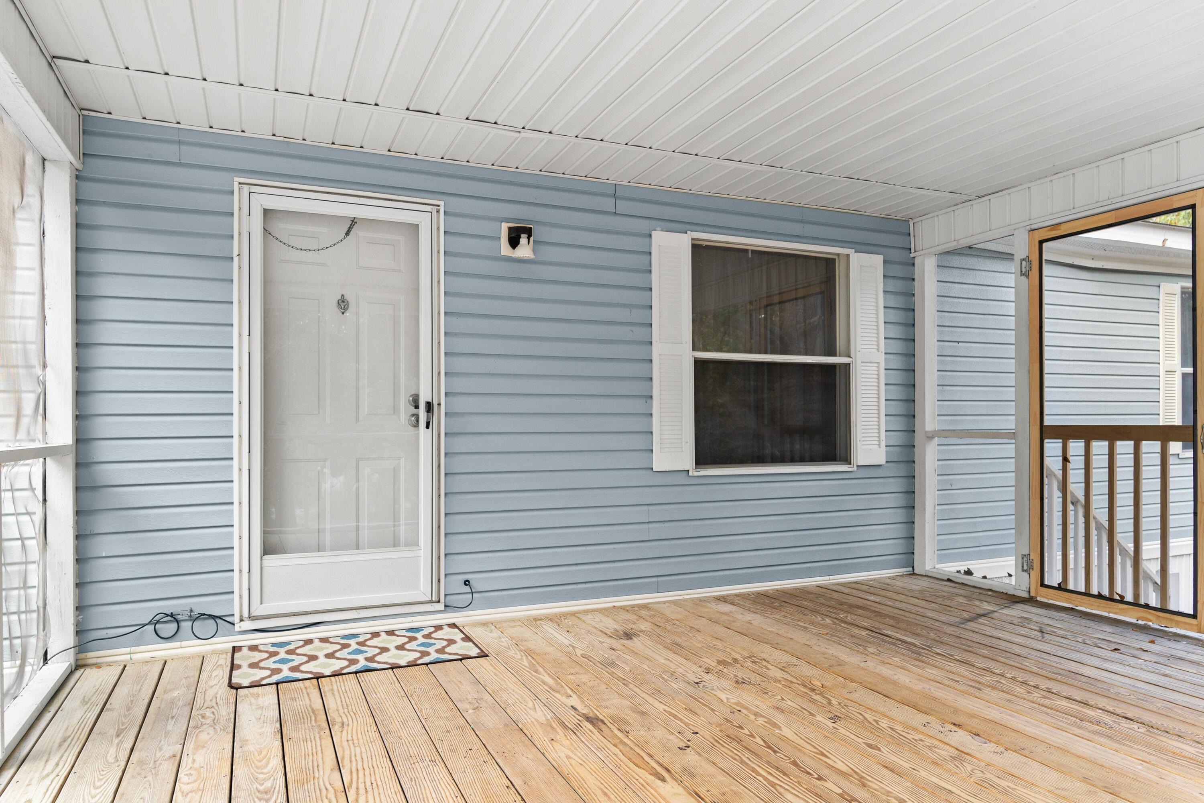
Discover your Santee escape at 1080 Myrtle Dr. 3 bedroom, 2 bath home sits on 1.04 acres with room to enjoy the outdoors and make it your own! Step inside to a recently updated kitchen and living area, complemented by all new flooring throughout. New roof installed October 2026 to add to the homes appeal. Storm windows, the screened front porch offers inviting spot for morning coffee or relaxing evenings while the storage shed and carport provide convenient space for storage and covered parking. Located just minutes from Santee State Park, golf course, and downtown this property puts outdoor recreation within easy reach. Enjoy exploring nature, spending time at the lake, and discovering everything Santee has to offer. With new residential communities and new businesses expanding the housing options in Santee, now is a great time to explore your place in this evolving area. Growth can influence housing demand and property values over time- make your move with this home now!

Save
Ask
Tour
Hide
Share
Listing Snapshot
Price 
$237,000
Days On Site 
0 Days
Bedrooms 
3
Inside Area (SqFt) 
1,344 sqft
Total Baths 
2
Full Baths 
2
Partial Baths 
N/A
Lot Size 
1.04 Acres
Year Built 
1994
MLS Number 
26030693
Status 
Active
Property Tax 
N/A
HOA/Condo/Coop Fees 
N/A
Sq Ft Source 
Assessor
Friends & Family
Recent Activity
6 hours agoListing updated with changes from the MLS
7 hours agoListing first seen on site
General Features
Acres 
1.04
Carport 
1
Levels 
One
Parking 
DetachedCarport
Parking Spaces 
1
Property Sub Type 
Single Family Residence
Sewer 
Septic Tank
SqFt Total 
1344
Water Source 
PrivateWell
Interior Features
Appliances 
DishwasherElectric CooktopRefrigerator
Cooling 
Ceiling Fan(s)Central Air
Flooring 
Laminate
Heating 
ElectricCentral
Laundry Features 
Washer HookupElectric Dryer Hookup
Window Features 
Storm Window(s)
Save
Ask
Tour
Hide
Share
Exterior Features
Construction Details 
Vinyl Siding
Patio And Porch 
ScreenedFront Porch
Roof 
Asphalt
Windows/Doors 
Storm Window(s)
Community Features
MLS Area 
83 - ORG - Orangeburg County
Financing Terms Available 
ConventionalFHAUSDA LoanVA Loan
Building Access 
Ground Level
Schools
School District
Unknown
Elementary School
Vance-Providence Elementary
Middle School
Lake Marion
High School
Lake Marion High School And Technology Center
Listing courtesy of TruHome Realty


Listing information is provided by Participants of the CHS Regional MLS. IDX information is provided exclusively for personal, non-commercial use, and may not be used for any purpose other than to identify prospective properties consumers may be interested in purchasing. Information is deemed reliable but not guaranteed. Copyright 2026, CHS Regional MLS.
Last checked: 2026-11-14 05:04 AM UTC

Neighborhood & Commute
Source: Walkscore
Disclosure: Community information and market data powered by Constellation Data Labs. Information is deemed reliable but not guaranteed.
Save
Ask
Tour
Hide
Share