
1905 Bristle Pine CourtMount Pleasant, SC 29466



Mortgage Calculator
Monthly Payment (Est.)
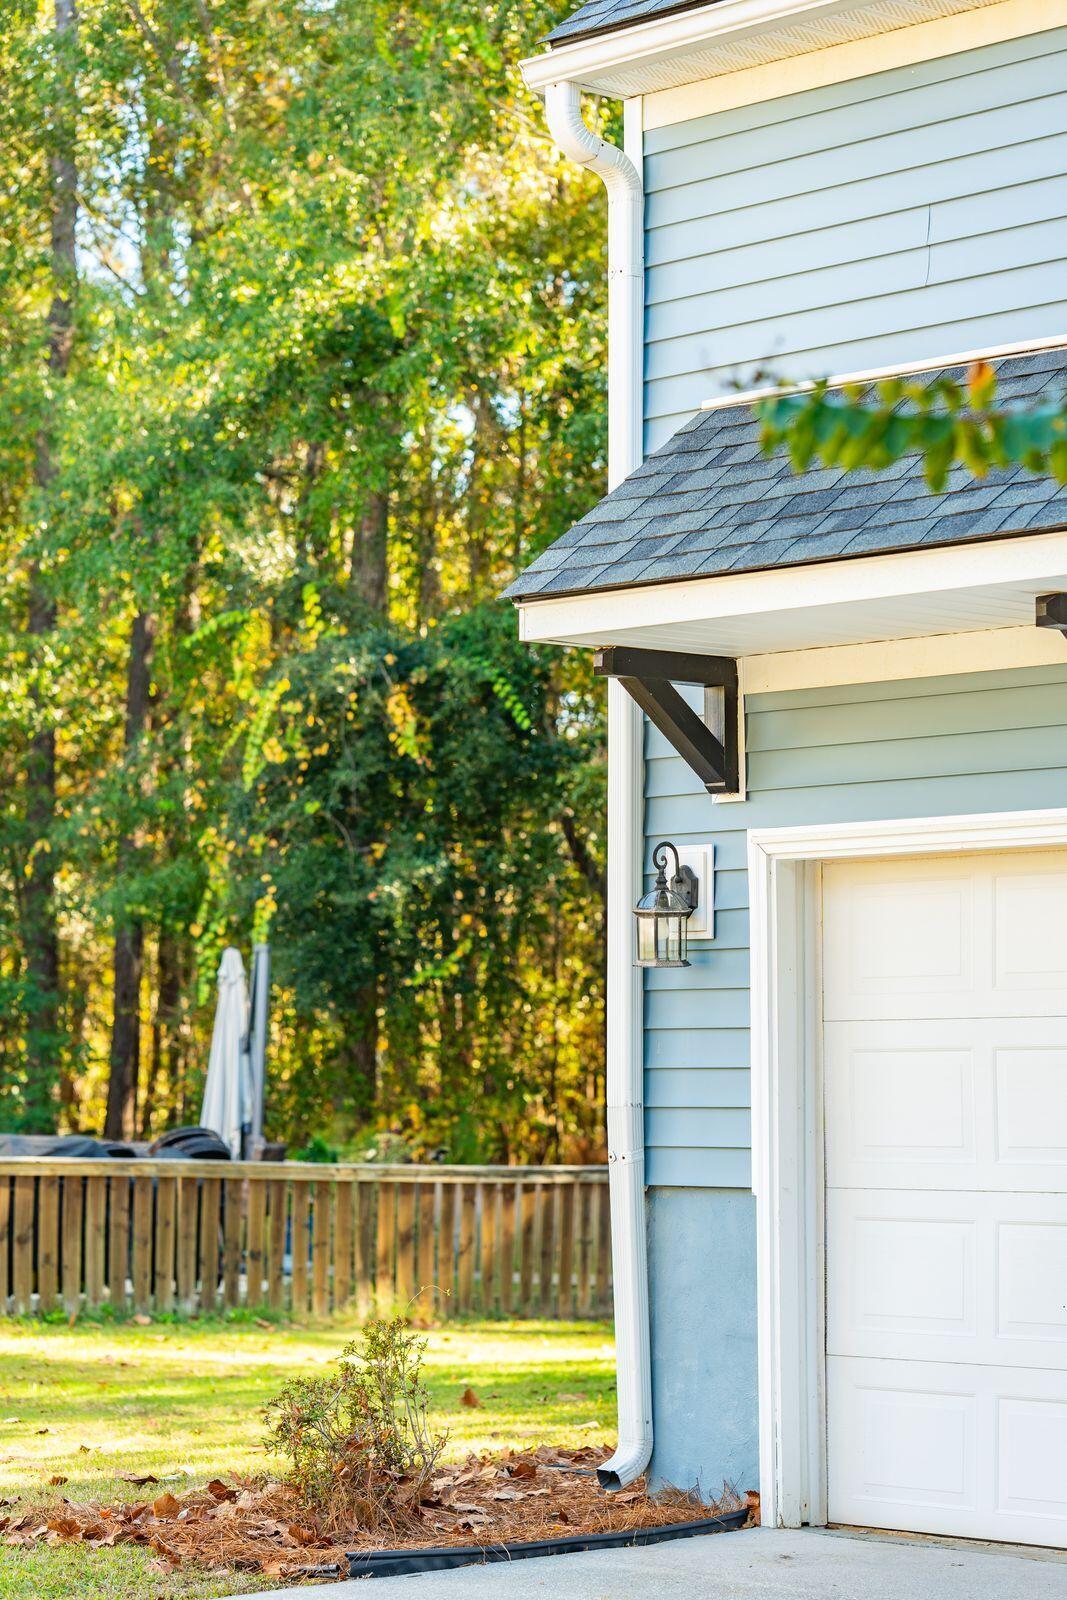
Enter an interest rate to see your estimated monthly payment.A must-see family home offering a thoughtful layout, generous and flexible living spaces, and a large fenced backyard on a quiet cul-de-sac! 1905 Bristle Pine Court features 5 bedrooms, 3 bathrooms, over 2,600 square feet of living space, and an attached 2-car garage. The flexible first-floor layout begins with a versatile front room just off the foyer, featuring a tray ceiling and offering the perfect space for a home office, formal dining room, or additional sitting room. The first floor also includes a bedroom and full bathroom, along with an inviting open-concept living area. The great room features a gas log fireplace and flows seamlessly into the open kitchen with dining space and additional sitting room, all flooded with natural light. The updated, fully equipped kitchen offers stainless steel appliances, white shaker-style cabinetry, a classic subway tile backsplash, quartz countertops, and a separate pantry. Upstairs, the primary suite features a tray ceiling and an updated bathroom with a double sink vanity, separate shower, and soaking tub with shiplap surround. Three additional generously sized bedrooms share an updated hall bathroom with a large vanity and tub/shower combo. A conveniently located laundry room completes the second floor. Additional upgrades include plantation shutters, a new roof in 2021, and luxury vinyl plank flooring throughout most of the home. Outside, the 0.26-acre lot offers plenty of room to enjoy the outdoors, with a deck accessible from the back sitting room and a fire pit providing the perfect setting for relaxing or entertaining. The backyard also backs up to neighborhood walking trails and a fishing pond, providing a lovely natural backdrop. Enjoy all that Planters Pointe has to offer, including a neighborhood pool, tennis courts, and playground. Don't miss this opportunity to make 1905 Bristle Pine Court your next home! Home was a non-primary home for the sellers. Taxes will be around $2550 annually for a new Primary home buyer.
| 8 hours ago | Listing updated with changes from the MLS | |
| yesterday | Status changed to Active | |
| 4 days ago | Listing first seen on site |

Listing information is provided by Participants of the CHS Regional MLS. IDX information is provided exclusively for personal, non-commercial use, and may not be used for any purpose other than to identify prospective properties consumers may be interested in purchasing. Information is deemed reliable but not guaranteed. Copyright 2026, CHS Regional MLS.
Last checked: 2026-11-18 01:03 AM UTC
Did you know? You can invite friends and family to your search. They can join your search, rate and discuss listings with you.