
Save
Ask
Tour
Hide
$440,000
New Listing
367 Herty Park DriveMoncks Corner, SC 29461
For Sale|Townhouse|Active
3
Beds
4
Total Baths
3
Full Baths
1
Partial Bath
2,322
SqFt
$189
/SqFt
2023
Built
Subdivision:
Foxbank Plantation
County:
Berkeley
Listing courtesy of Brand Name Real Estate
Call Now: 843-790-7000
Is this the listing for you? We can help make it yours.
843-790-7000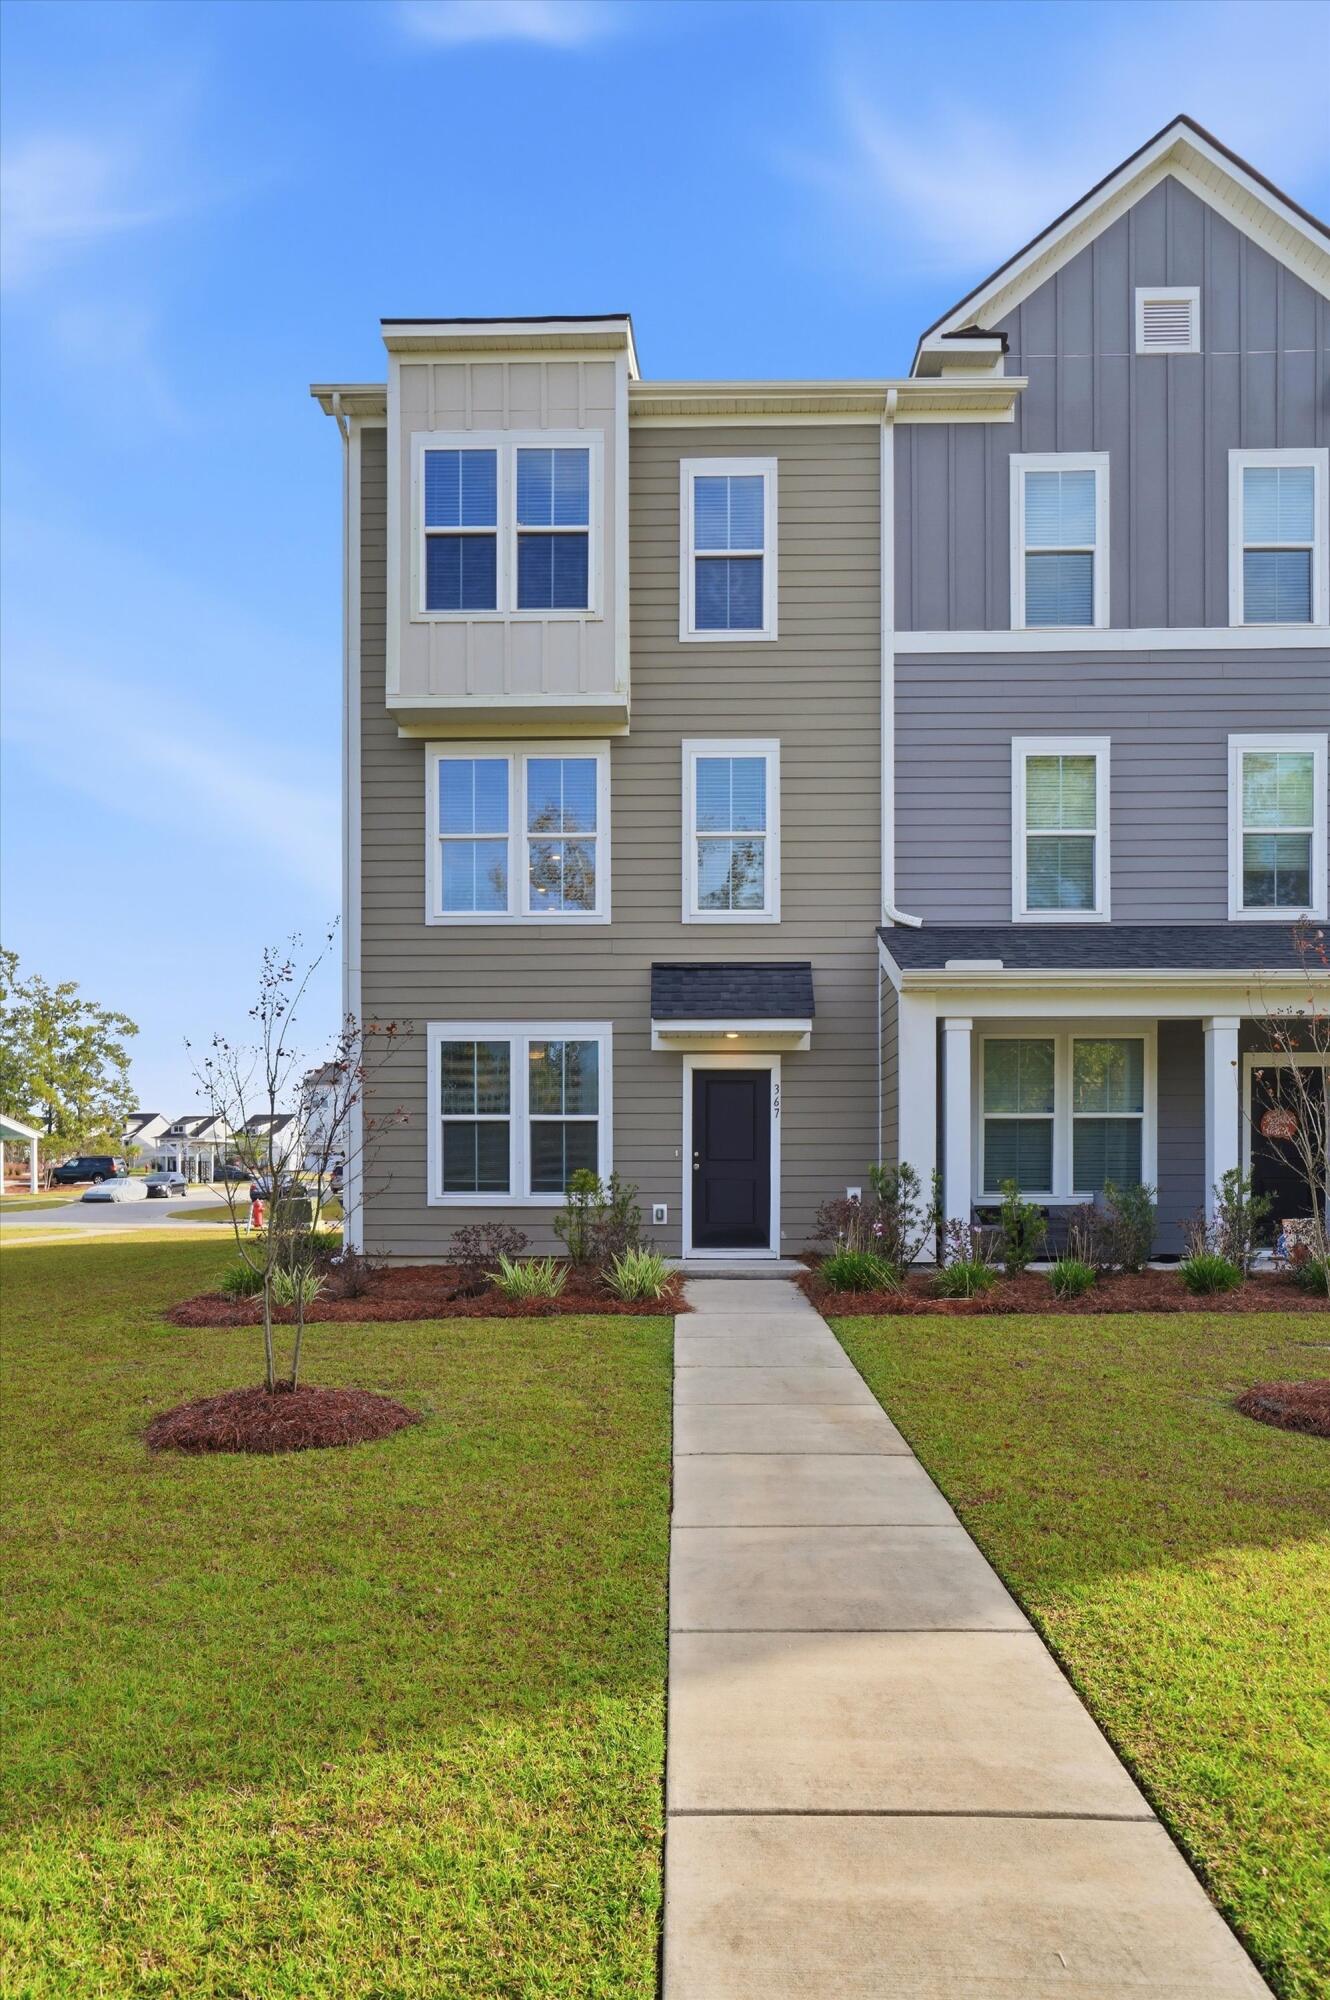
Save
Ask
Tour
Hide
Mortgage Calculator
Monthly Payment (Est.)
Enter an interest rate to see your estimated monthly payment.Calculator powered by Showcase IDX, a Constellation1 Company. Copyright ©2026 Information is deemed reliable but not guaranteed.
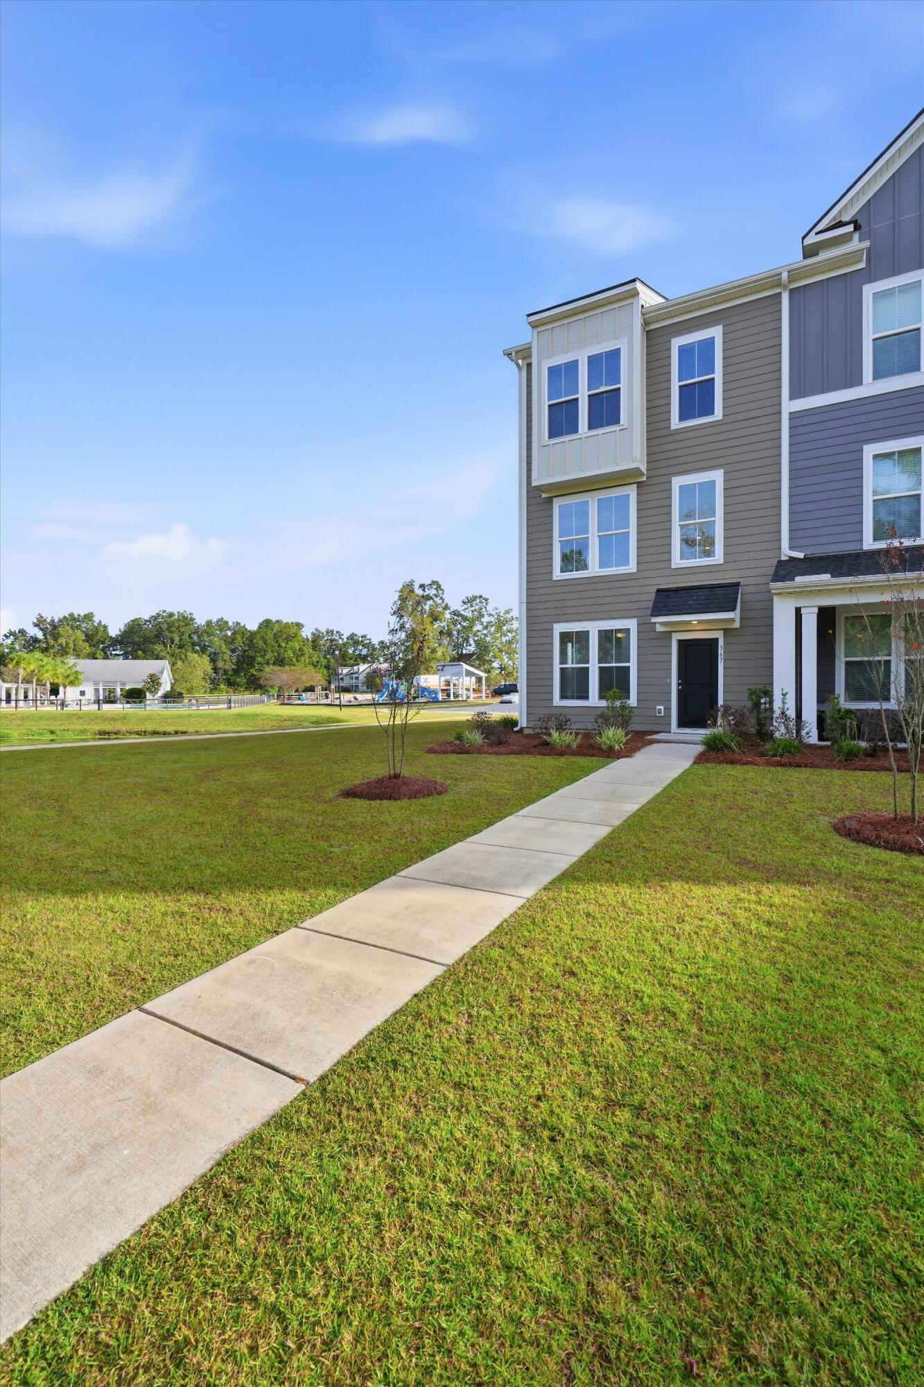
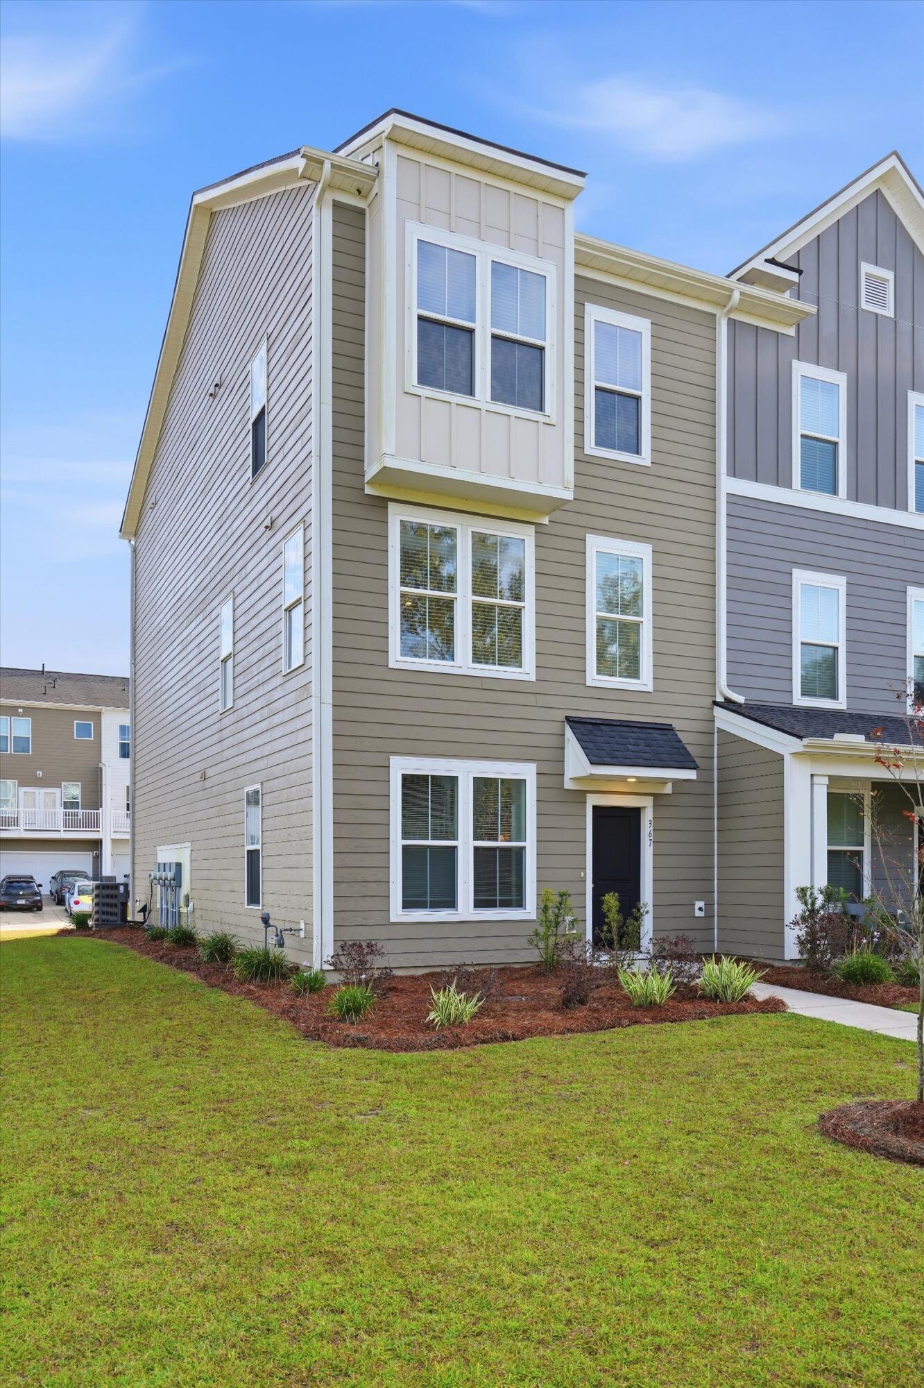
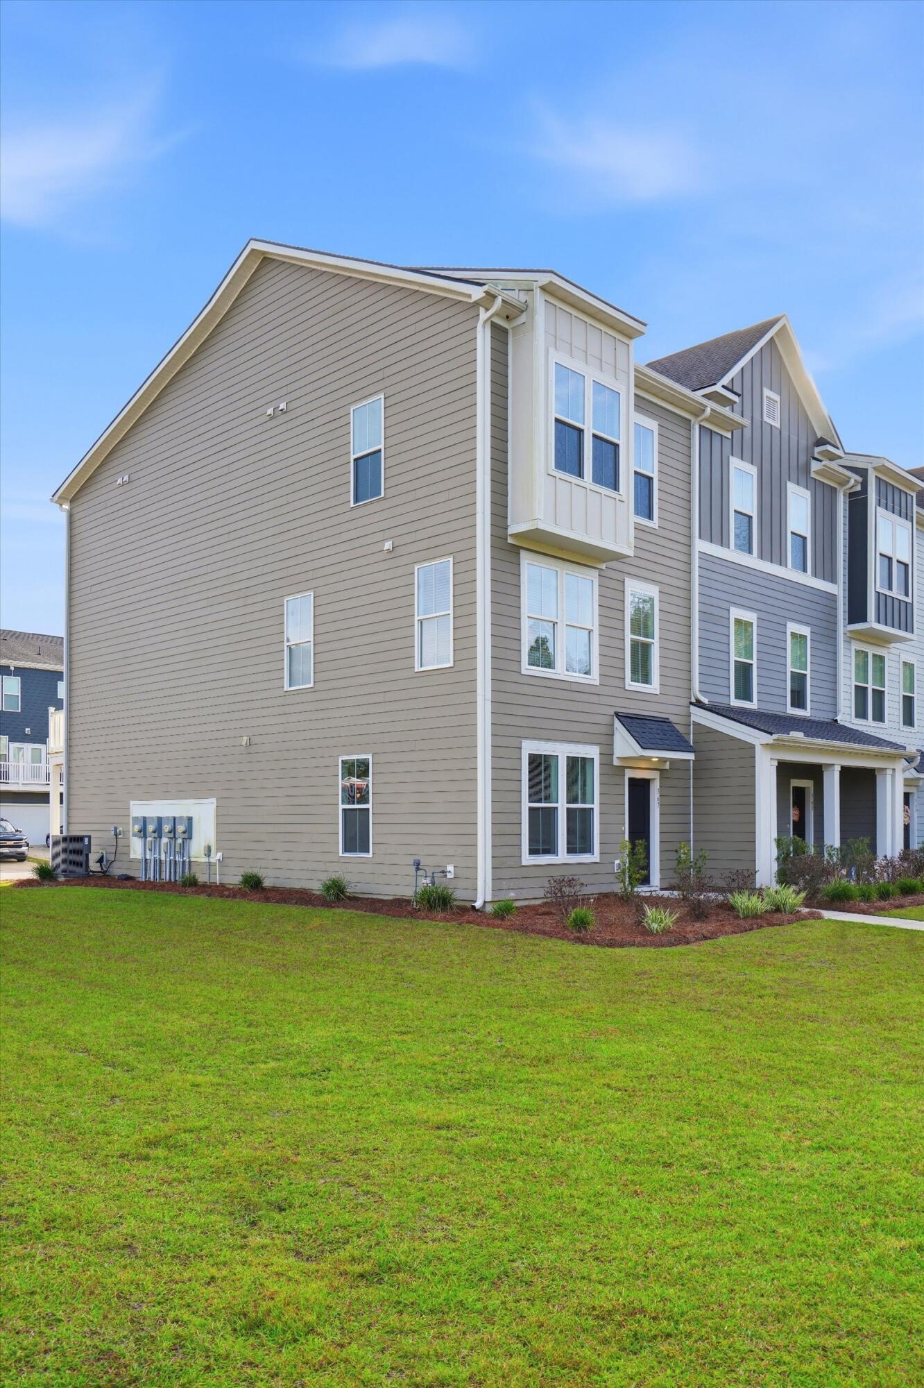
What's better than having a resort style pool? 2 resort style pools! And what's better and 2 resort style pools? Living 50 yards away from it! Welcome to 367 Herty Park Drive, in Moncks Corner. This property has tri-Level construction with rear entrance for the garage and a sidewalk on the front which means you have a separate office downstairs, almost sound proof from the upstairs. Ground level full bathroom, storage space, beautiful sconces, beautiful stairs, and I really like this custom shoe holder which is attached.
Save
Ask
Tour
Hide
Listing Snapshot
Price
$440,000
Days On Site
0 Days
Bedrooms
3
Inside Area (SqFt)
2,322 sqft
Total Baths
4
Full Baths
3
Partial Baths
1
Lot Size
0.1 Acres
Year Built
2023
MLS Number
26030705
Status
Active
Property Tax
$2,438.5
HOA/Condo/Coop Fees
$250 monthly
Sq Ft Source
N/A
Friends & Family
Recent Activity
| 3 hours ago | Listing updated with changes from the MLS | |
| 4 hours ago | Listing first seen on site |
General Features
Acres
0.1
Foundation
Slab
Garage
Yes
Garage Spaces
2
Parking
Garage Door Opener
Parking Spaces
2
Property Sub Type
Townhouse
Sewer
Public Sewer
SqFt Total
2322
Water Source
Public
Interior Features
Appliances
DishwasherDryerGas RangeBuilt-In Gas OvenRefrigeratorWasher
Cooling
Ceiling Fan(s)Central Air
Flooring
Vinyl
Heating
Forced Air
Interior
Eat-in Kitchen
Laundry Features
Laundry Room
Save
Ask
Tour
Hide
Exterior Features
Construction Details
Cement Siding
Exterior
Dock
Lot Features
Waterfront
Roof
Asphalt
Waterfront
Yes
Waterfront Features
Lake Front
Community Features
Association Fee
$250.0
Association Fee Frequency
Monthly
Community Features
PoolPark
MLS Area
73 - G. Cr./M. Cor. Hwy 17A-Oakley-Hwy 52
Financing Terms Available
CashConventionalFHAUSDA LoanVA Loan
Schools
School District
Unknown
Elementary School
Foxbank
Middle School
Berkeley
High School
Berkeley
Listing courtesy of Brand Name Real Estate

Listing information is provided by Participants of the CHS Regional MLS. IDX information is provided exclusively for personal, non-commercial use, and may not be used for any purpose other than to identify prospective properties consumers may be interested in purchasing. Information is deemed reliable but not guaranteed. Copyright 2026, CHS Regional MLS.
Last checked: 2026-11-14 05:04 AM UTC
Listing information is provided by Participants of the CHS Regional MLS. IDX information is provided exclusively for personal, non-commercial use, and may not be used for any purpose other than to identify prospective properties consumers may be interested in purchasing. Information is deemed reliable but not guaranteed. Copyright 2026, CHS Regional MLS.
Last checked: 2026-11-14 05:04 AM UTC
Neighborhood & Commute
Source: Walkscore
Disclosure: Community information and market data powered by Constellation Data Labs. Information is deemed reliable but not guaranteed.
Save
Ask
Tour
Hide
Did you know? You can invite friends and family to your search. They can join your search, rate and discuss listings with you.