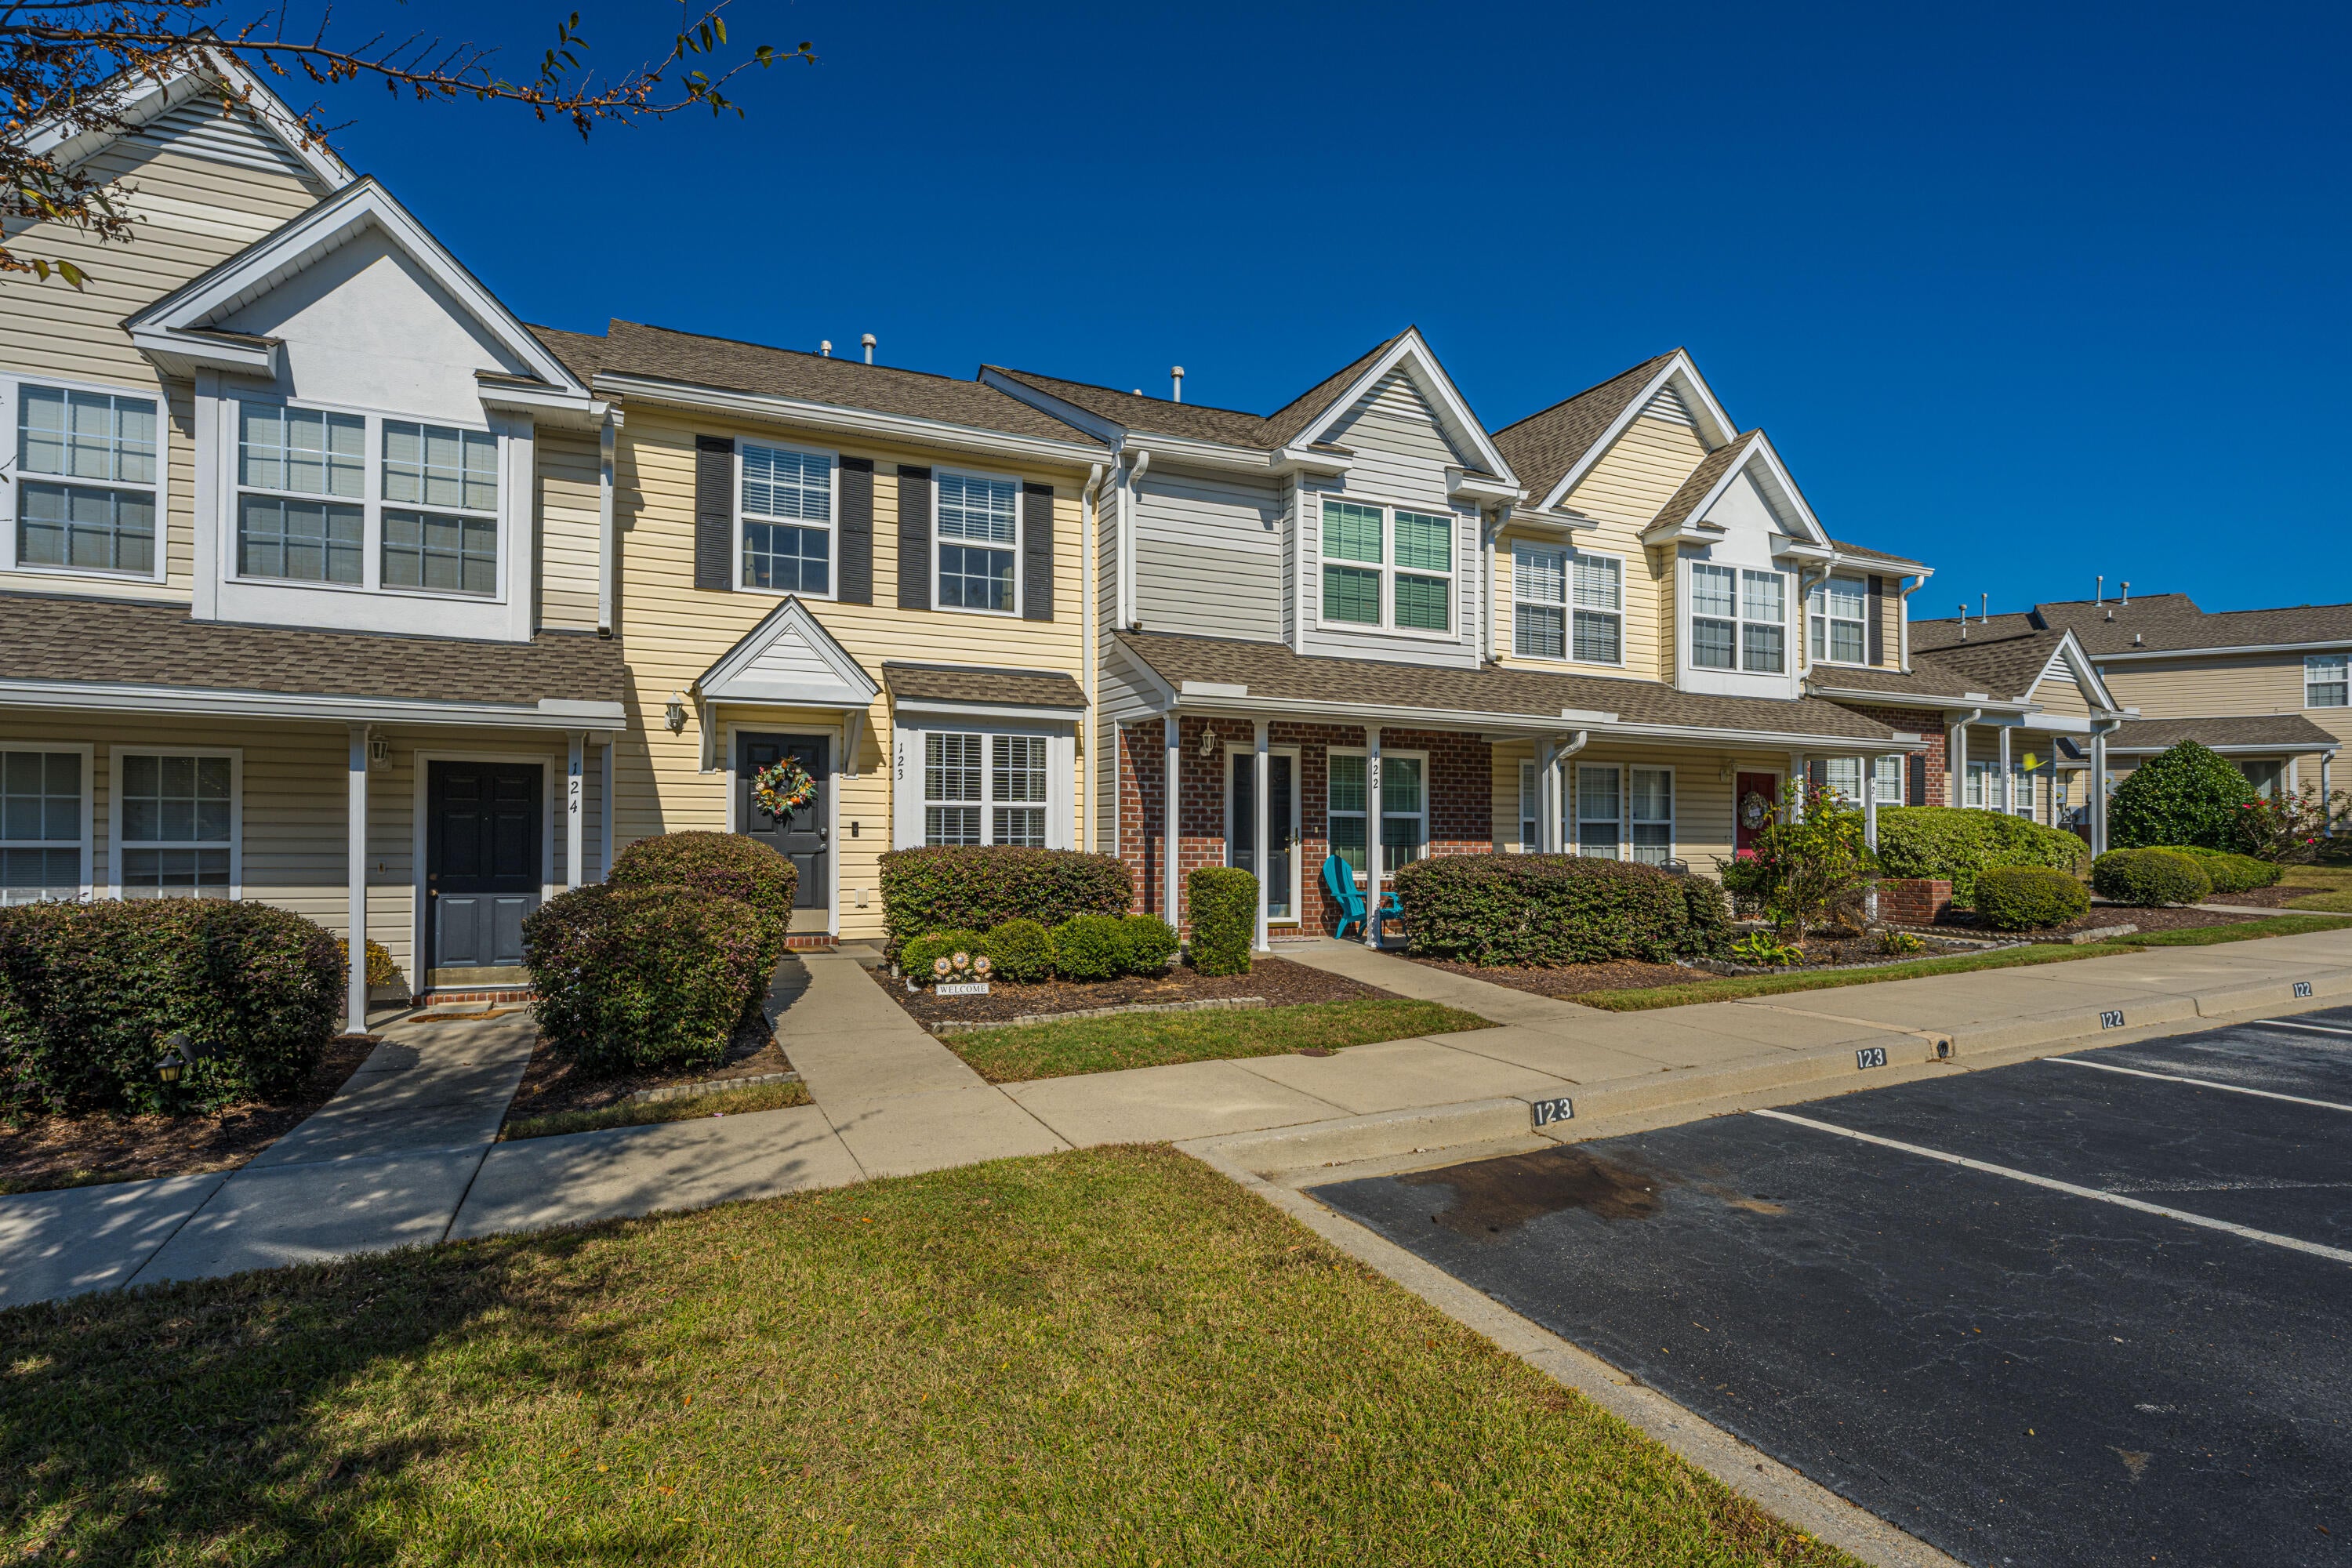
123 Davenport Street, Goose Creek, SC, 29445

Save
Ask
Tour
Hide
Share
$215,000
2 Days On Site

123 Davenport Street
Goose Creek, SC 29445

For Sale|Townhouse|Active
2
Beds
2
Total Baths
1
Full Bath
1
Partial Bath
1,000
SqFt
$215
/SqFt
2005
Built
Subdivision:
Persimmon Hill Townhouses
County:
Berkeley
Listing courtesy of Carolina One Real Estate
Call Now: 843-790-7000
Is this the listing for you? We can help make it yours.
843-790-7000
123 Davenport Street123 Davenport Street123 Davenport Street123 Davenport Street
Save
Ask
Tour
Hide
Share

Mortgage Calculator

Monthly Payment (Est.)

Enter an interest rate to see your estimated monthly payment.
Calculator powered by Showcase IDX, a Constellation1 Company. Copyright ©2026 Information is deemed reliable but not guaranteed.

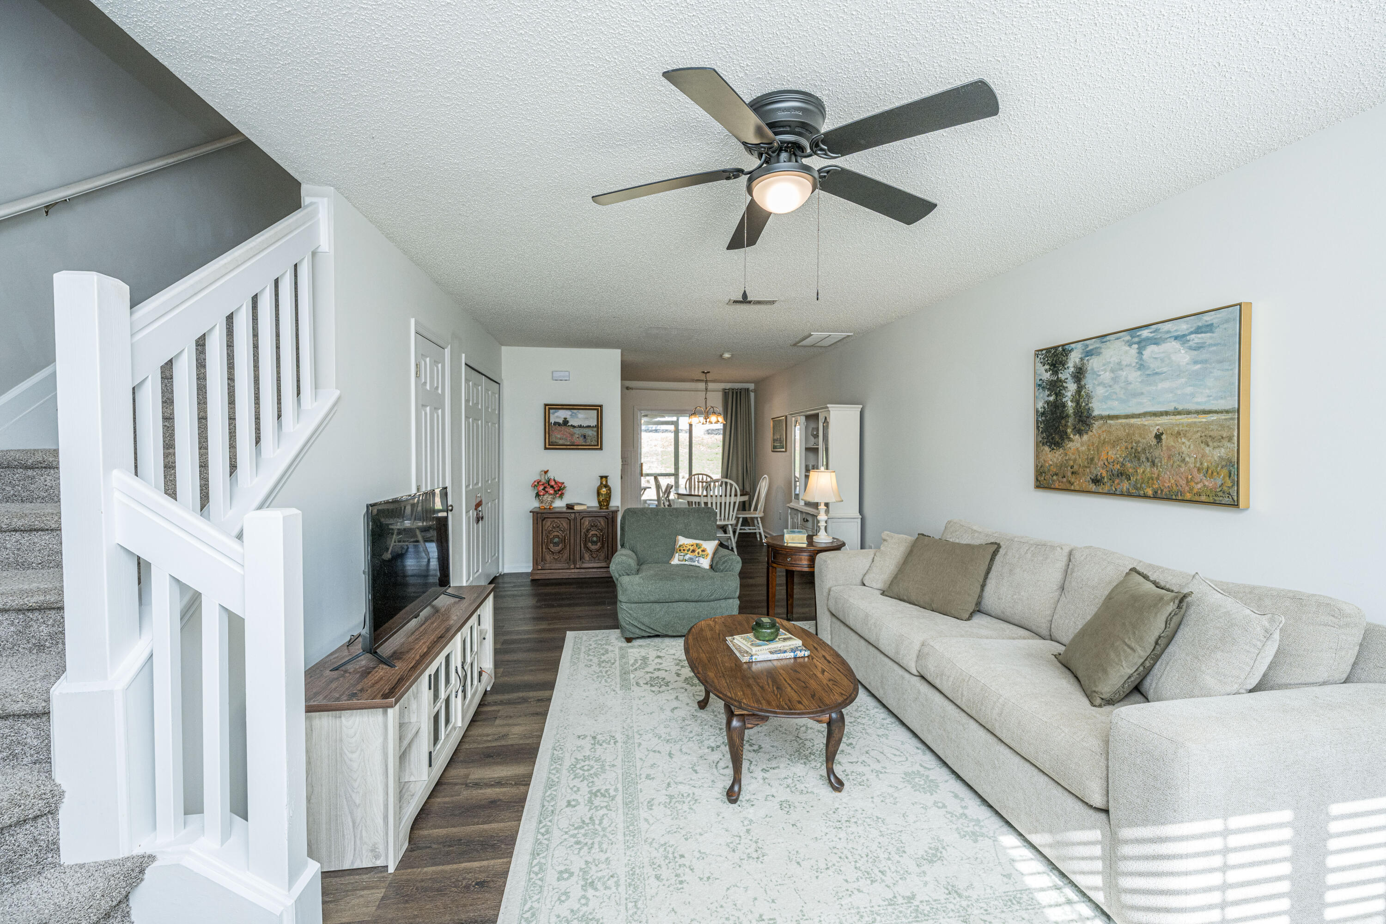
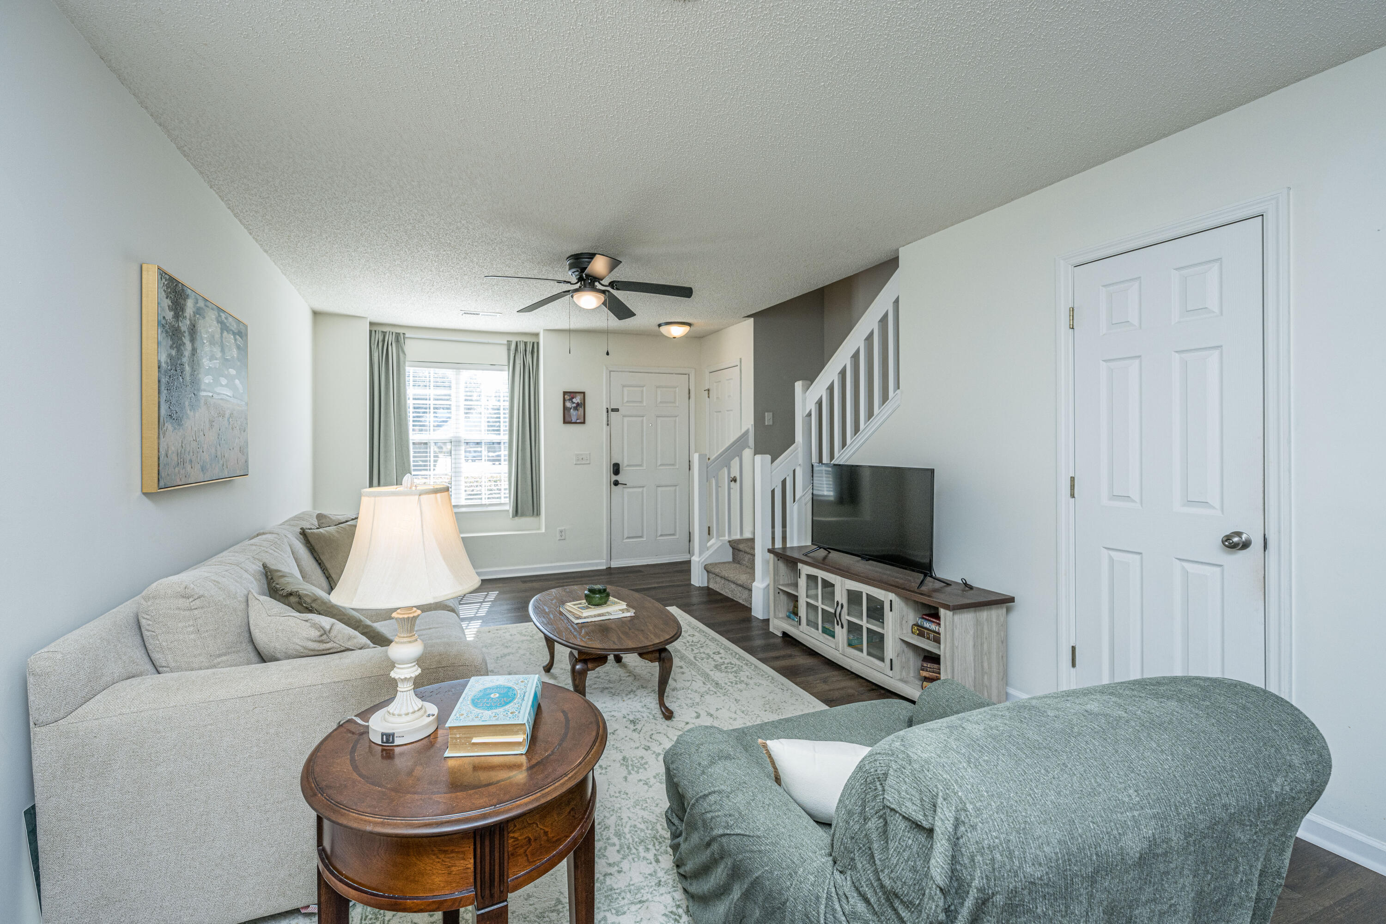
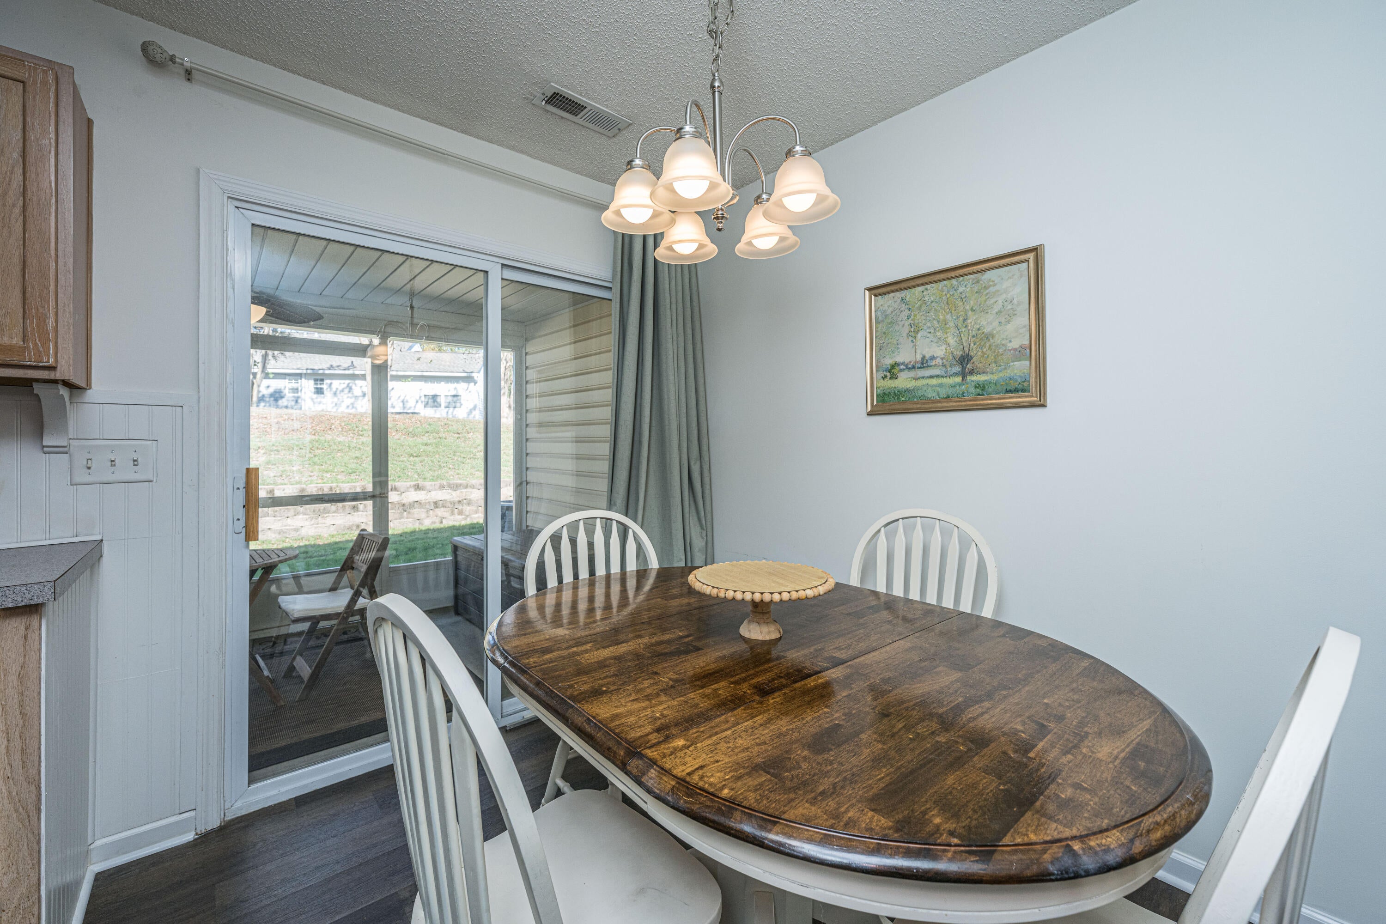
Welcome to Persimmon Hill Townhouses in Goose Creek, where effortless living meets unbeatable convenience! This inviting 2-bedroom, 1.5-bathroom townhome offers 1,000 square feet of thoughtfully designed space--ideal for buyers seeking a low-maintenance lifestyle with plenty of comfort and style.Step inside to a spacious living and dining area flowing into a well-appointed eat-in kitchen, creating a warm, functional layout. Your HOA covers water, sewer, termite bond, lawn care, and community pool access, eliminating exterior upkeep.Best of all, Goose Creek's premier shopping and dining are right at your fingertips. Just off the St. James Avenue corridor, you are minutes from retail centers, grocers, and local restaurants. Schedule your showing today!

Save
Ask
Tour
Hide
Share
Listing Snapshot
Price 
$215,000
Days On Site 
2 Days
Bedrooms 
2
Inside Area (SqFt) 
1,000 sqft
Total Baths 
2
Full Baths 
1
Partial Baths 
1
Lot Size 
N/A
Year Built 
2005
MLS Number 
26030708
Status 
Active
Property Tax 
$1,190.59
HOA/Condo/Coop Fees 
$322 monthly
Sq Ft Source 
Assessor
Friends & Family
Recent Activity
3 days agoListing updated with changes from the MLS
3 days agoListing first seen on site
General Features
Foundation 
Slab
Levels 
Two
Parking 
Off Street
Property Sub Type 
Townhouse
Sewer 
Public Sewer
SqFt Total 
1000
Water Source 
Public
Interior Features
Appliances 
DishwasherElectric RangeMicrowaveRefrigeratorElectric Oven
Cooling 
Ceiling Fan(s)Central Air
Flooring 
LaminateVinyl
Heating 
Natural Gas
Interior 
Walk-In Closet(s)Ceiling Fan(s)Eat-in Kitchen
Laundry Features 
Washer HookupElectric Dryer HookupLaundry Room
Master Bedroom 
Level - Upper
Save
Ask
Tour
Hide
Share
Exterior Features
Construction Details 
Vinyl Siding
Lot Features 
Interior Lot
Other Structures 
Storage
Patio And Porch 
ScreenedFront Porch
Roof 
AsphaltShingle
Community Features
Association Fee 
$322.0
Association Fee Frequency 
Monthly
Community Features 
ClubhousePool
MLS Area 
73 - G. Cr./M. Cor. Hwy 17A-Oakley-Hwy 52
Building Access 
Ground Level
Schools
School District
Unknown
Elementary School
Devon Forest
Middle School
Westview
High School
Stratford
Listing courtesy of Carolina One Real Estate


Listing information is provided by Participants of the CHS Regional MLS. IDX information is provided exclusively for personal, non-commercial use, and may not be used for any purpose other than to identify prospective properties consumers may be interested in purchasing. Information is deemed reliable but not guaranteed. Copyright 2026, CHS Regional MLS.
Last checked: 2026-11-17 12:28 AM UTC

Neighborhood & Commute
Source: Walkscore
Disclosure: Community information and market data powered by Constellation Data Labs. Information is deemed reliable but not guaranteed.
Save
Ask
Tour
Hide
Share