
2540 Private Lefler DriveJohns Island, SC 29455
Mortgage Calculator
Monthly Payment (Est.)
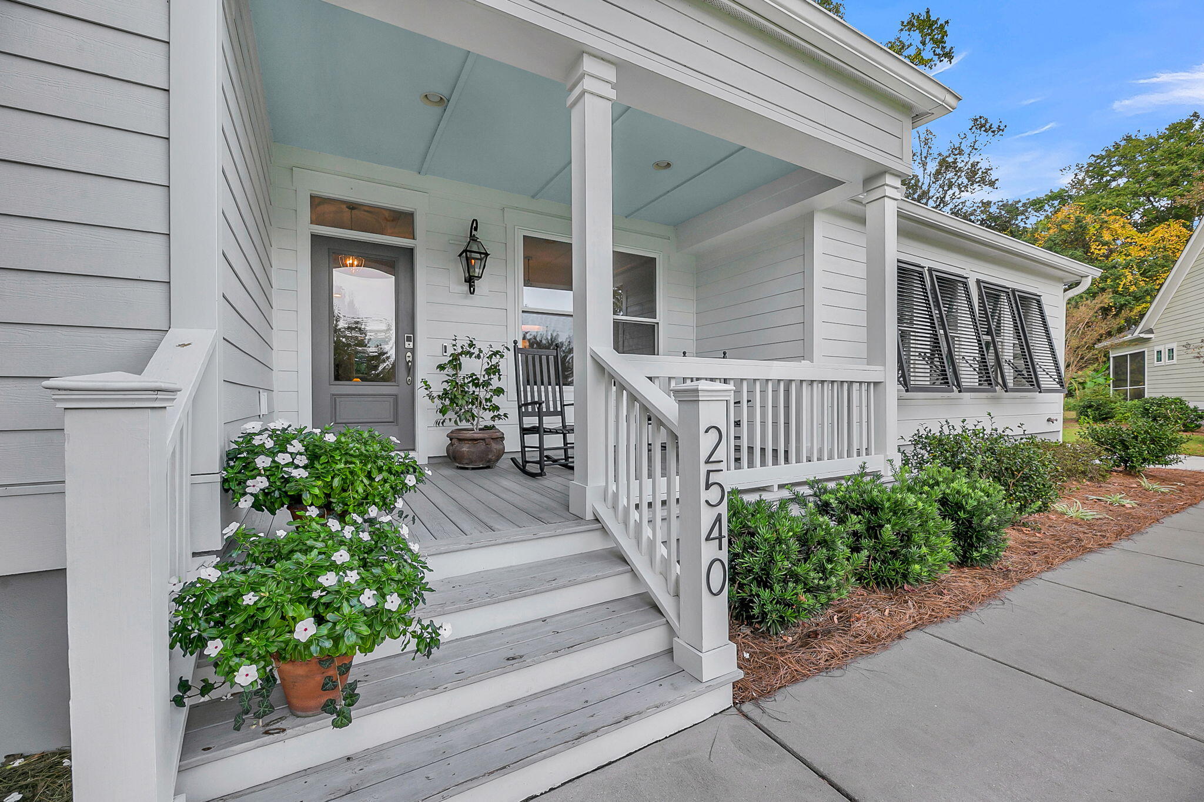
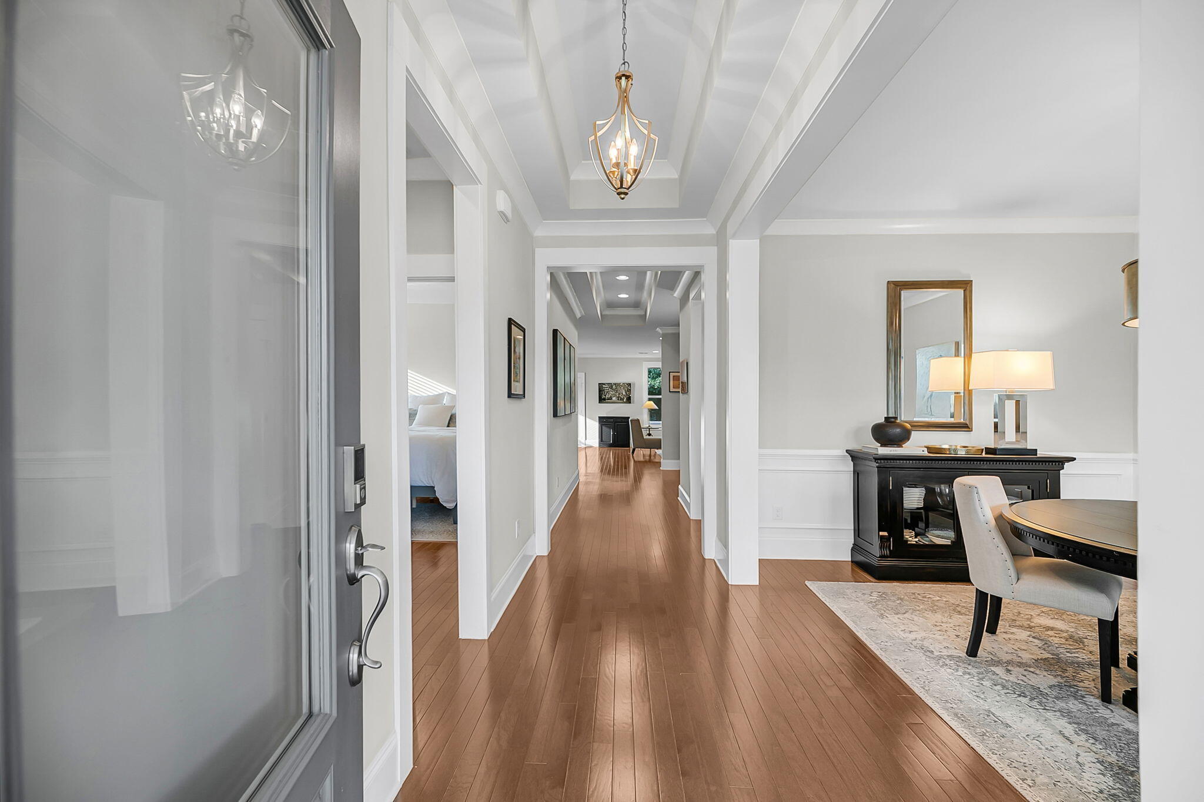
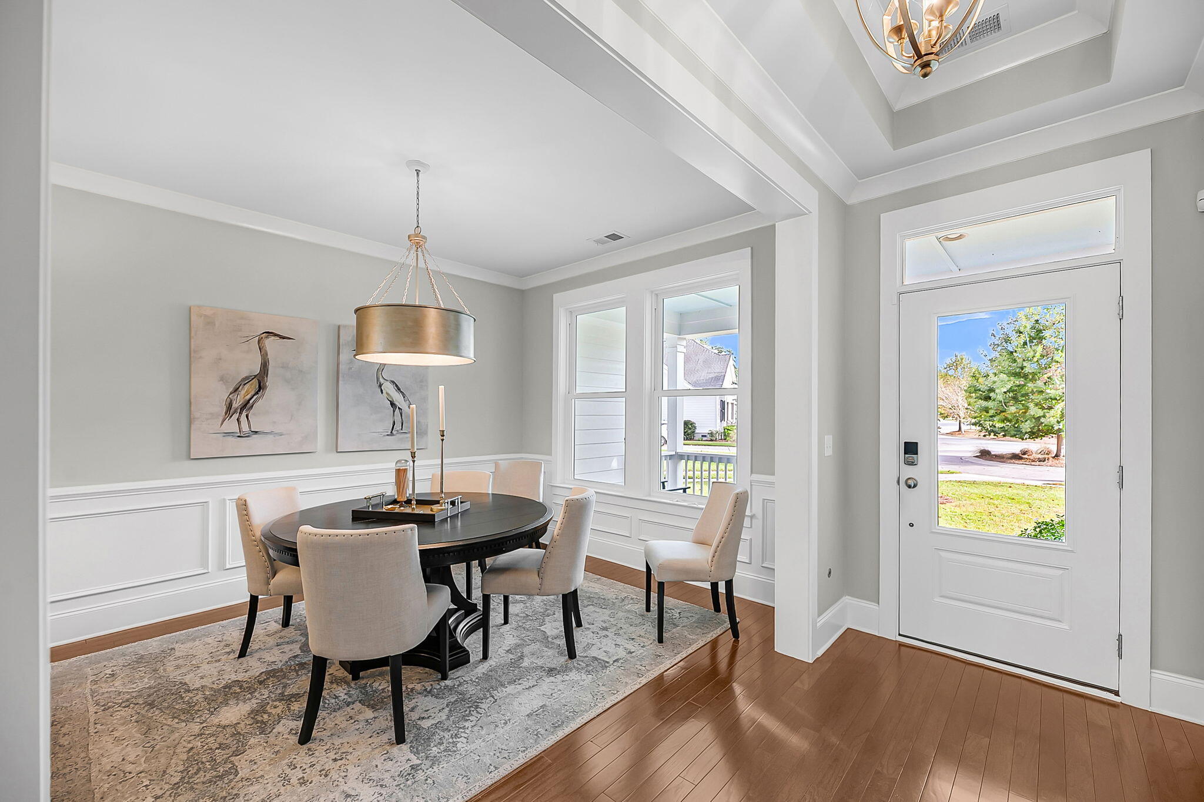
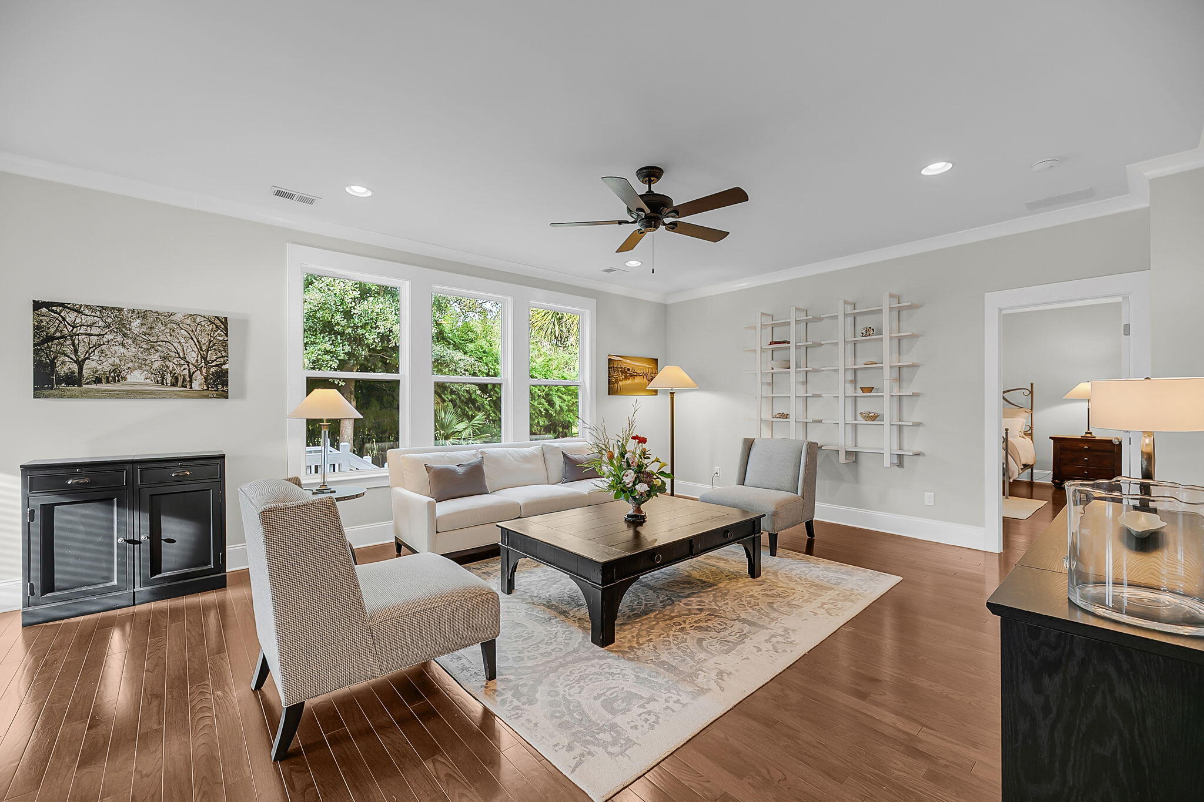
Enter an interest rate to see your estimated monthly payment.***Ask about the possibility of receiving 1% reduction in interest rate and free refi.*** Morning coffee overlooking the neighborhood pond, evenings on the screened porch, and weekends enjoying the Stono River. This beautiful single-level home in Stonoview brings together inviting outdoor spaces, thoughtfully upgraded interiors, and a Johns Island community with amenities that make the most of its waterfront setting.Mature landscaping, distinctive Bahama shutters, and a side-entry garage create an attractive first impression, while the welcoming front porch offers a peaceful place to enjoy the pond view. Inside, wood flooring, abundant natural light, and beautiful architectural details give the home warmth and character.A striking coffered ceiling defines the foyer, and the formal dining room features elegant wall molding and generous space for gathering. The open kitchen and living area form the heart of the home, with an easy flow that keeps everyone connected. Rich wood cabinetry, glass-front accents, marble countertops, a tile backsplash, and stainless steel appliances create a beautiful kitchen with plenty of workspace. A large island with seating, a gas range, upgraded pantry shelving, and an adjoining casual dining area make it equally suited to everyday meals and entertaining. The living room offers a bright, comfortable gathering space with a wall of windows framing the lovely backyard. The spacious primary suite provides a relaxing retreat with large windows and a huge walk-in closet featuring custom shelving and abundant storage. The elegant ensuite bath features separate vanities topped with beautiful marble countertops, a soaking tub, and a large tiled shower. Two additional bedrooms offer flexibility for guests, a home office, or hobbies, while an additional full bathroom with marble countertops and a roomy laundry room add everyday convenience. Outdoor living deserves special attention here. The screened porch extends the living space with room to lounge and dine, while the upgraded paver patio creates another inviting spot for grilling or gathering beneath the trees. Established landscaping provides an attractive backdrop, and professionally added landscape lighting brings a warm glow to the property after dark. A tankless water heater, natural gas heating, and gas cooking round out the home's practical features. Stonoview's amenities extend the experience beyond the front door, with a neighborhood pool, playpark, tennis courts, an oyster shed, boat and camper storage, and a community dock and gathering deck overlooking the Stono River. The location is also something to celebrate. Enjoy local favorites like Wild Olive, Kiss Café, and The Royal Tern within 3 miles of home, with downtown Charleston just 7.9 miles away, Freshfields Village 13.6 miles away, and Beachwalker Park at Kiawah 15.6 miles away. With thoughtful upgrades, inviting spaces inside and out, and Stonoview's riverfront amenities, this home gives you plenty to look forward to each day. Come see what makes it stand out. Some images have been virtually enhanced.
| 10 hours ago | Listing updated with changes from the MLS | |
| 11 hours ago | Listing first seen on site |

Listing information is provided by Participants of the CHS Regional MLS. IDX information is provided exclusively for personal, non-commercial use, and may not be used for any purpose other than to identify prospective properties consumers may be interested in purchasing. Information is deemed reliable but not guaranteed. Copyright 2026, CHS Regional MLS.
Last checked: 2026-11-14 11:42 PM UTC
Did you know? You can invite friends and family to your search. They can join your search, rate and discuss listings with you.