
3360 Great Egret DriveJohns Island, SC 29455
Mortgage Calculator
Monthly Payment (Est.)
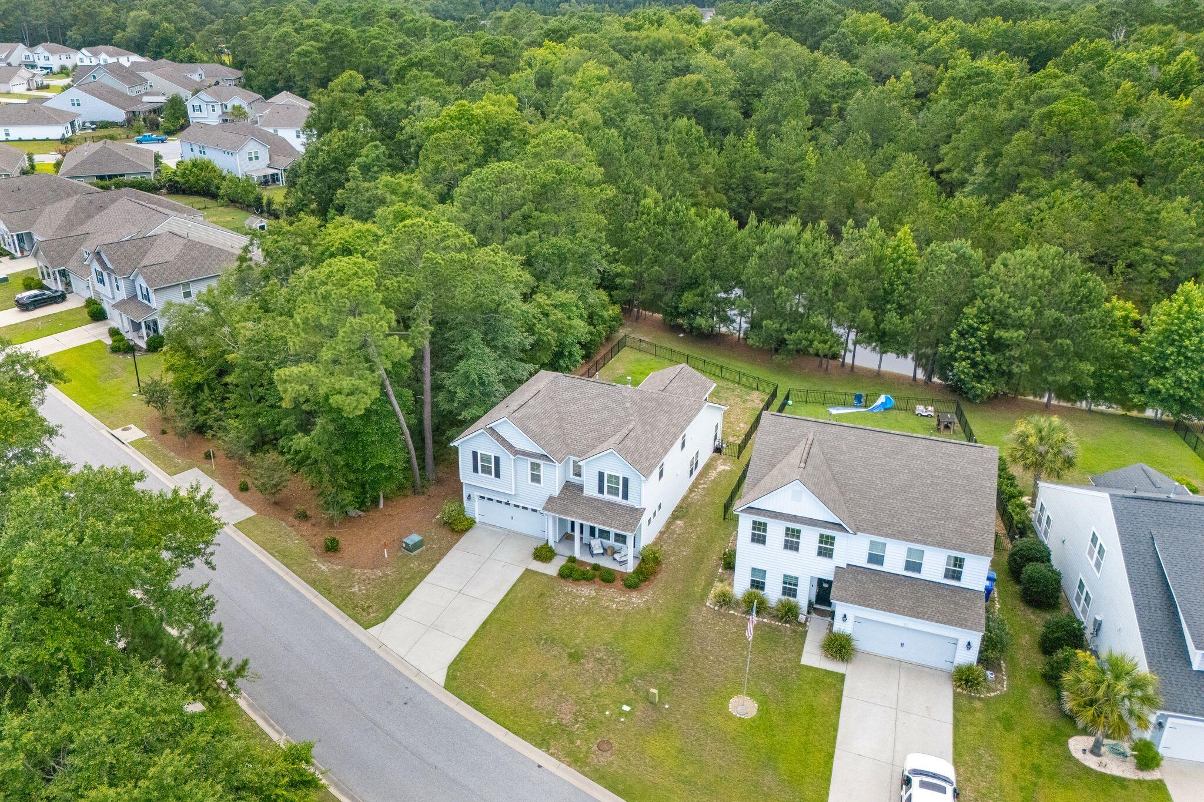
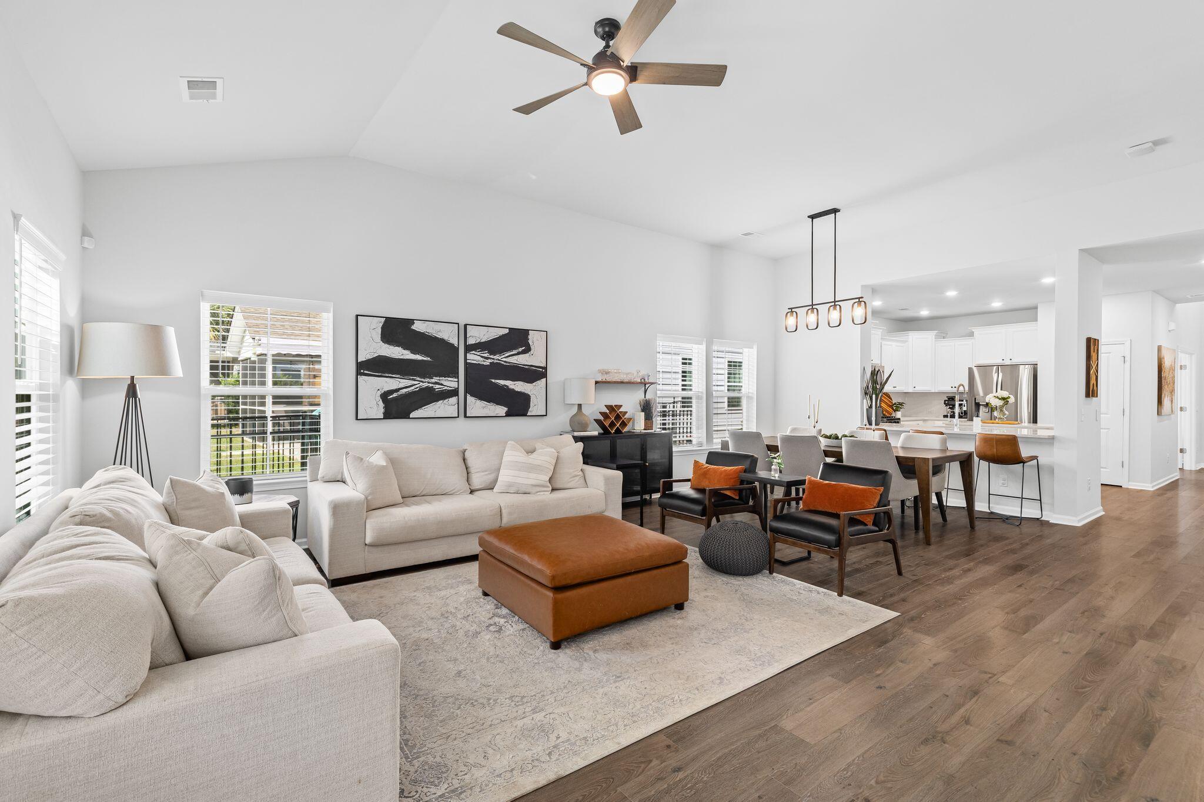
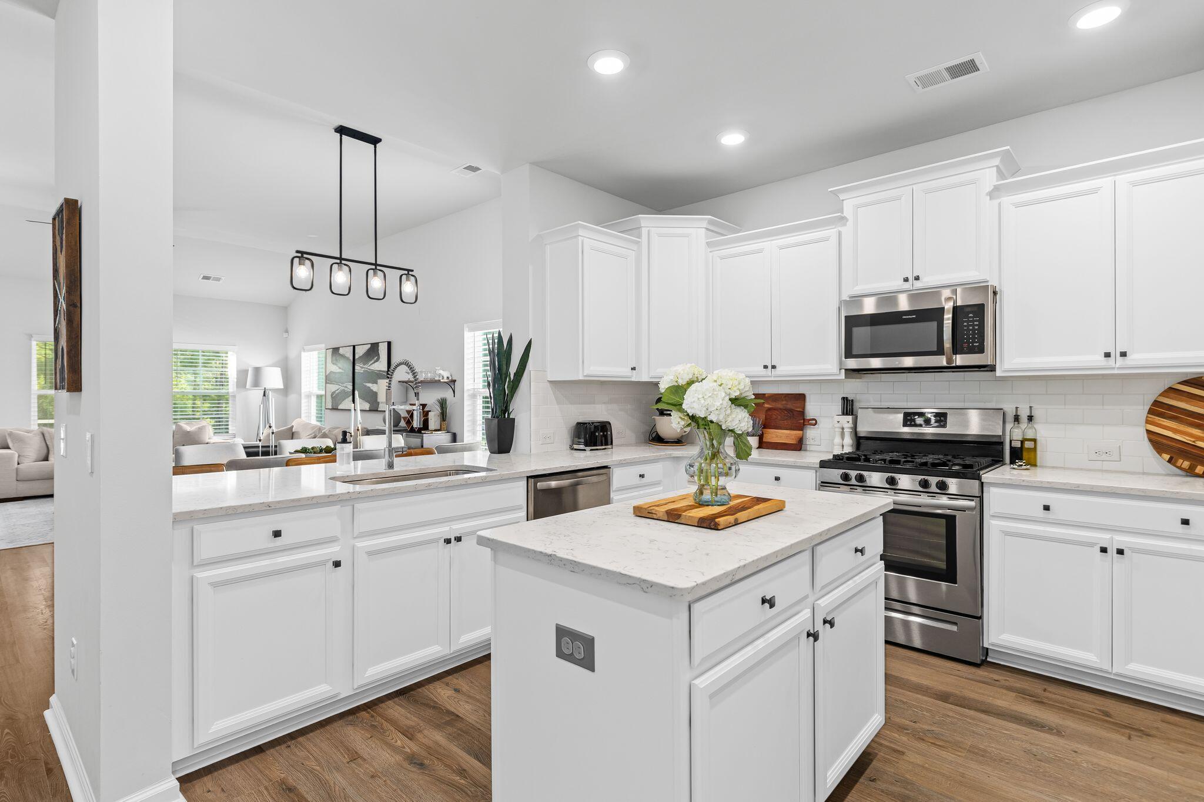
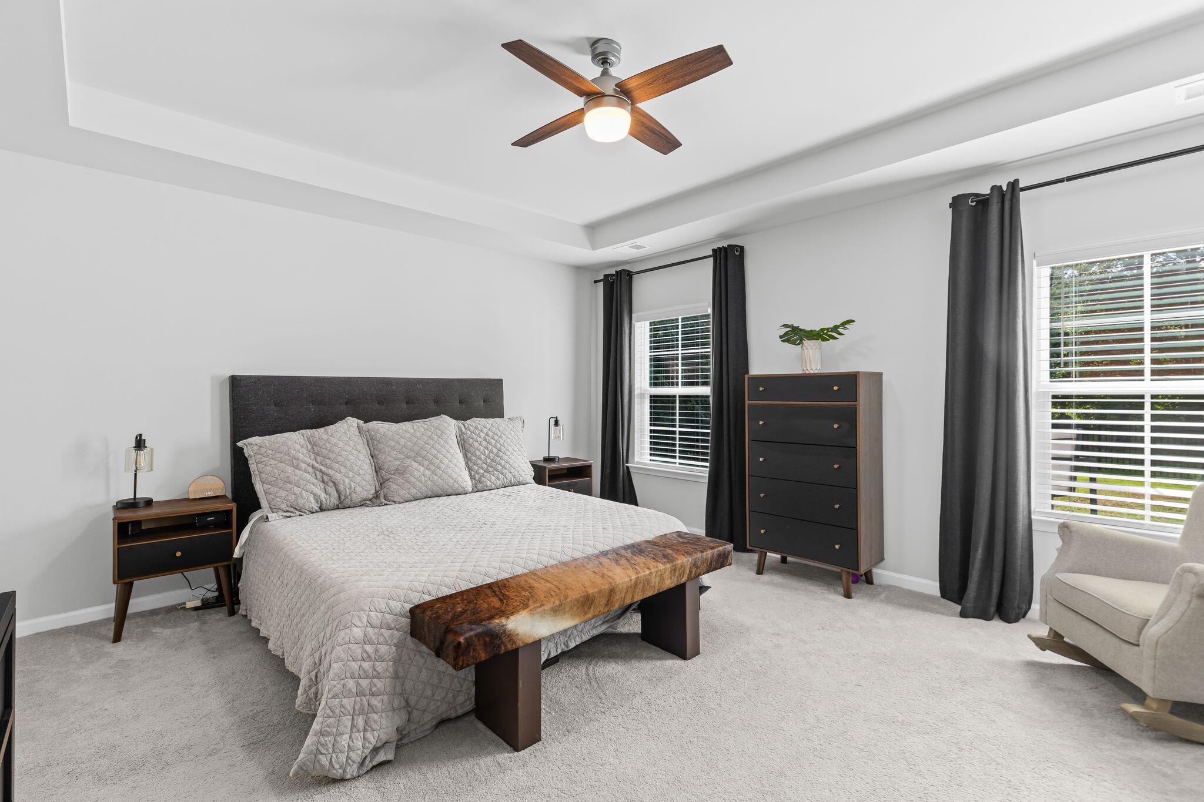
Enter an interest rate to see your estimated monthly payment.Welcome to 3360 Great Egret Drive in the sought-after St. Johns Lake community on Johns Island. Beautifully maintained and move-in ready, this home offers over 3,000 square feet of living space with 4 bedrooms, 2.5 bathrooms, a first-floor primary suite, a dedicated home office, and a versatile upstairs loft.A grand two-story foyer and soaring ceilings create a welcoming entry, while beautiful laminate flooring extends throughout most of the main level. Just off the foyer, French doors open to a private home office. The spacious kitchen features quartz countertops, a natural gas range, a built-in microwave, and generous cabinet and counter space. The living room offers abundant natural light and a natural gas fireplace, with an adjacent eat-in dining area providing comfortable space for everyday meals and entertaining. Located off the living room, the first-floor primary suite features a generous walk-in closet and an en suite bathroom with dual vanities, a garden soaking tub, and a separate walk-in shower. A powder room and dedicated laundry room complete the main level. Upstairs, the loft provides flexible space for a second living area, playroom, media room, or home gym. Three additional bedrooms and a full bathroom round out the second floor. Step outside to enjoy the screened porch and custom paver patio overlooking the pond and wooded surroundings. With the pond behind the home and HOA-owned green space to the left, this homesite offers added privacy and a peaceful setting for morning coffee, outdoor dining, or relaxing at the end of the day. St. Johns Lake residents enjoy a neighborhood pool, clubhouse, walking trails, scenic lakes, and abundant green space. The convenient Johns Island location puts local restaurants, breweries, and coffee shops nearby, with easy access to Downtown Charleston, West Ashley, Kiawah Island, and Folly Beach.
| 8 hours ago | Listing updated with changes from the MLS | |
| 9 hours ago | Listing first seen on site |

Listing information is provided by Participants of the CHS Regional MLS. IDX information is provided exclusively for personal, non-commercial use, and may not be used for any purpose other than to identify prospective properties consumers may be interested in purchasing. Information is deemed reliable but not guaranteed. Copyright 2026, CHS Regional MLS.
Last checked: 2026-11-14 11:42 PM UTC
Did you know? You can invite friends and family to your search. They can join your search, rate and discuss listings with you.