
Save
Ask
Tour
Hide
$545,900
2 Days On Site
470 Chapel Creek DriveSantee, SC 29142
For Sale|Single Family Residence|Active
3
Beds
3
Total Baths
2
Full Baths
1
Partial Bath
2,293
SqFt
$238
/SqFt
2026
Built
Subdivision:
Chapel Creek Plantation
County:
Orangeburg
Listing courtesy of Synergy Group Properties
Call Now: 843-790-7000
Is this the listing for you? We can help make it yours.
843-790-7000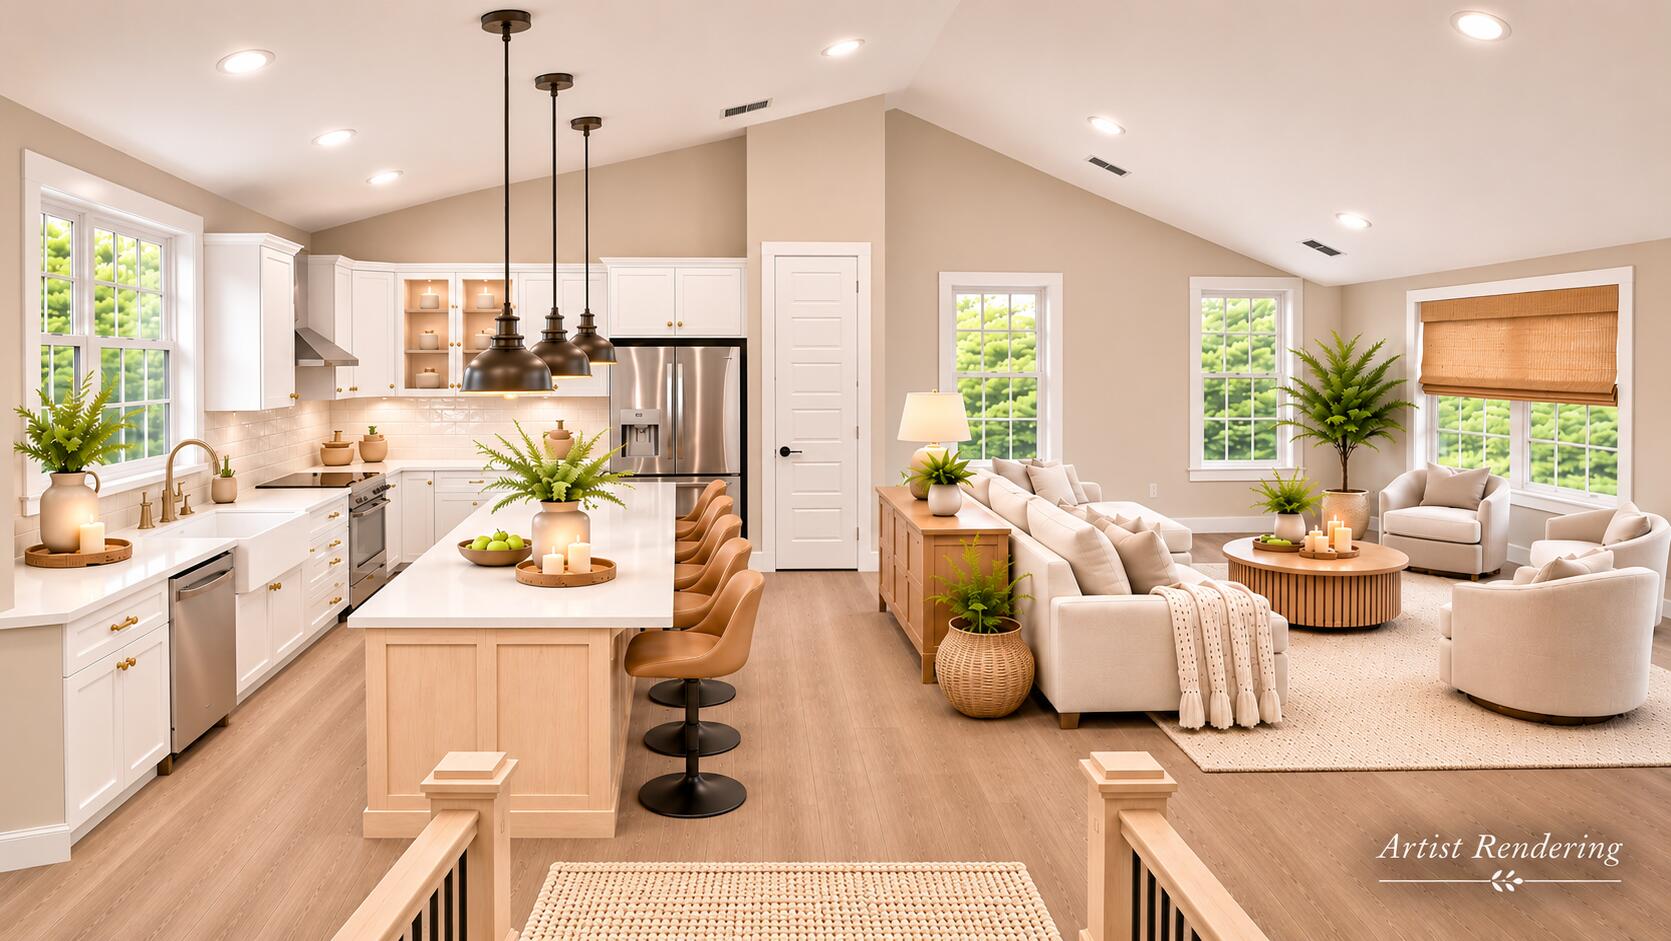
Save
Ask
Tour
Hide
Mortgage Calculator
Monthly Payment (Est.)
Enter an interest rate to see your estimated monthly payment.Calculator powered by Showcase IDX, a Constellation1 Company. Copyright ©2026 Information is deemed reliable but not guaranteed.
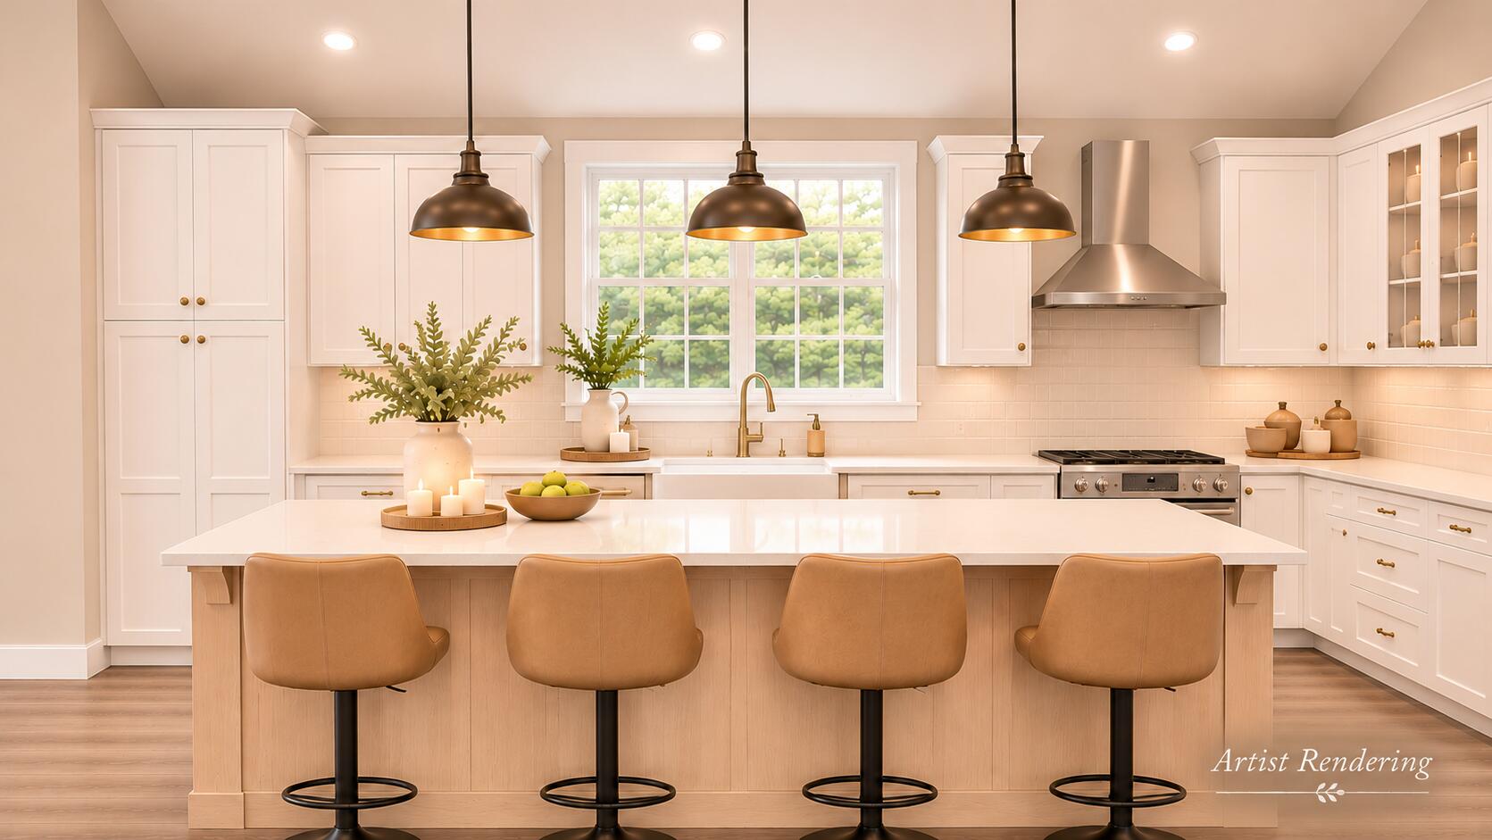
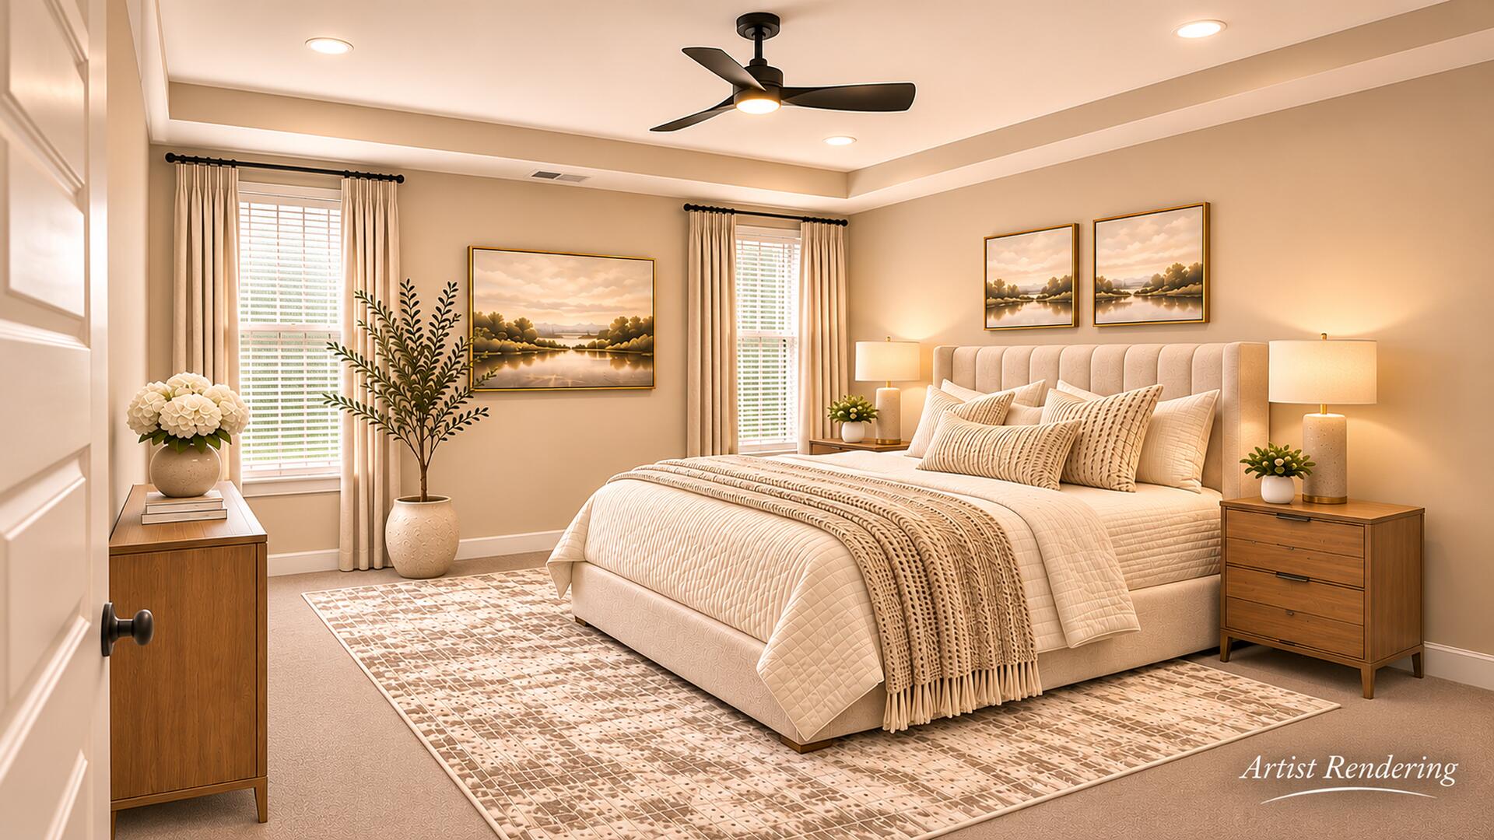
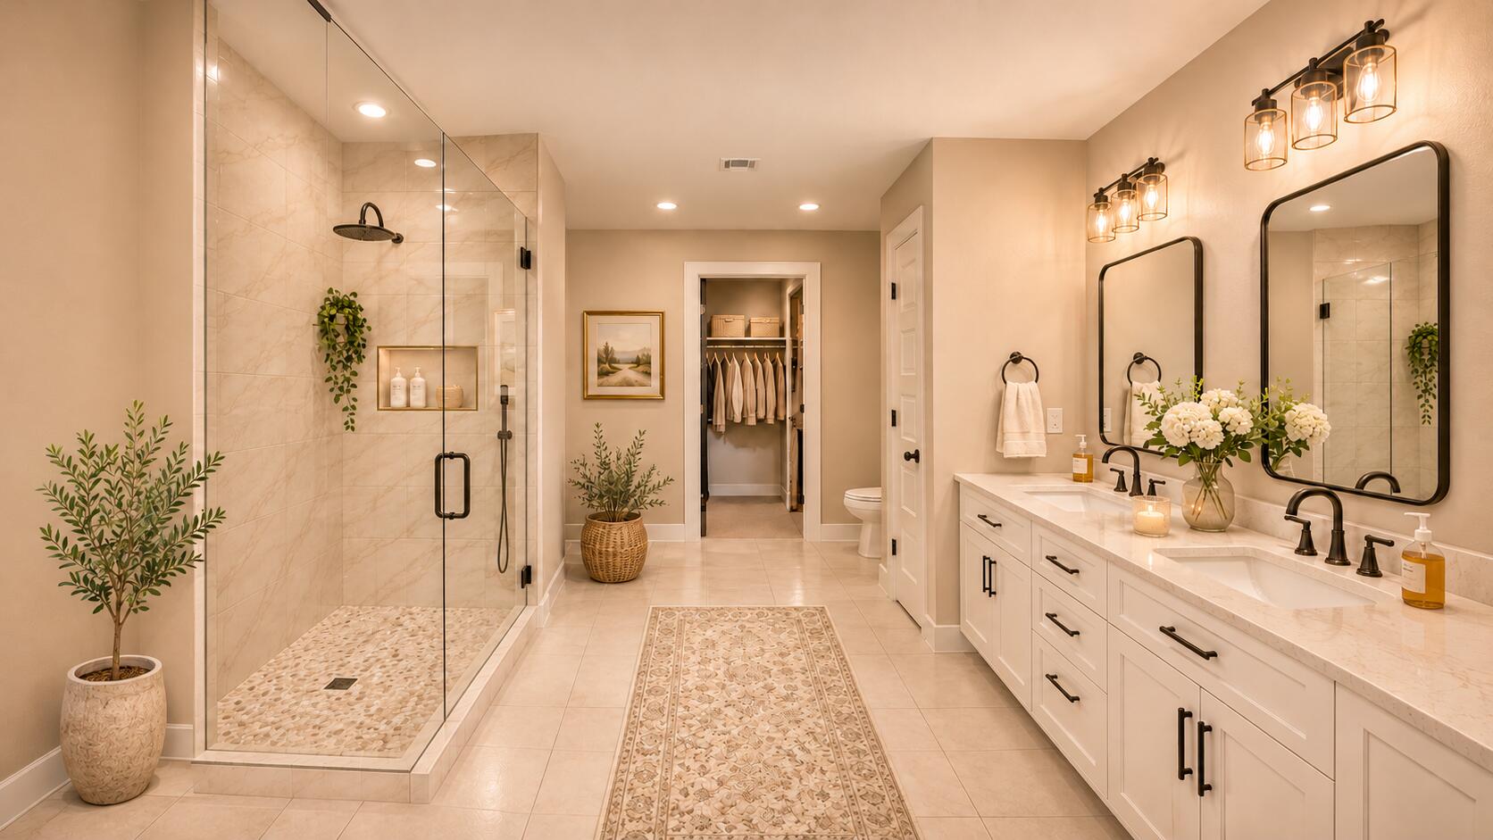
Discover refined Southern living in Chapel Creek Plantation, home to Santee National Golf Club! Overlooking a serene 15-acre pond, this 2,293 sq. ft. semi-custom new construction home features 3 bedrooms, 3 baths, 9-ft. ceilings and a soaring 16-ft. great room. Get in early and make it yours! Depending on construction progress, buyers may select colors, materials, finishes and available custom options. Enjoy tranquil water views, motorless boating and potential private pier opportunities, subject to approval, just minutes from Lake Marion. Available for pre-sale with anticipated completion April 1, 2027. Artist's rendering; features, selections and completion date subject to change.
Save
Ask
Tour
Hide
Listing Snapshot
Price
$545,900
Days On Site
2 Days
Bedrooms
3
Inside Area (SqFt)
2,293 sqft
Total Baths
3
Full Baths
2
Partial Baths
1
Lot Size
0.42 Acres
Year Built
2026
MLS Number
26030728
Status
Active
Property Tax
N/A
HOA/Condo/Coop Fees
$13 monthly
Sq Ft Source
N/A
Friends & Family
Recent Activity
| yesterday | Listing updated with changes from the MLS | |
| yesterday | Status changed to Active | |
| 2 days ago | Listing first seen on site |
General Features
Acres
0.42
Garage
Yes
Garage Spaces
2
Levels
One and One Half
Parking Spaces
2
Property Condition
Under ConstructionNew Construction
Property Sub Type
Single Family Residence
Sewer
Public Sewer
SqFt Total
2293
Style
Ranch
Water Source
Public
Interior Features
Appliances
Tankless Water Heater
Cooling
Central Air
Fireplace
Yes
Fireplace Features
Other
Flooring
Vinyl
Heating
Heat PumpPropane
Interior
Cathedral Ceiling(s)High CeilingsWalk-In Closet(s)Eat-in Kitchen
Laundry Features
Laundry Room
Master Bedroom
Level - Lower
Save
Ask
Tour
Hide
Exterior Features
Construction Details
Cement Siding
Lot Features
Waterfront
Patio And Porch
Screened
Roof
Shingle
Waterfront
Yes
Waterfront Features
Lake FrontWaterfront
Community Features
Association Fee
$13.0
Association Fee Frequency
Monthly
MLS Area
84 - ORG - Lake Marion Area
Schools
School District
Unknown
Elementary School
Elloree
Middle School
Lake Marion
High School
Lake Marion High School And Technology Center
Listing courtesy of Synergy Group Properties

Listing information is provided by Participants of the CHS Regional MLS. IDX information is provided exclusively for personal, non-commercial use, and may not be used for any purpose other than to identify prospective properties consumers may be interested in purchasing. Information is deemed reliable but not guaranteed. Copyright 2026, CHS Regional MLS.
Last checked: 2026-11-17 12:10 AM UTC
Listing information is provided by Participants of the CHS Regional MLS. IDX information is provided exclusively for personal, non-commercial use, and may not be used for any purpose other than to identify prospective properties consumers may be interested in purchasing. Information is deemed reliable but not guaranteed. Copyright 2026, CHS Regional MLS.
Last checked: 2026-11-17 12:10 AM UTC
Neighborhood & Commute
Source: Walkscore
Disclosure: Community information and market data powered by Constellation Data Labs. Information is deemed reliable but not guaranteed.
Save
Ask
Tour
Hide