
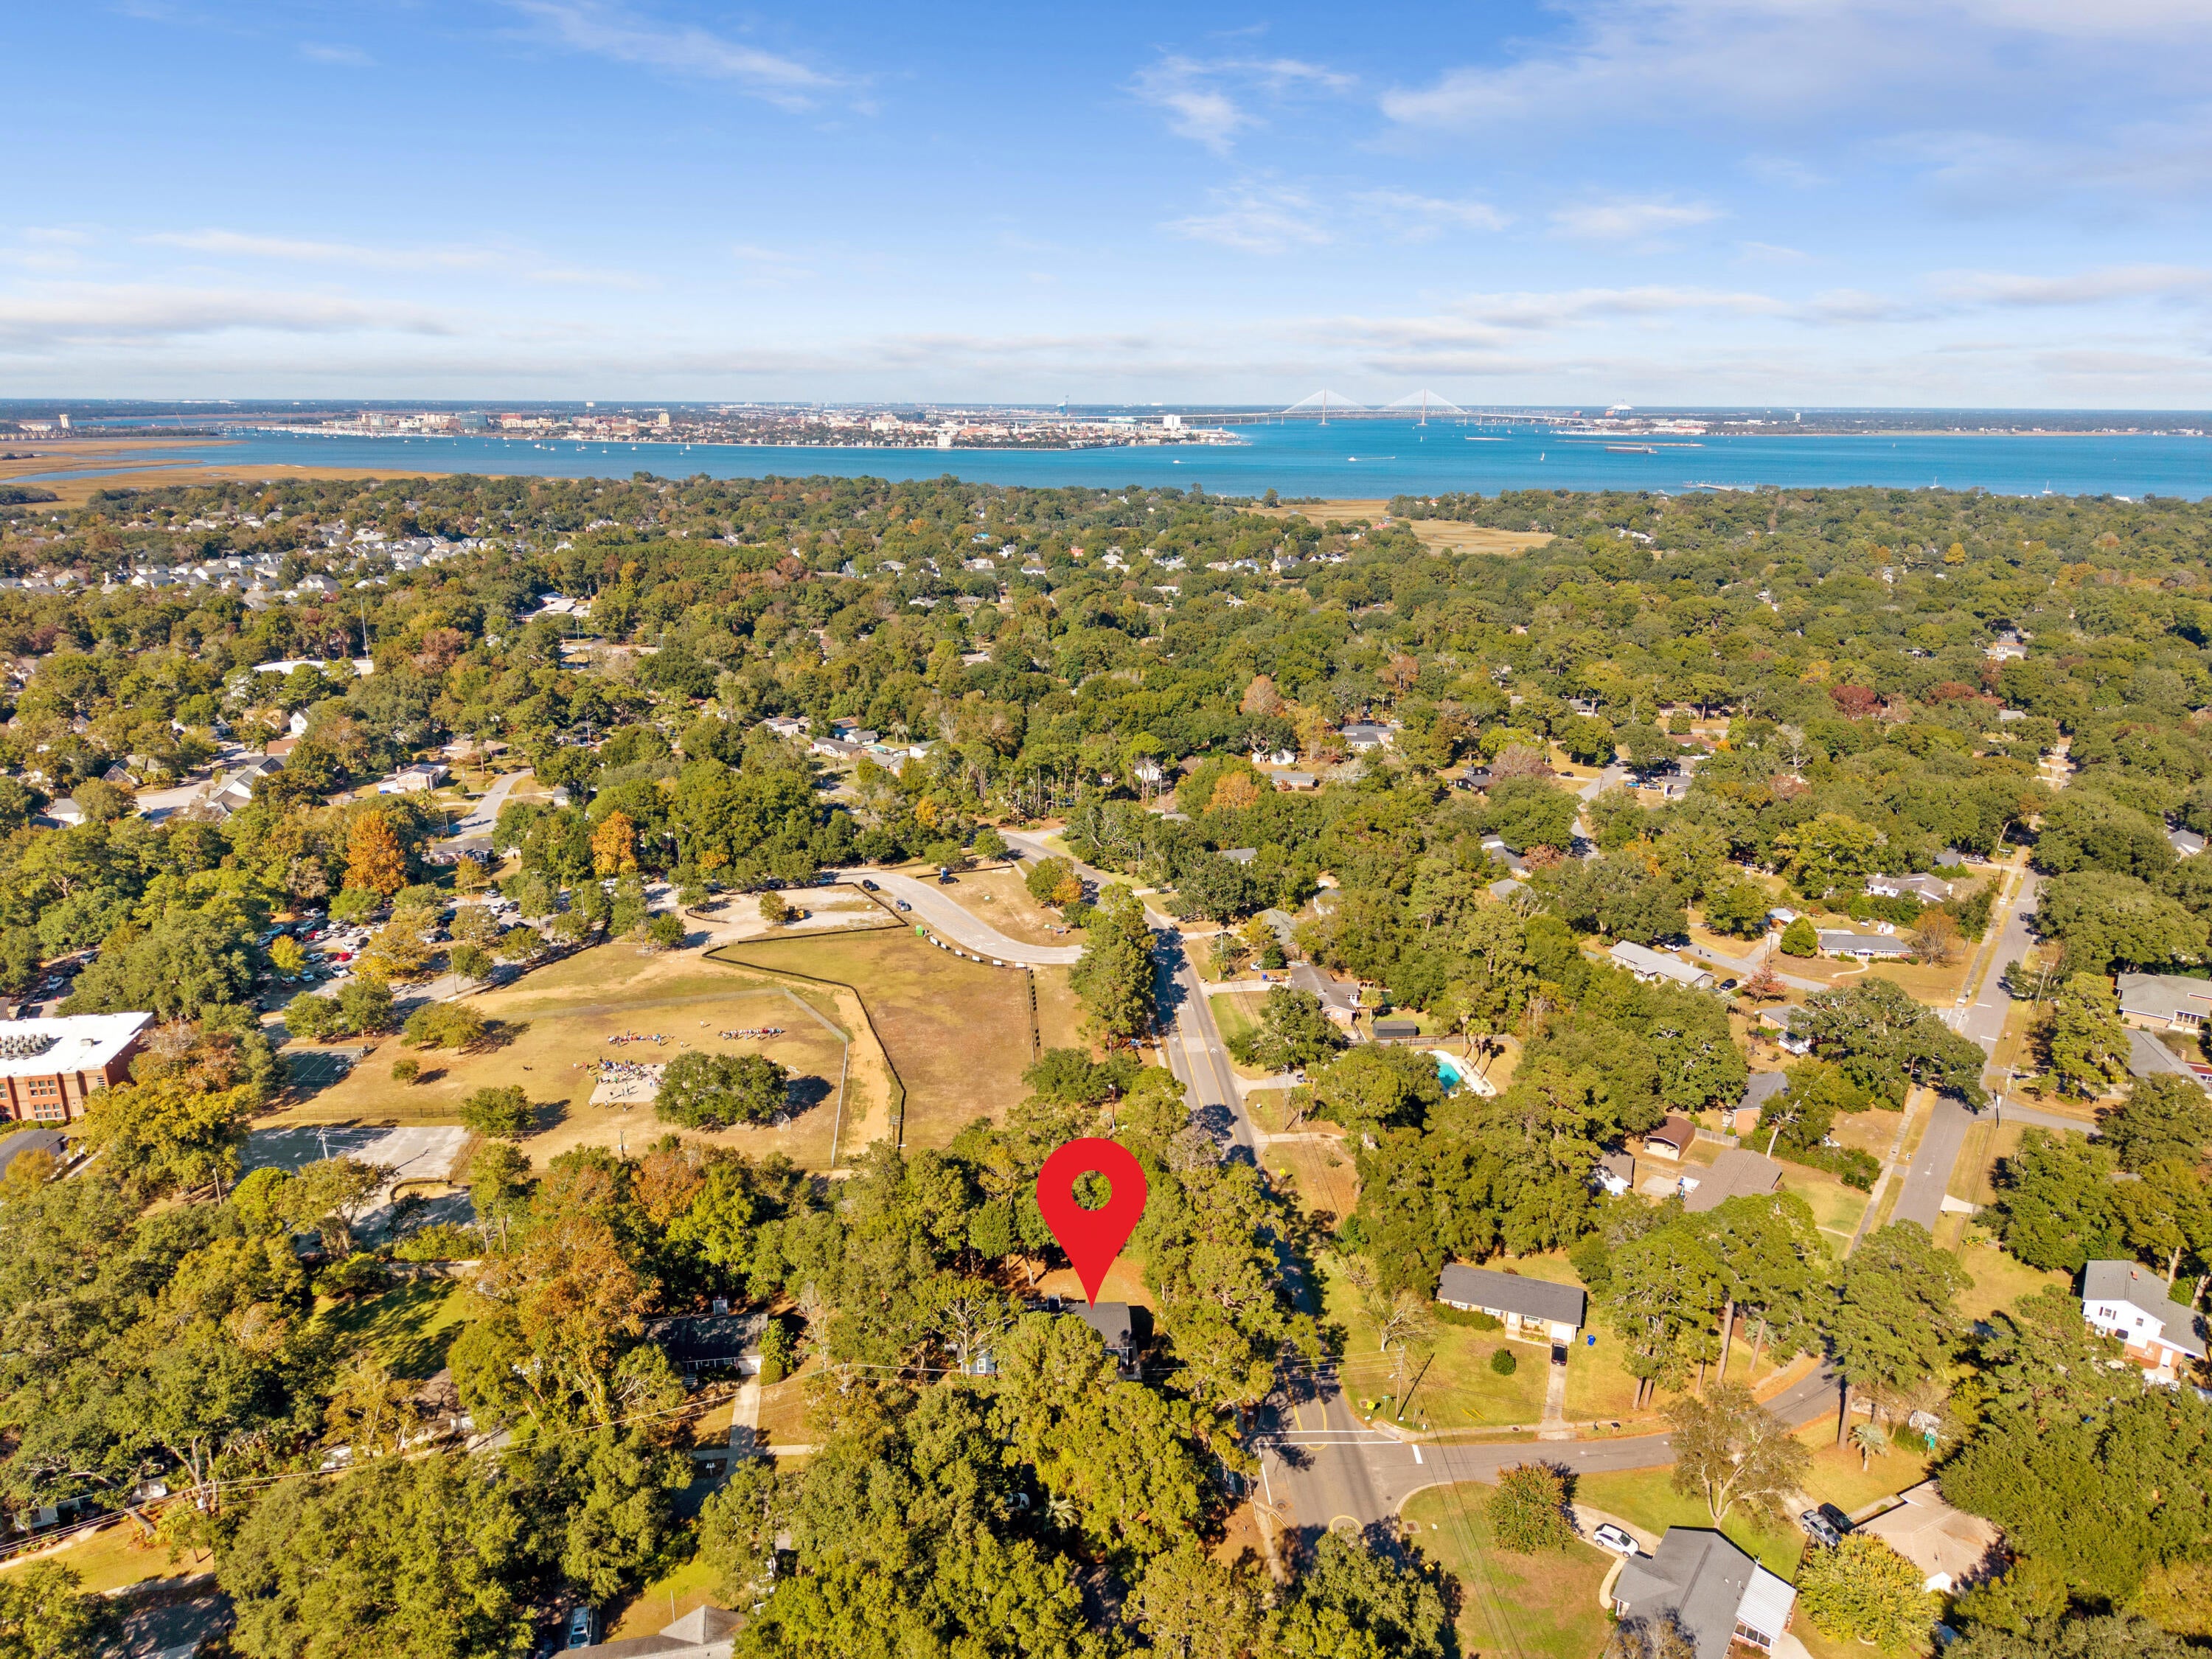
923 Godber StreetCharleston, SC 29412
Mortgage Calculator
Monthly Payment (Est.)
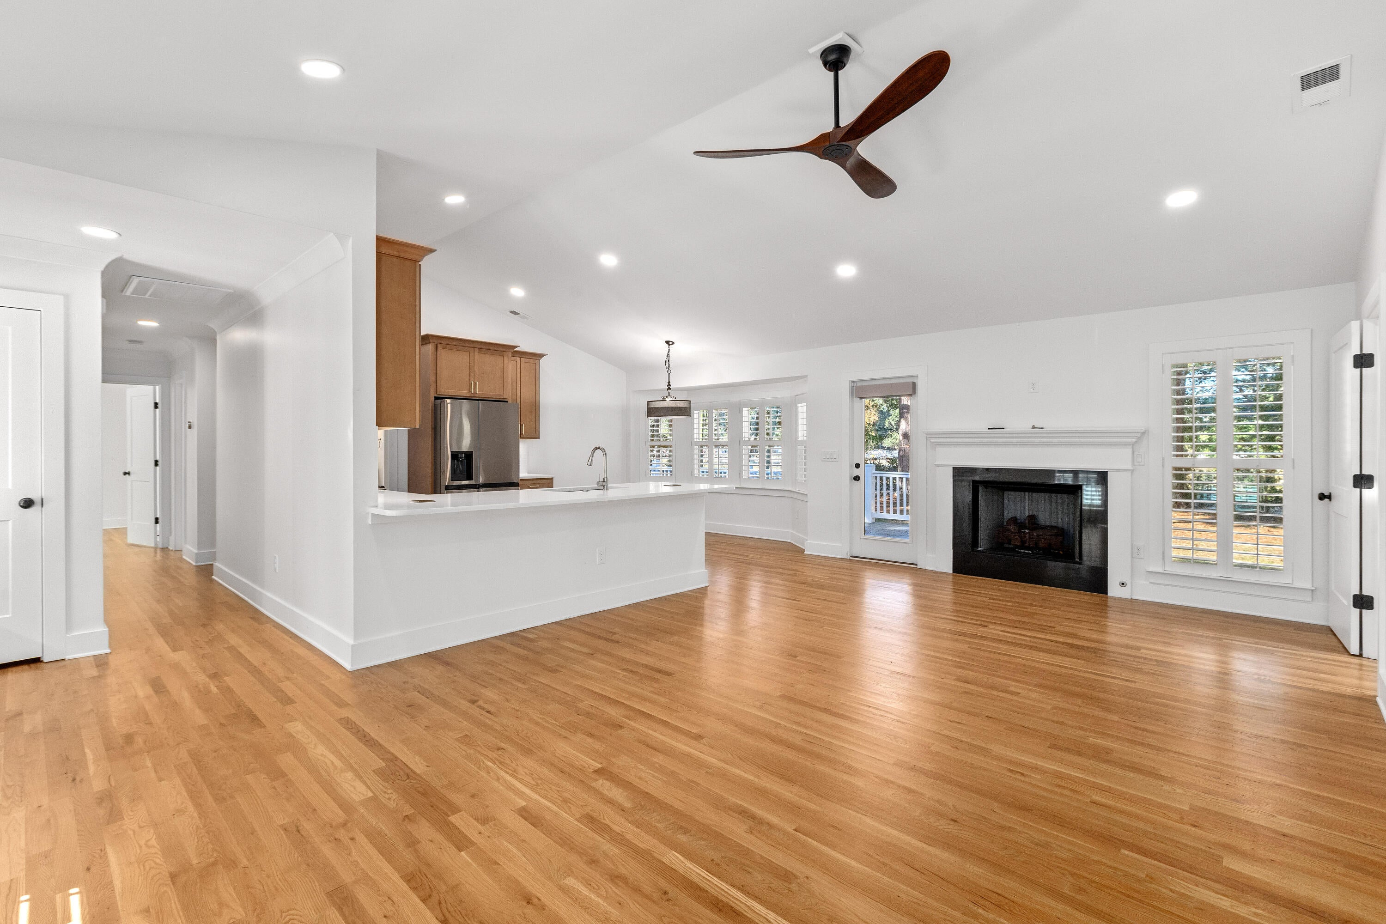
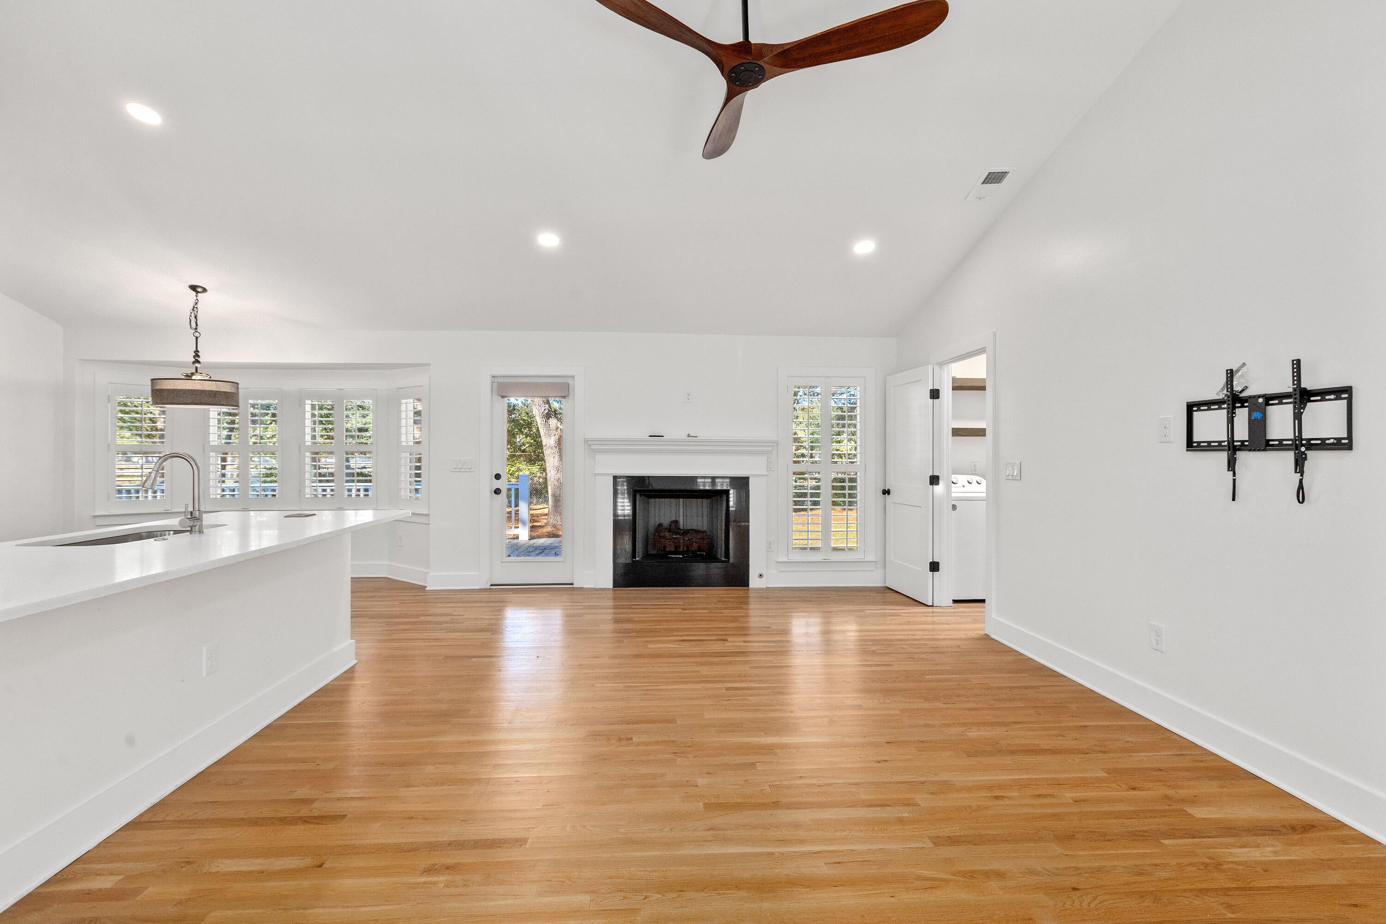
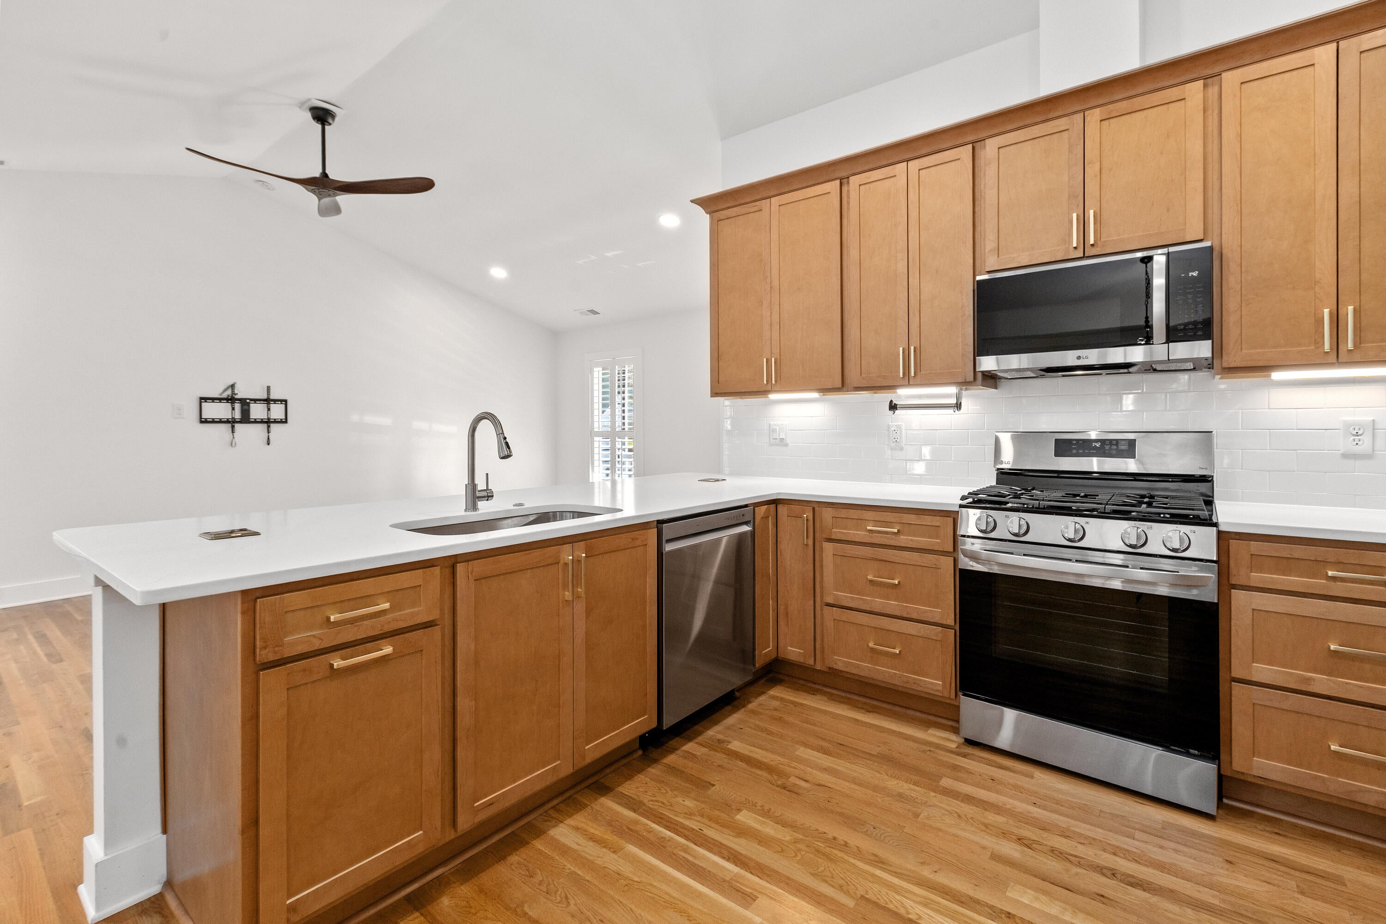
Enter an interest rate to see your estimated monthly payment.Welcome to this beautifully renovated 3-bedroom, 2-bathroom ranch-style home in the desirable Stiles Point neighborhood on James Island! Completely transformed in 2024 with an extensive renovation down to the studs, this home combines the charm of an established neighborhood with the modern finishes and major system upgrades of a newer home. The impressive renovation extends well beyond cosmetic improvements and includes a new roof, windows, electrical system with service upgrades extending to the street, plumbing, HVAC system and ductwork, driveway, and garage door. Nearly every aspect of the home has been thoughtfully updated, offering the next owner the opportunity to enjoy a move-in-ready property with substantial improvements already completed. Inside, the spacious and inviting great room serves as the heart of the home, featuring soaring vaulted ceilings, a fireplace, and abundant natural light. The open-concept design creates a seamless connection between the living, dining, and kitchen areas, providing an ideal setting for both comfortable everyday living and entertaining. The beautifully updated kitchen offers an abundance of cabinetry and counter space, granite countertops, stainless steel appliances, and a convenient breakfast bar. The thoughtfully designed layout provides both functionality and an inviting space for gathering with friends and family. The spacious primary suite offers a private retreat complete with a beautifully renovated bathroom featuring a modern vanity, an oversized tiled walk-in shower, and a walk-in closet. Two additional bedrooms and a well-appointed full bathroom provide comfortable
| 3 hours ago | Listing updated with changes from the MLS | |
| 4 hours ago | Listing first seen on site |

Listing information is provided by Participants of the CHS Regional MLS. IDX information is provided exclusively for personal, non-commercial use, and may not be used for any purpose other than to identify prospective properties consumers may be interested in purchasing. Information is deemed reliable but not guaranteed. Copyright 2026, CHS Regional MLS.
Last checked: 2026-11-14 11:42 PM UTC
Did you know? You can invite friends and family to your search. They can join your search, rate and discuss listings with you.