
2600 John Boone CourtMount Pleasant, SC 29466
Mortgage Calculator
Monthly Payment (Est.)
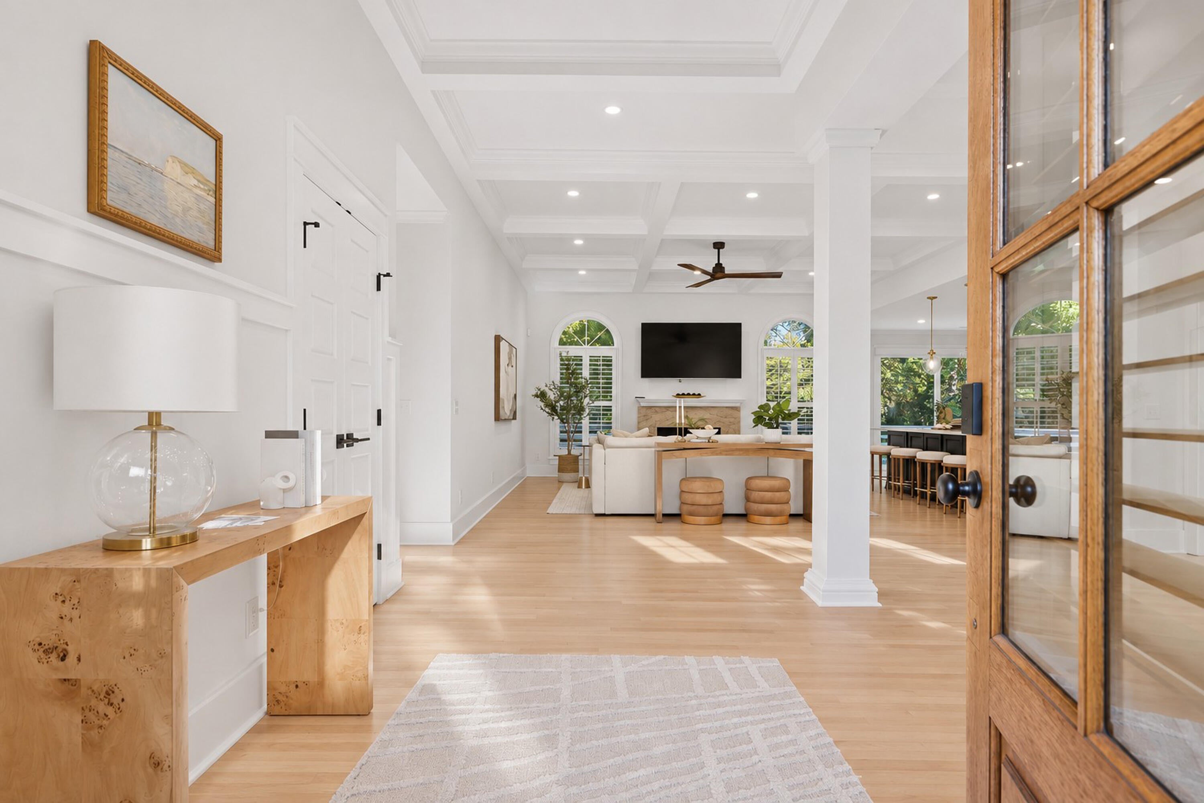
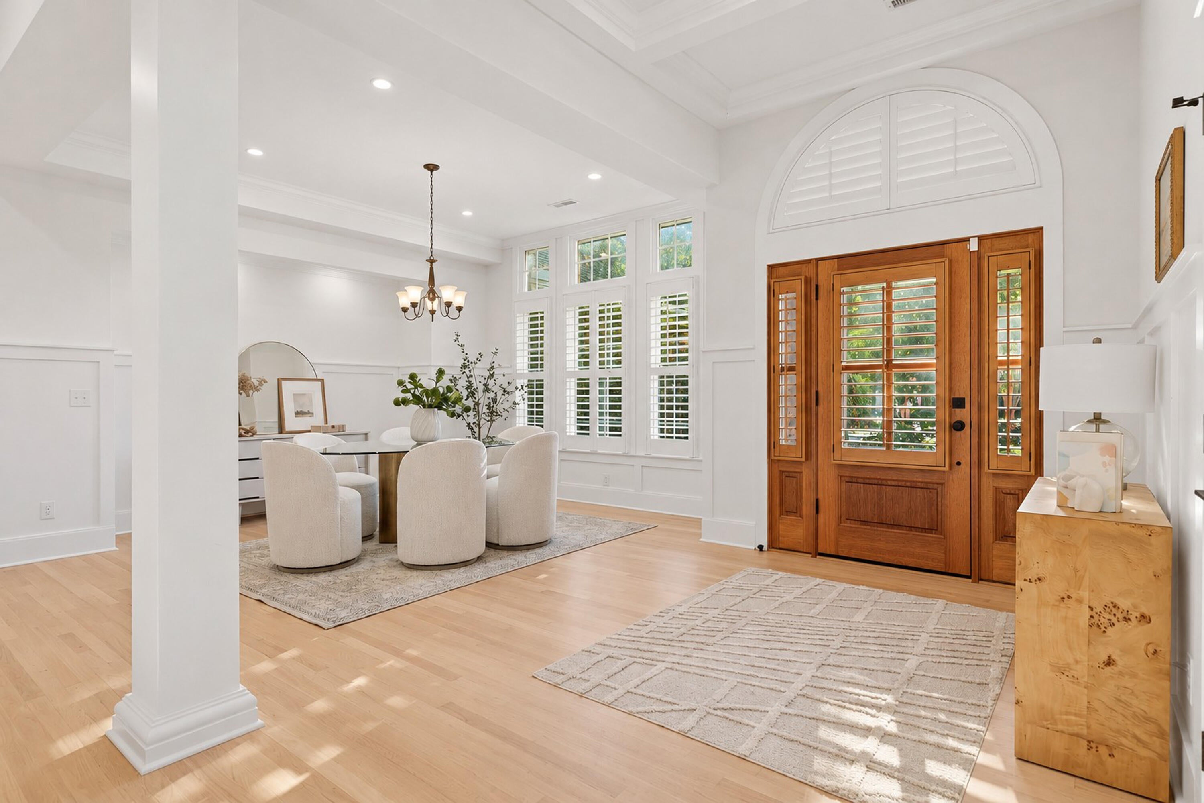
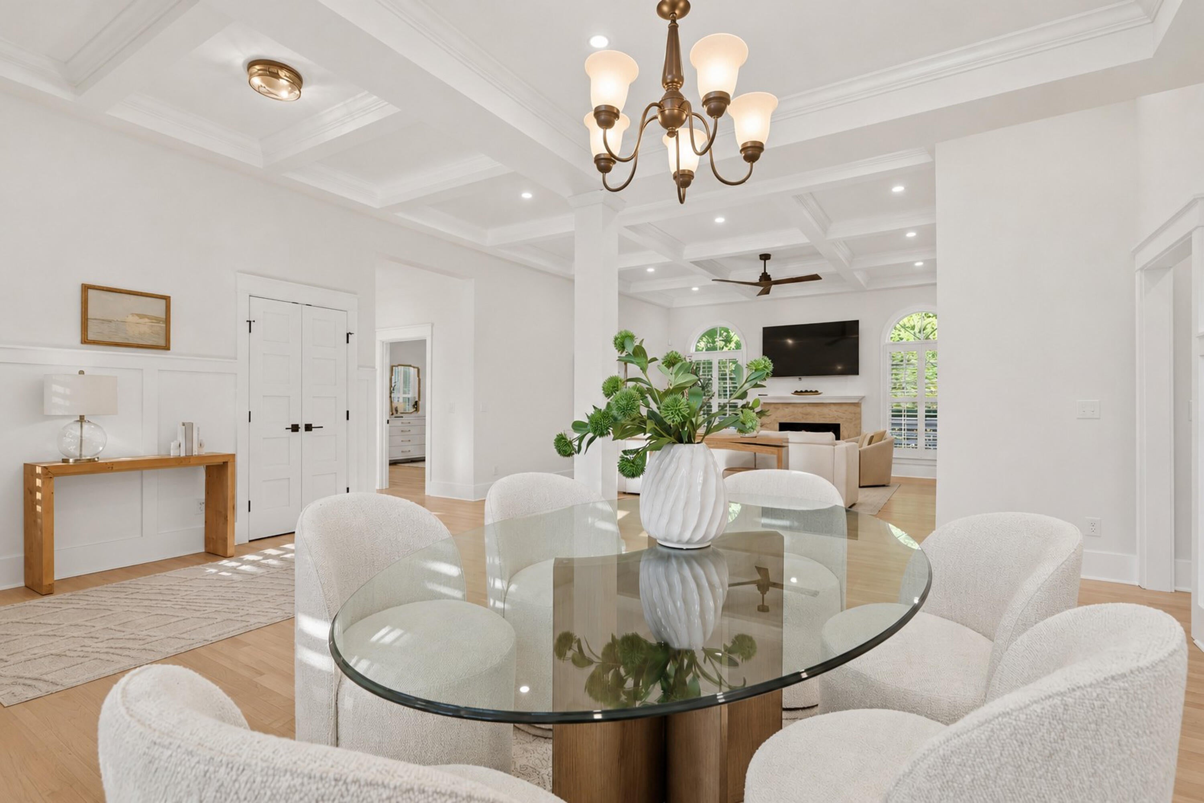
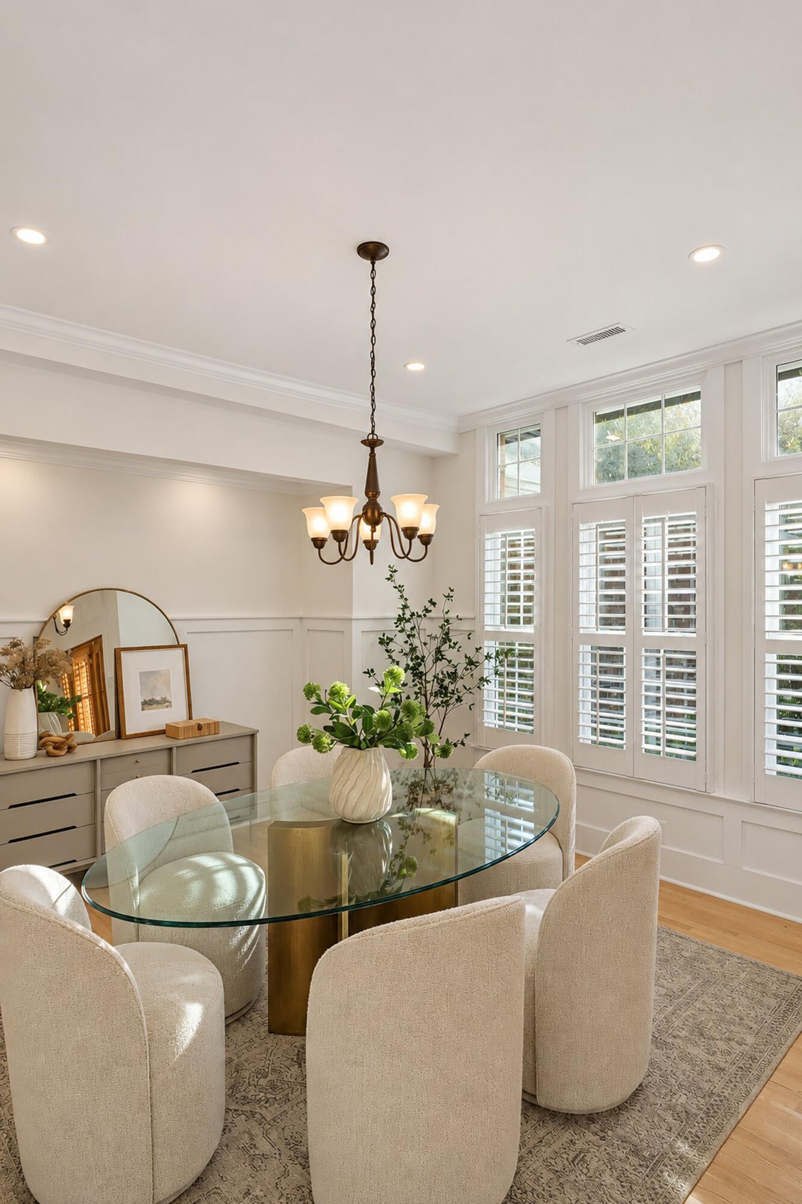
Enter an interest rate to see your estimated monthly payment.This beautifully updated home offers exceptional upgrades and attention to detail. The spectacular kitchen features an oversized quartz-topped island, updated cabinetry with soft-close doors and drawers, and a Frigidaire Gallery appliance suite. Entertaining and everyday living are made even easier with the addition of a butler's pantry complete with a prep sink and glass rinsers. A voice-activated range hood adds the perfect modern touch.The luxurious primary bathroom features heated floors with a Microline digital thermostat, an expansive custom-tiled shower with dual drop shower systems, a central rainfall showerhead, and integrated LED lighting. Enjoy separate vanities, a dedicated makeup vanity, and three anti-fog LED mirrors. A beautiful freestanding soaking tub completes thisrelaxing escape. The spacious walk-in closet already features an organized storage system. Additional interior enhancements include refinished whitewashed oak flooring, new tile flooring in the bathrooms and laundry room, LED lighting throughout, and updated plumbing and lighting fixtures throughout. A gas-log fireplace adds warmth and ambiance to the living space, while the large laundry room features a custom drop zone and utility sink for added convenience. The sunroom offers a private space to relax and enjoy nature while drinking a cup of coffee. Outdoors there is Garapa wood decking on the rear deck and an automated landscape lighting system, complemented by new LED exterior post and security lighting. The spacious three-car garage, offers plenty of room for vehicles, storage, and hobbies. It also has a ramp for ease of entrance. Brickyard Plantation is a desirable neighborhood with two pools, tennis courts, a lovely clubhouse, full court basketball and miles of walking trails. The boat landing is a plus and offers deep water round the clock!
| 2 hours ago | Listing updated with changes from the MLS | |
| 3 hours ago | Price changed to $1,495,000 | |
| 4 hours ago | Listing first seen on site |

Listing information is provided by Participants of the CHS Regional MLS. IDX information is provided exclusively for personal, non-commercial use, and may not be used for any purpose other than to identify prospective properties consumers may be interested in purchasing. Information is deemed reliable but not guaranteed. Copyright 2026, CHS Regional MLS.
Last checked: 2026-11-14 11:42 PM UTC
Did you know? You can invite friends and family to your search. They can join your search, rate and discuss listings with you.