
115 Inverness CourtSummerville, SC 29486
Mortgage Calculator
Monthly Payment (Est.)
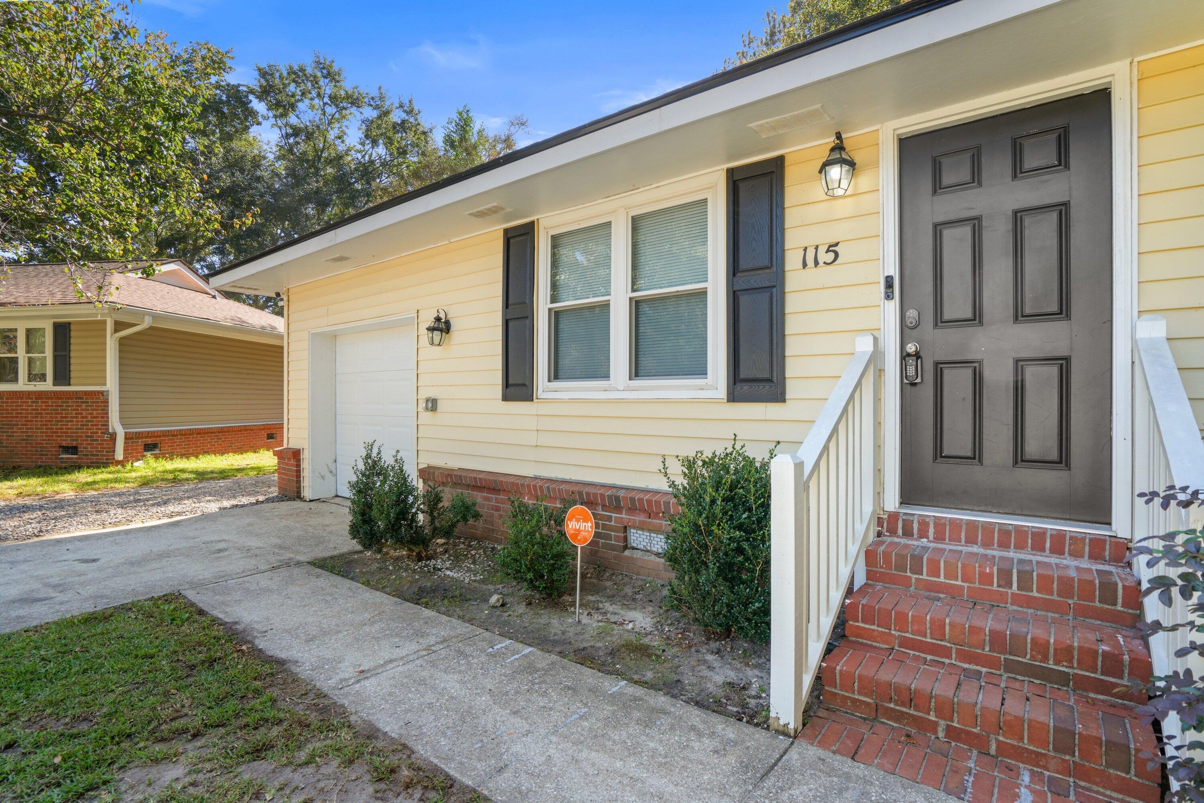
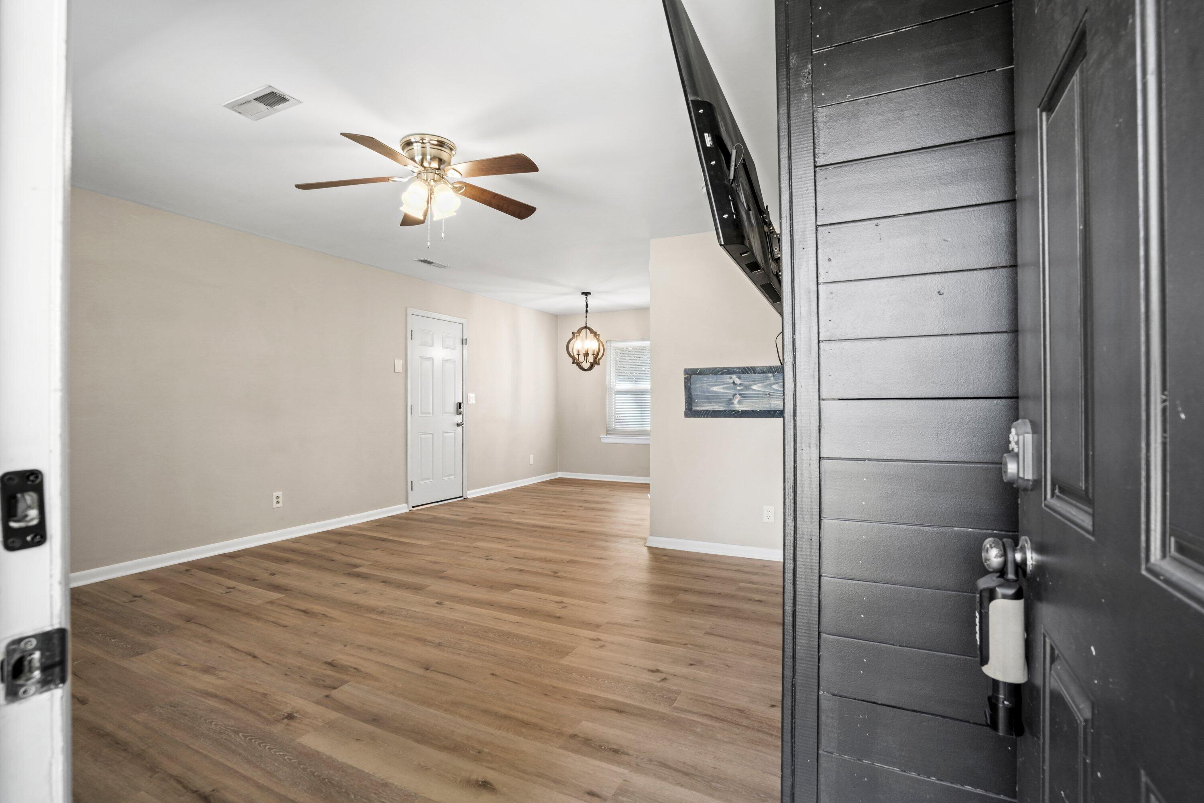
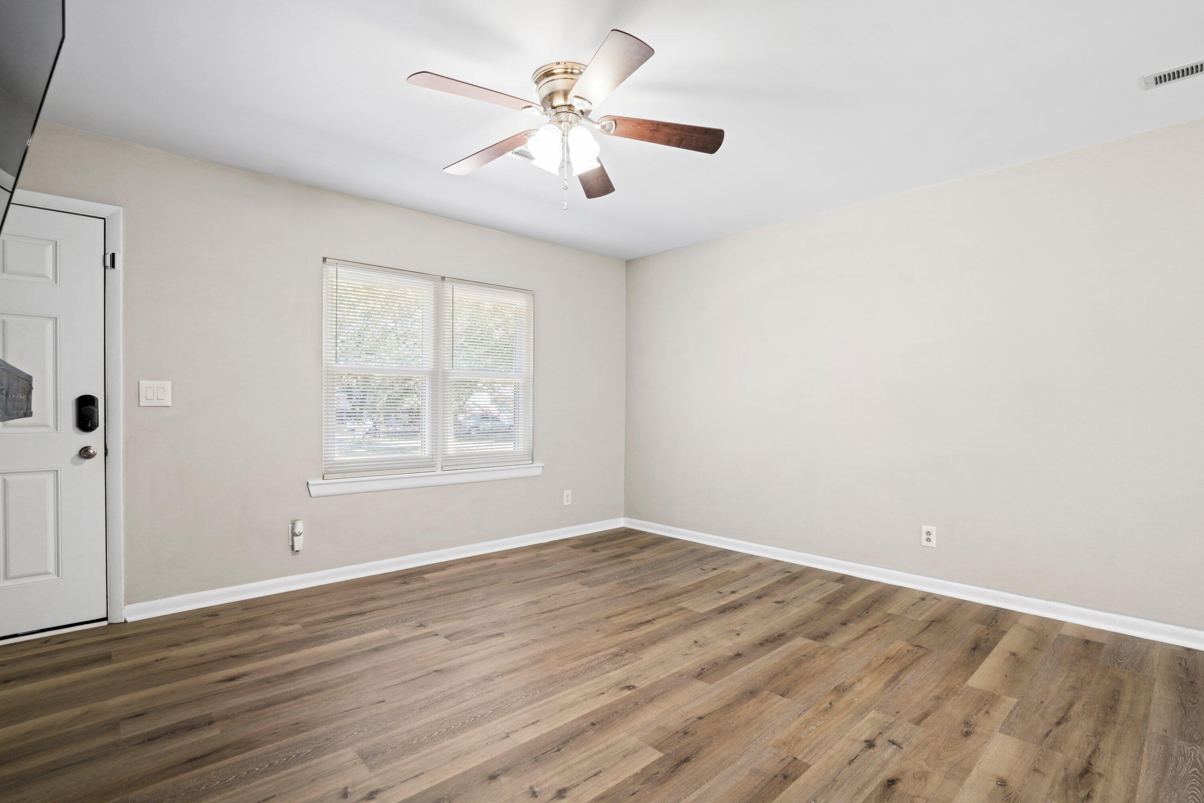
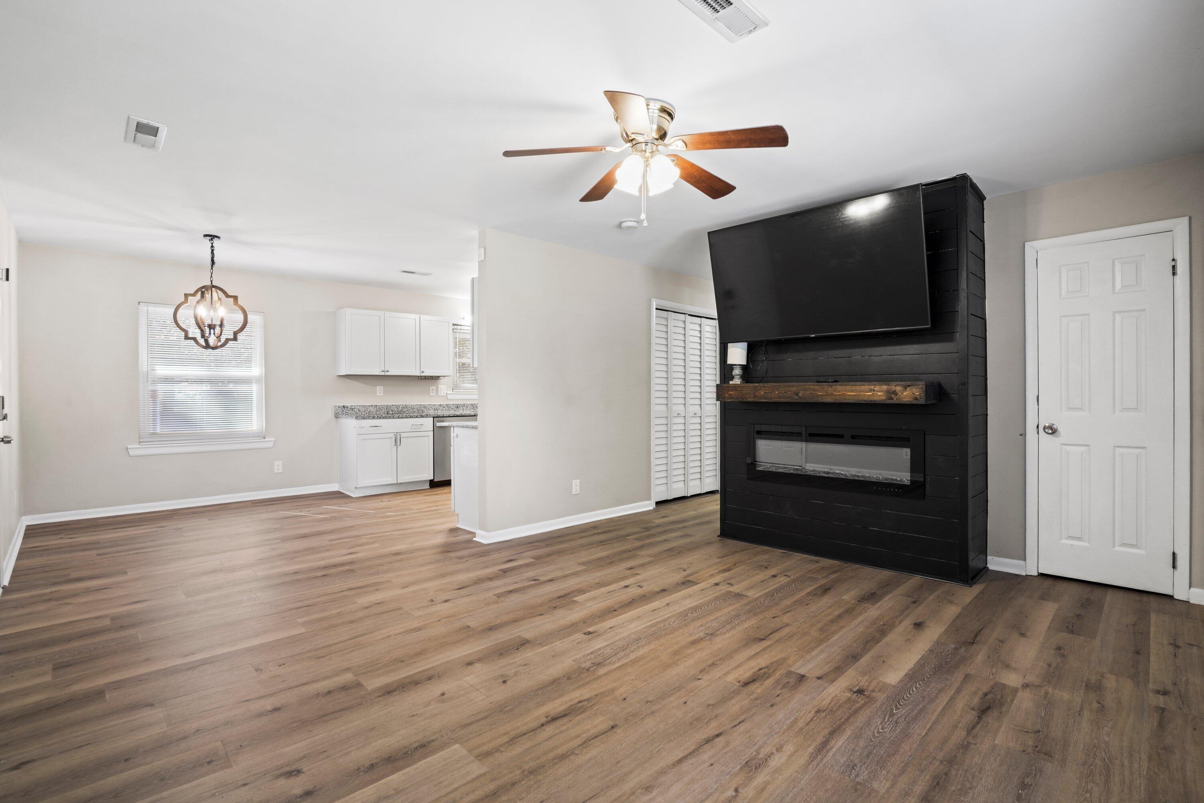
Enter an interest rate to see your estimated monthly payment.Welcome to 115 Inverness Court! Tucked away on a quiet cul-de-sac in Summerville, this 3-bedroom, 2-bath home offers a comfortable blend of style, functionality, and convenience.**BONUS FOR BUYERS: Sellers are offering up to $5,000 toward the buyer's closing costs or an interest rate buydown, subject to lender approval and loan program guidelines!*The kitchen features white cabinetry, granite countertops, and stainless steel appliances, offering both style and functionality. The living area features a striking fireplace accent wall, creating a focal point and a welcoming place to gather. The primary bathroom offers stylish touches with a subway tile shower and updated vanity, creating aclean and classic look. Outside, enjoy a spacious backyard shaded by mature trees, offering room to relax, entertain, or enjoy the outdoors. Two storage sheds convey with the property, providing additional space for tools, equipment, and outdoor essentials. Adding even more value are two important recent improvements: a new roof installed in September 2026 and crawlspace encapsulation completed in November 2026. Conveniently located near local schools and just minutes from Nexton, you'll be close to an ever-growing selection of shopping, restaurants, entertainment, and everyday conveniences. With its inviting interior, functional outdoor space, and significant recent improvements, this Summerville home is ready for its next owner. Schedule your showing today!
| yesterday | Listing updated with changes from the MLS | |
| yesterday | Listing first seen on site |

Listing information is provided by Participants of the CHS Regional MLS. IDX information is provided exclusively for personal, non-commercial use, and may not be used for any purpose other than to identify prospective properties consumers may be interested in purchasing. Information is deemed reliable but not guaranteed. Copyright 2026, CHS Regional MLS.
Last checked: 2026-11-15 11:47 PM UTC
Did you know? You can invite friends and family to your search. They can join your search, rate and discuss listings with you.