, Charleston, SC, 29403

Save
Ask
Tour
Hide
Share
$1,800,000
New Listing

Charleston, SC 29403
For Sale|Duplex|Active
6
Beds
4
Total Baths
3,120
SqFt
$577
/SqFt
1852
Built
Subdivision:
Cannonborough-Elliotborough
County:
Charleston
Listing courtesy of Vision Real Estate & Property Management
Call Now: 843-790-7000
Is this the listing for you? We can help make it yours.
843-790-7000
Save
Ask
Tour
Hide
Share

Mortgage Calculator

Monthly Payment (Est.)

Enter an interest rate to see your estimated monthly payment.
Calculator powered by Showcase IDX, a Constellation1 Company. Copyright ©2026 Information is deemed reliable but not guaranteed.

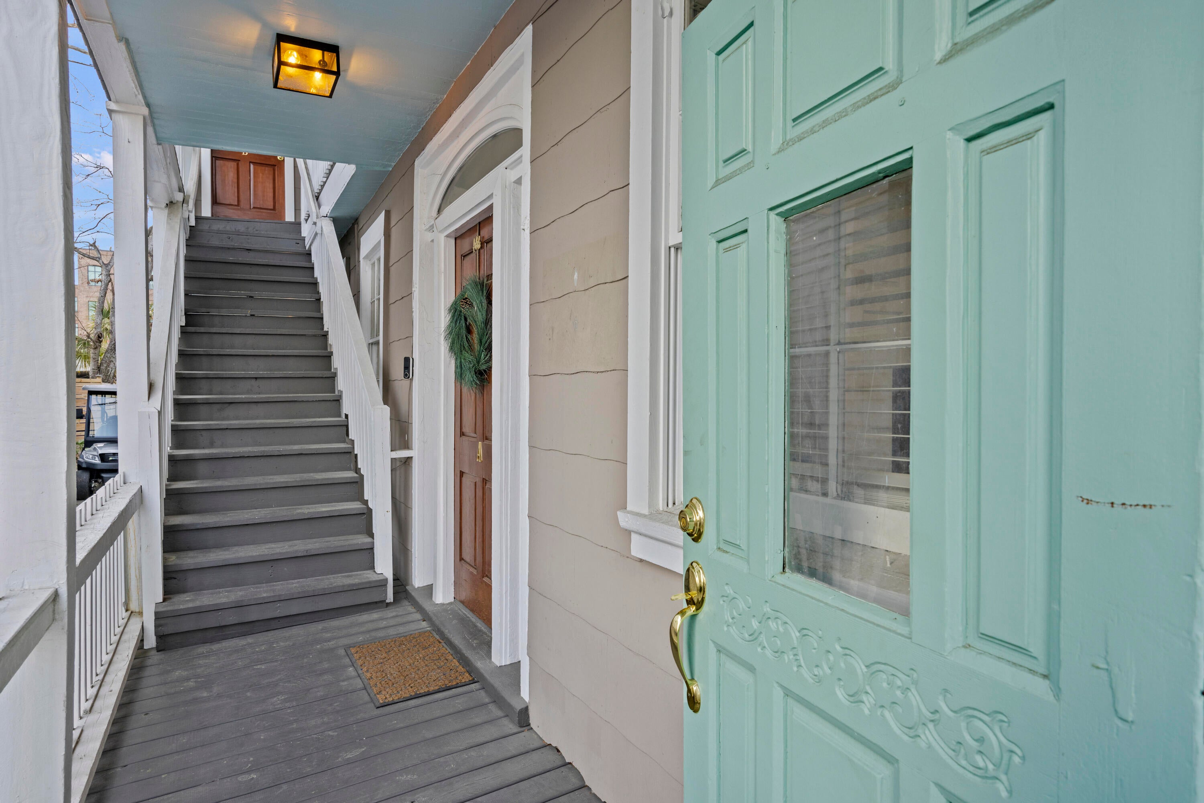
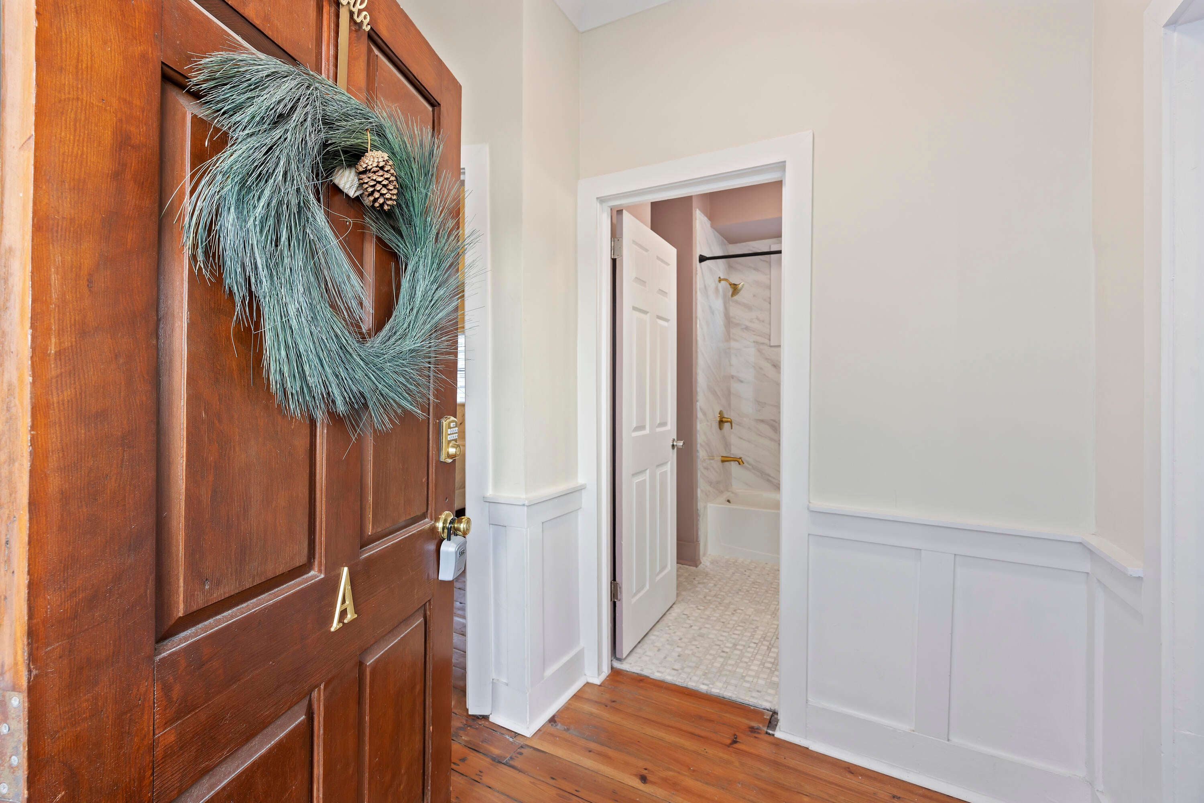
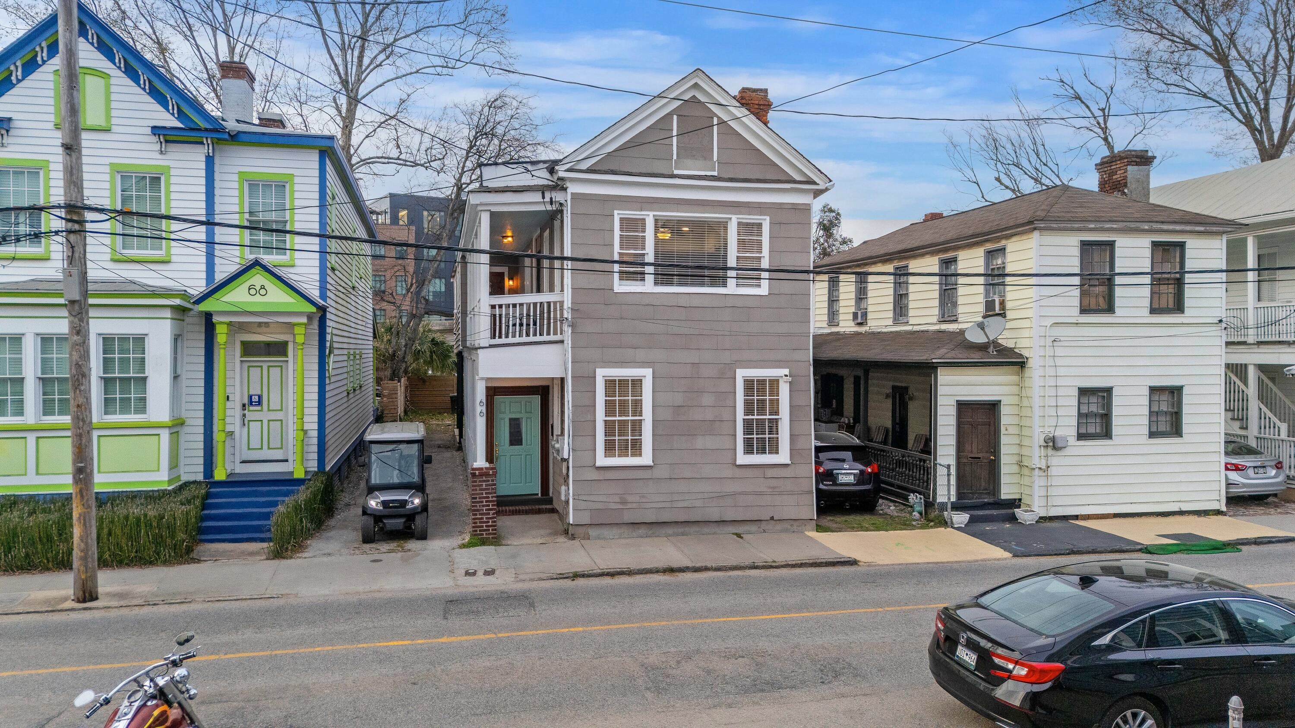
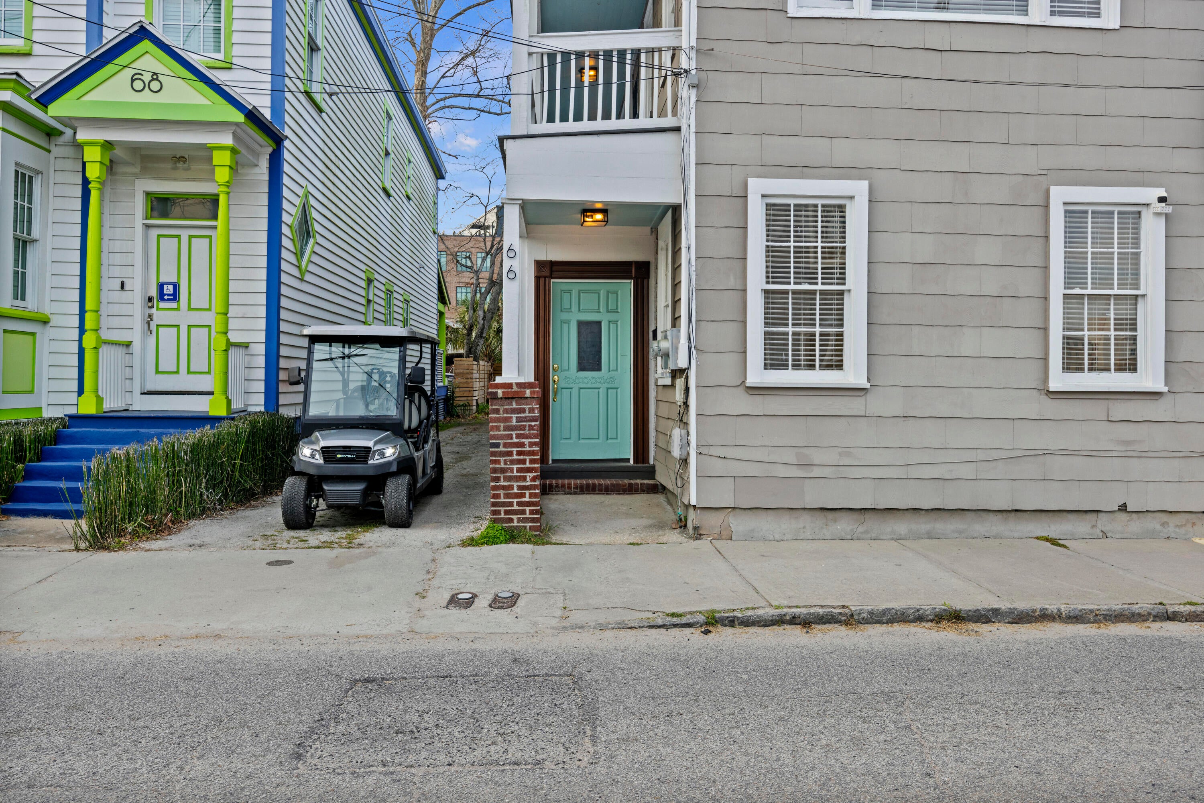
Discover an incredible investment opportunity in the heart of historic downtown Charleston! This beautifully renovated duplex features two spacious residences, offering excellent income potential or the opportunity to live in one unit while renting the other. Extensively updated since 2022, both units boast original hardwood floors, raised ceilings, updated kitchens and bathrooms, new electrical and plumbing, and HVAC systems installed in 2023. Additional improvements include refreshed exterior siding, porches, and interior and exterior paint. Conveniently located near Charleston's renowned restaurants, shopping, entertainment, and historic attractions, this property combines timeless Charleston charm with modern conveniences in a highly desirable, walkable location!

Save
Ask
Tour
Hide
Share
Listing Snapshot
Price 
$1,800,000
Days On Site 
0 Days
Bedrooms 
6
Inside Area (SqFt) 
3,120 sqft
Total Baths 
4
Full Baths 
N/A
Partial Baths 
N/A
Lot Size 
0.07 Acres
Year Built 
1852
MLS Number 
26030756
Status 
Active
Property Tax 
N/A
HOA/Condo/Coop Fees 
N/A
Sq Ft Source 
Assessor
Friends & Family
Recent Activity
8 hours agoListing updated with changes from the MLS
9 hours agoListing first seen on site
General Features
Acres 
0.07
Parking 
Other
Property Sub Type 
Duplex
Sewer 
Public Sewer
SqFt Total 
3120
Water Source 
Public
Zoning 
Conforming
Interior Features
Appliances 
WasherDryerDishwasherElectric RangeDisposalGas RangeRefrigeratorWasher/Dryer StackedRange Hood
Basement 
Crawl Space
Cooling 
Ceiling Fan(s)Central Air
Heating 
Heat PumpCentral
Interior 
Ceiling Fan(s)
Save
Ask
Tour
Hide
Share
Exterior Features
Construction Details 
Wood Siding
Roof 
Asphalt
Community Features
MLS Area 
51 - Peninsula Charleston Inside of Crosstown
Building Access 
Ground Level
Schools
School District
Unknown
Elementary School
Mitchell
Middle School
James Simons
High School
Burke
Listing courtesy of Vision Real Estate & Property Management


Listing information is provided by Participants of the CHS Regional MLS. IDX information is provided exclusively for personal, non-commercial use, and may not be used for any purpose other than to identify prospective properties consumers may be interested in purchasing. Information is deemed reliable but not guaranteed. Copyright 2026, CHS Regional MLS.
Last checked: 2026-11-15 11:47 PM UTC

Neighborhood & Commute
Source: Walkscore
Disclosure: Community information and market data powered by Constellation Data Labs. Information is deemed reliable but not guaranteed.
Save
Ask
Tour
Hide
Share