910 Parrot Creek Way, Charleston, SC, 29412

Save
Ask
Tour
Hide
Share
$925,000
New Listing

910 Parrot Creek Way
Charleston, SC 29412

For Sale|Single Family Residence|Active
4
Beds
3
Total Baths
2
Full Baths
1
Partial Bath
2,440
SqFt
$379
/SqFt
1991
Built
Subdivision:
Parrot Creek
County:
Charleston
Listing courtesy of Mac Company, LLC
Call Now: 843-790-7000
Is this the listing for you? We can help make it yours.
843-790-7000
910 Parrot Creek Way910 Parrot Creek Way910 Parrot Creek Way910 Parrot Creek Way
Save
Ask
Tour
Hide
Share

Mortgage Calculator

Monthly Payment (Est.)

Enter an interest rate to see your estimated monthly payment.
Calculator powered by Showcase IDX, a Constellation1 Company. Copyright ©2026 Information is deemed reliable but not guaranteed.

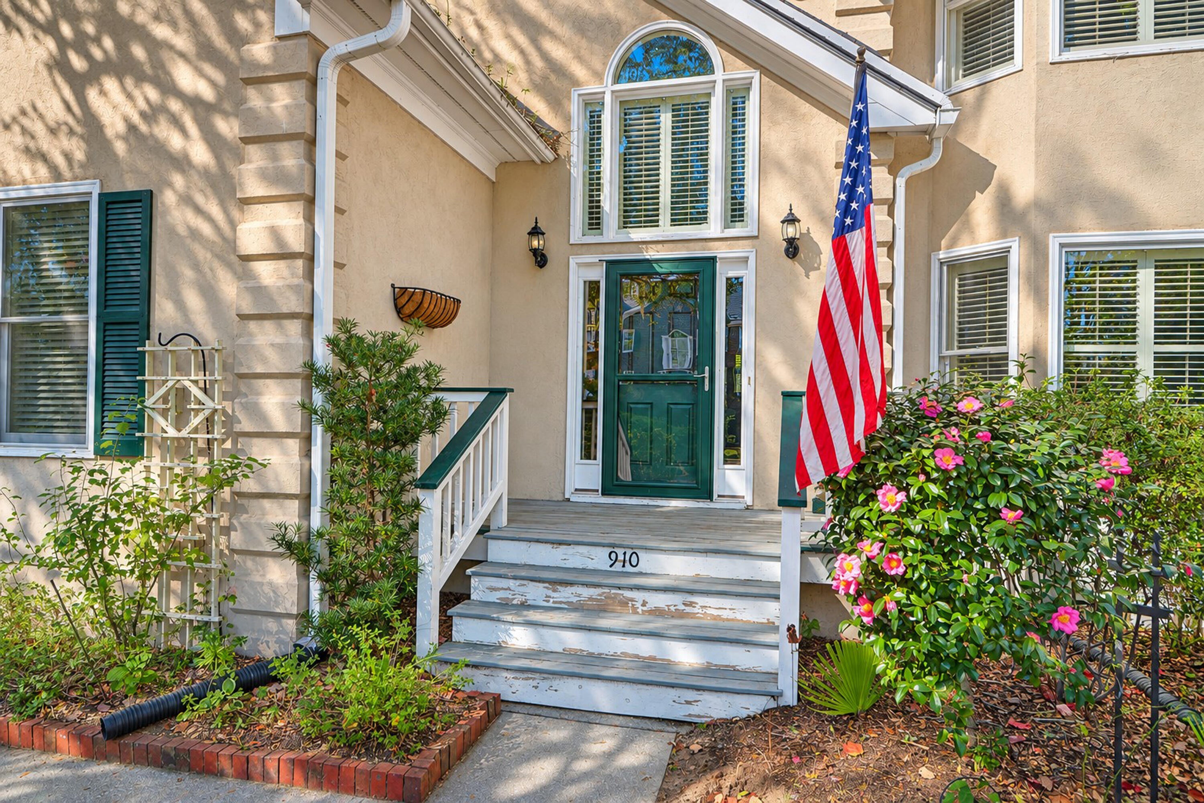
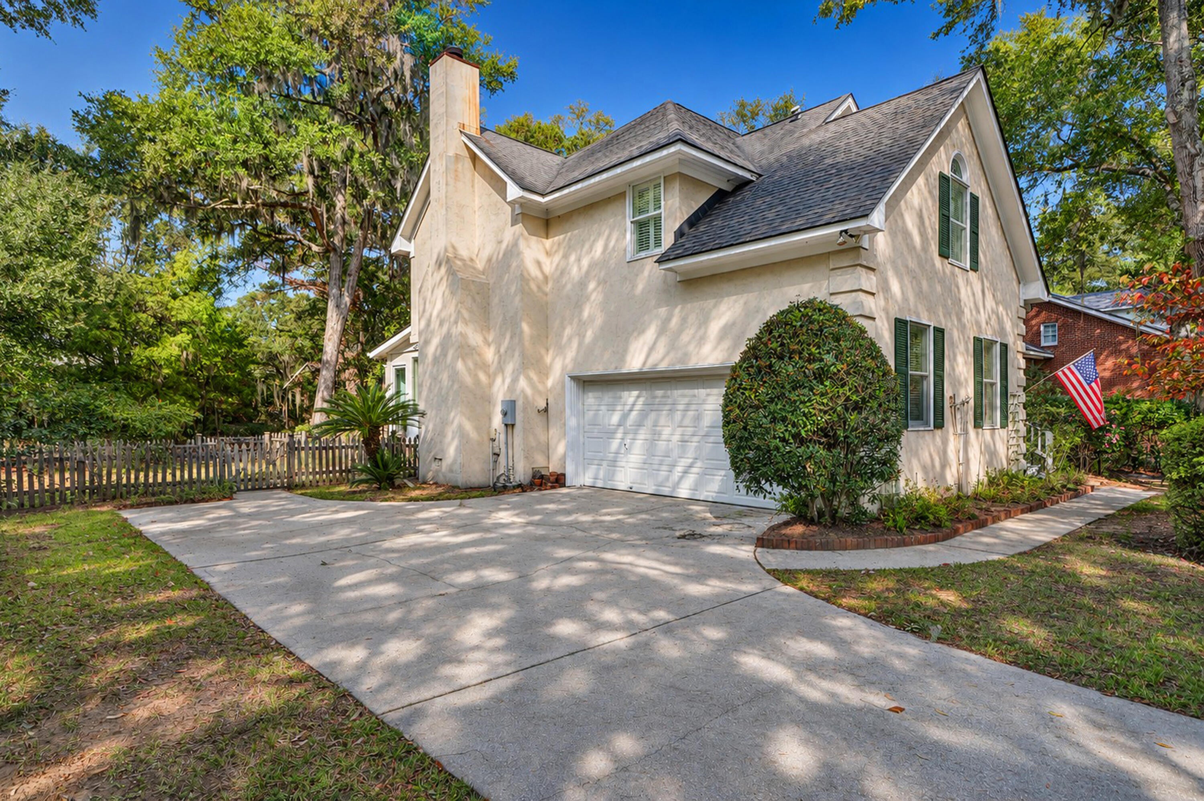
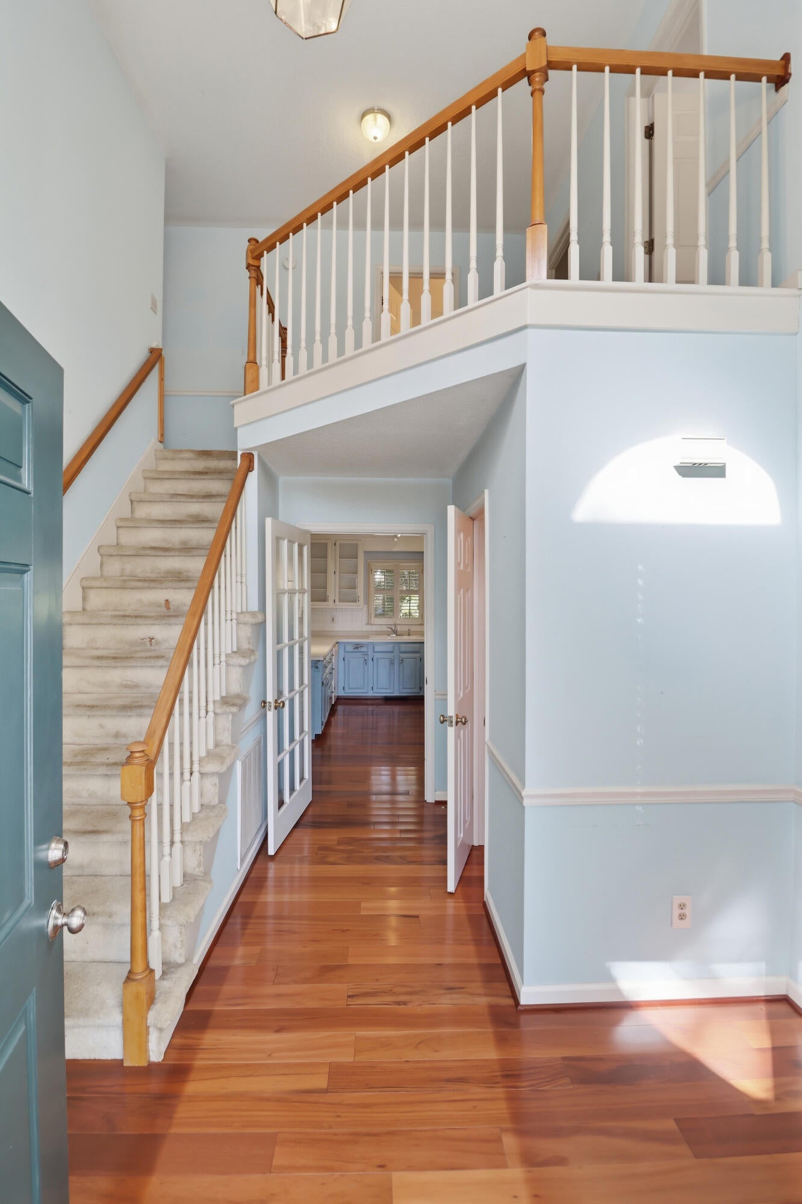
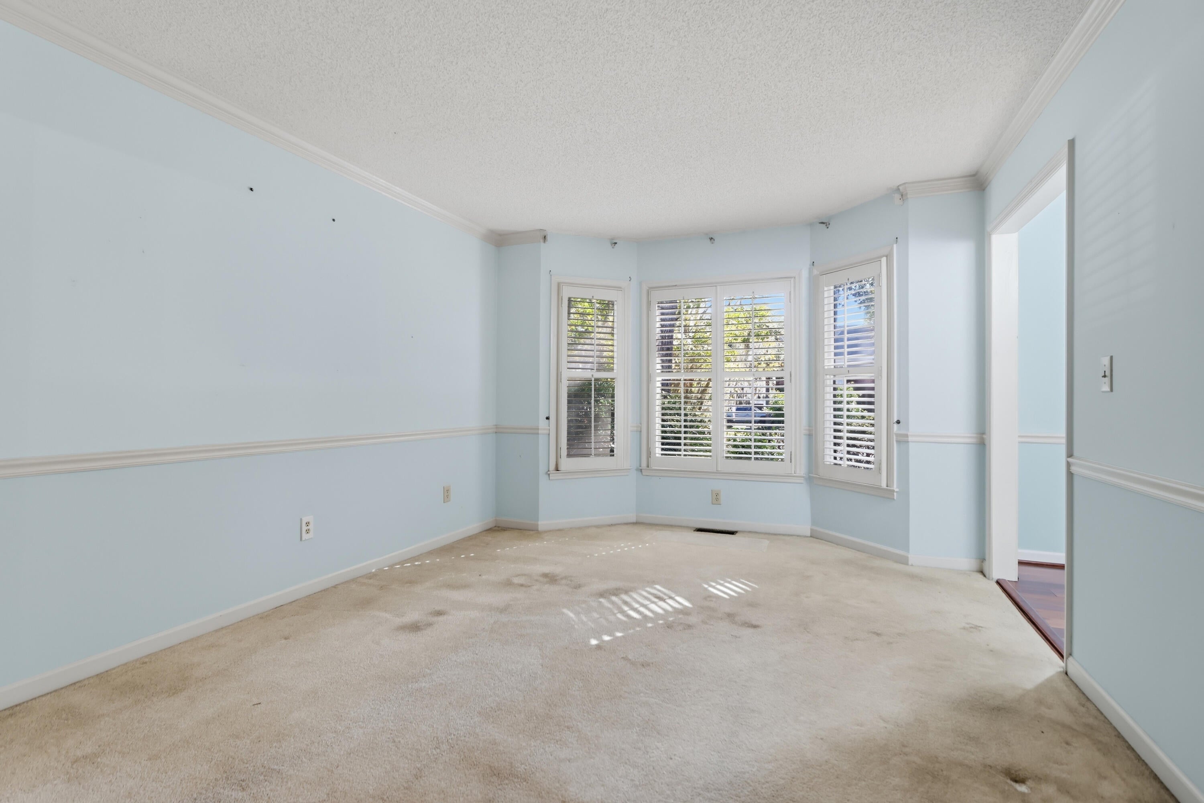
Parrot Creek is an established, gated community in a convenient location, within walking or biking distance of playgrounds, restaurants, shops, tennis courts and Sunrise Park. Owned by one family since it was built, this home is ready for its next chapter and a buyer with the vision to update and personalize it. The traditional floor plan places all living spaces on the main level, with the bedrooms and laundry upstairs. There are four bedrooms, including a large FROG. The spacious primary suite features vaulted ceilings, a walk-in closet and a generous bathroom. A year-round sunroom and back deck overlook the community pond behind the home. An oversized two-car garage and ample closet space provide plenty of storage. The home is being sold as part of an estate and is offered ''as is''.

Save
Ask
Tour
Hide
Share
Listing Snapshot
Price 
$925,000
Days On Site 
0 Days
Bedrooms 
4
Inside Area (SqFt) 
2,440 sqft
Total Baths 
3
Full Baths 
2
Partial Baths 
1
Lot Size 
0.32 Acres
Year Built 
1991
MLS Number 
26030762
Status 
Active
Property Tax 
N/A
HOA/Condo/Coop Fees 
$55 monthly
Sq Ft Source 
Assessor
Friends & Family
Recent Activity
5 hours agoListing updated with changes from the MLS
6 hours agoListing first seen on site
General Features
Acres 
0.32
Garage 
Yes
Garage Spaces 
2
Levels 
Two
Parking Spaces 
2
Property Sub Type 
Single Family Residence
Sewer 
Public Sewer
Special Circumstances 
Probate Listing
SqFt Total 
2440
Style 
Traditional
Water Source 
Public
Interior Features
Basement 
Crawl Space
Cooling 
Central Air
Fireplace 
Yes
Fireplace Features 
Family Room
Fireplaces 
1
Flooring 
CarpetWood
Heating 
Central
Interior 
Walk-In Closet(s)Eat-in KitchenPantry
Laundry Features 
Laundry Room
Window Features 
Window CoveringsWindow Treatments
Master Bedroom 
Level - Upper
Save
Ask
Tour
Hide
Share
Exterior Features
Construction Details 
Stucco
Exterior 
Rain Gutters
Fencing 
Wood
Waterfront Features 
Pond
Windows/Doors 
Window CoveringsWindow Treatments
Community Features
Association Fee 
$660.0
Association Fee Frequency 
Annually
Community Features 
Gated
MLS Area 
21 - James Island
Financing Terms Available 
CashConventional
Schools
School District
Unknown
Elementary School
Stiles Point
Middle School
Camp Road
High School
James Island Charter
Listing courtesy of Mac Company, LLC


Listing information is provided by Participants of the CHS Regional MLS. IDX information is provided exclusively for personal, non-commercial use, and may not be used for any purpose other than to identify prospective properties consumers may be interested in purchasing. Information is deemed reliable but not guaranteed. Copyright 2026, CHS Regional MLS.
Last checked: 2026-11-15 11:47 PM UTC

Neighborhood & Commute
Source: Walkscore
Disclosure: Community information and market data powered by Constellation Data Labs. Information is deemed reliable but not guaranteed.
Save
Ask
Tour
Hide
Share