
4009 Indigo Ridge DriveNorth Charleston, SC 29420
Mortgage Calculator
Monthly Payment (Est.)
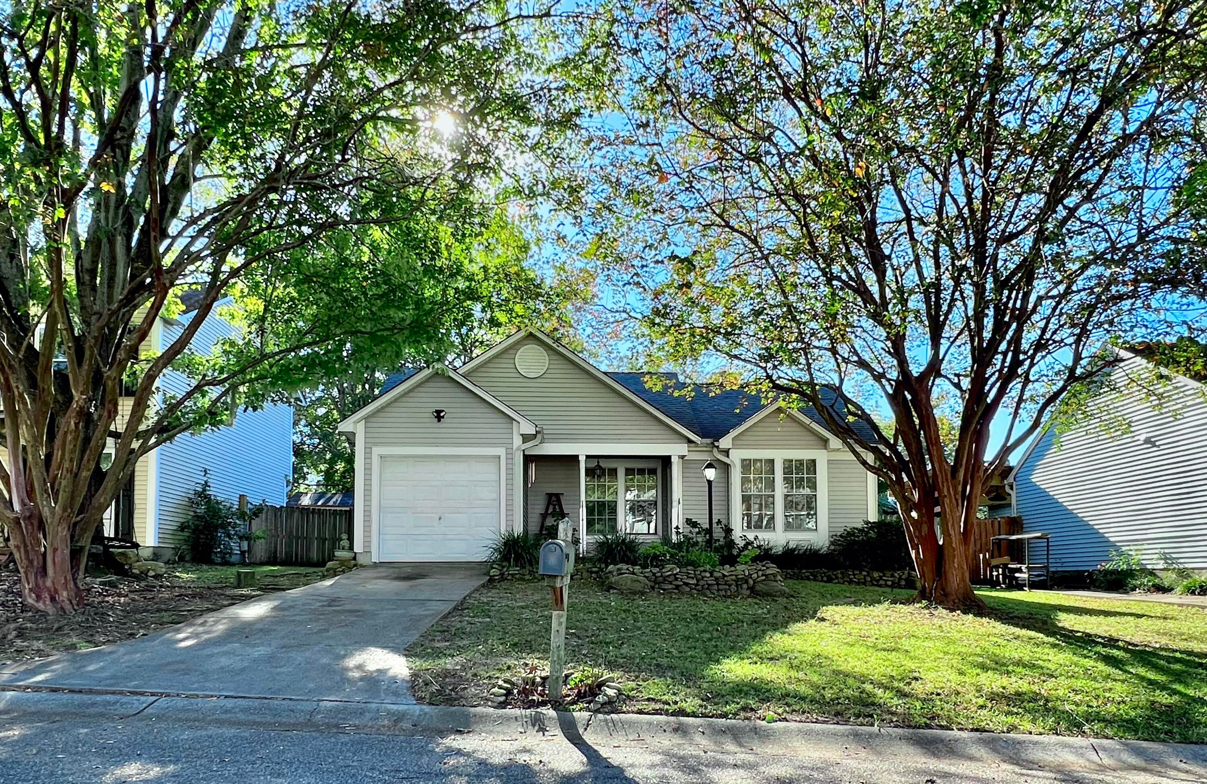
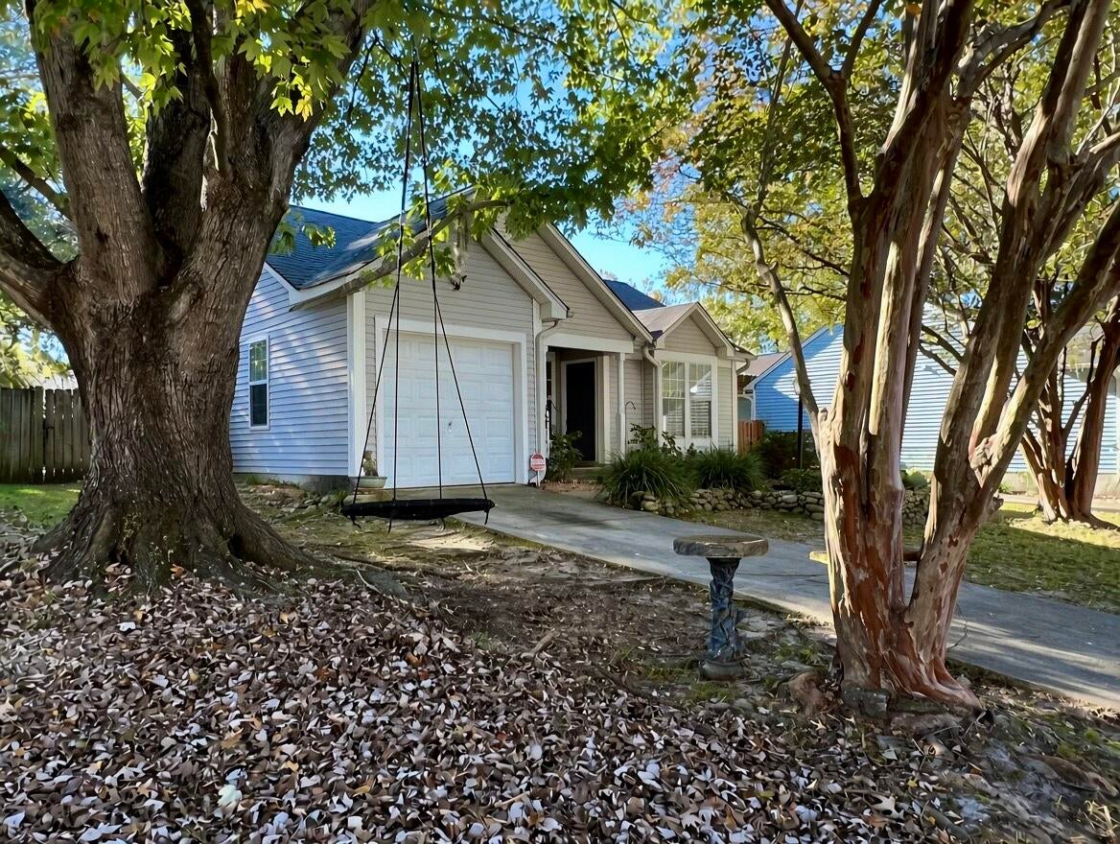
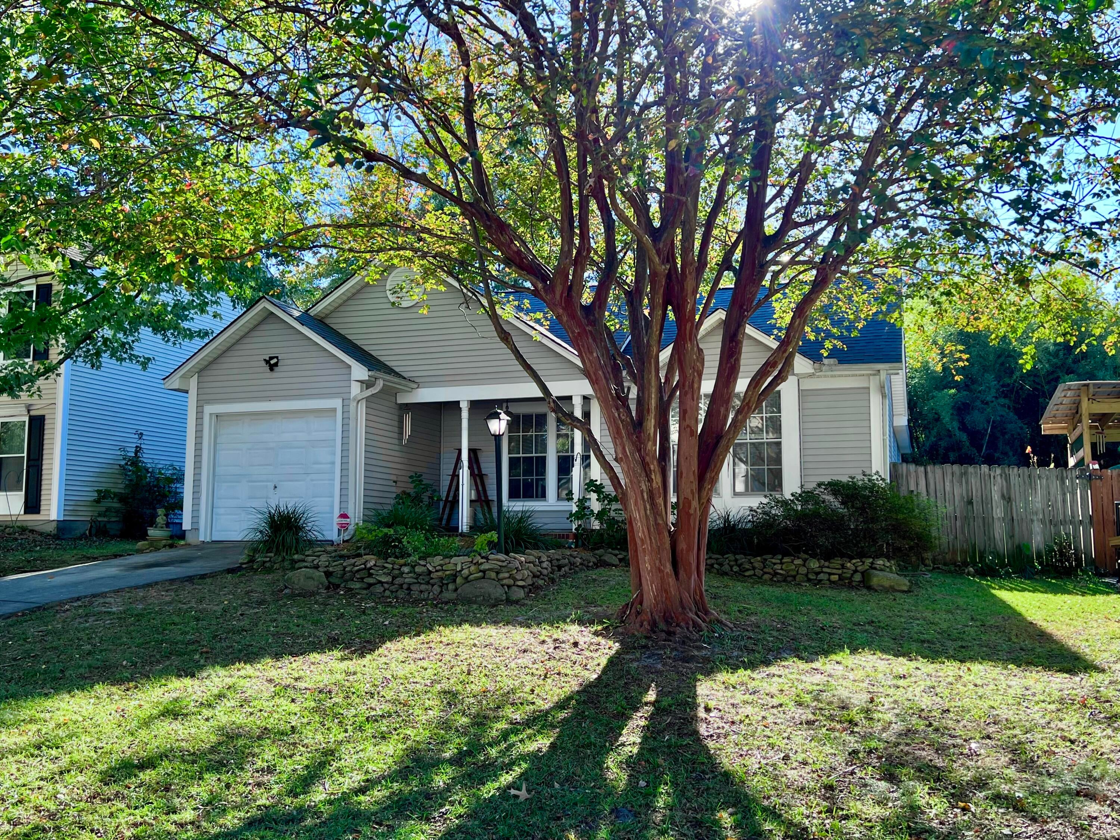
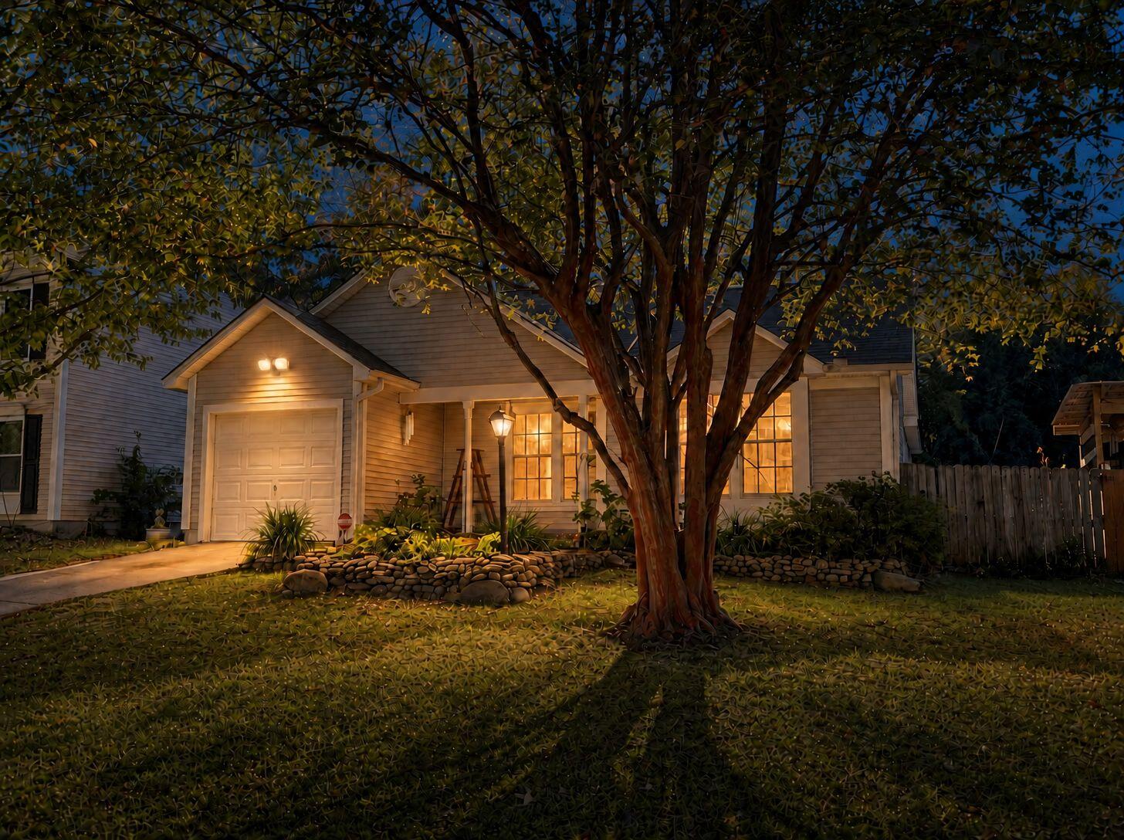
Enter an interest rate to see your estimated monthly payment.WELCOME to INDIGO RIDGE in WINDSOR HILL ! Here's your chance to own a fantastic ''REFRESHED'' and ''WELL-MAINTAINED'' home in an established neighborhood ! FYI: SELLER is offering ''up to $800'' towards a home warranty of Buyer's choice ! This home boasts fresh paint, newly installed carpeting and laminate flooring, newly installed master bath vanity cabinetry, conveying newly installed Samsung refrigerator, newly installed Samsung electric range, and conveying washer/dryer. As you enter from the front porch, you find yourself in the living area with it's vaulted ceilings and wood-burning fireplace. The newly installed laminate flooring flows through the living area, dining area, kitchen, and breakfast nook giving this home such a ''welcoming and open'' feeling. This layout isperfect for entertaining ! The wood-burning fireplace would be great for those cozy and cool nights, too. Who doesn't love the smell of a fire in the fireplace, a Hallmark movie OR a good book, and a cup of hot chocolate ? The kitchen boasts ample cabinetry, a convenient pantry, and all stainless steel appliances. Did I mention the conveying Samsung refrigerator was just taken out of the plastic ? 🙂 Just off of the eat-in kitchen breakfast nook to the left is access to the garage with it's laundry area and pull-down staircase to access the attic for light storage. Did I mention the washer and dryer are conveying with the property, too ? 🙂 When you exit to the back yard from the breakfast nook, you find yourself on the "covered patio" which is terrific for entertaining, grilling an evening meal, or just relaxing with a cup of coffee in the morning....."in any type of weather" ! Now, as for the living quarters, you venture down the hallway to the bedrooms and you will find the guest bathroom, two guest bedrooms, a linen closet, and the master bedroom/master bath. Each guest room is of ample size and has adequate closet space. The master bedroom could easily hold a king-size bed and accompanying furniture. The master bath is amply sized and boasts newly installed vanity cabinetry. Don't let this one slip through your fingers ! See you soon ! 🙂
| 4 hours ago | Listing updated with changes from the MLS | |
| 19 hours ago | Listing first seen on site |

Listing information is provided by Participants of the CHS Regional MLS. IDX information is provided exclusively for personal, non-commercial use, and may not be used for any purpose other than to identify prospective properties consumers may be interested in purchasing. Information is deemed reliable but not guaranteed. Copyright 2026, CHS Regional MLS.
Last checked: 2026-11-17 12:10 AM UTC
Did you know? You can invite friends and family to your search. They can join your search, rate and discuss listings with you.