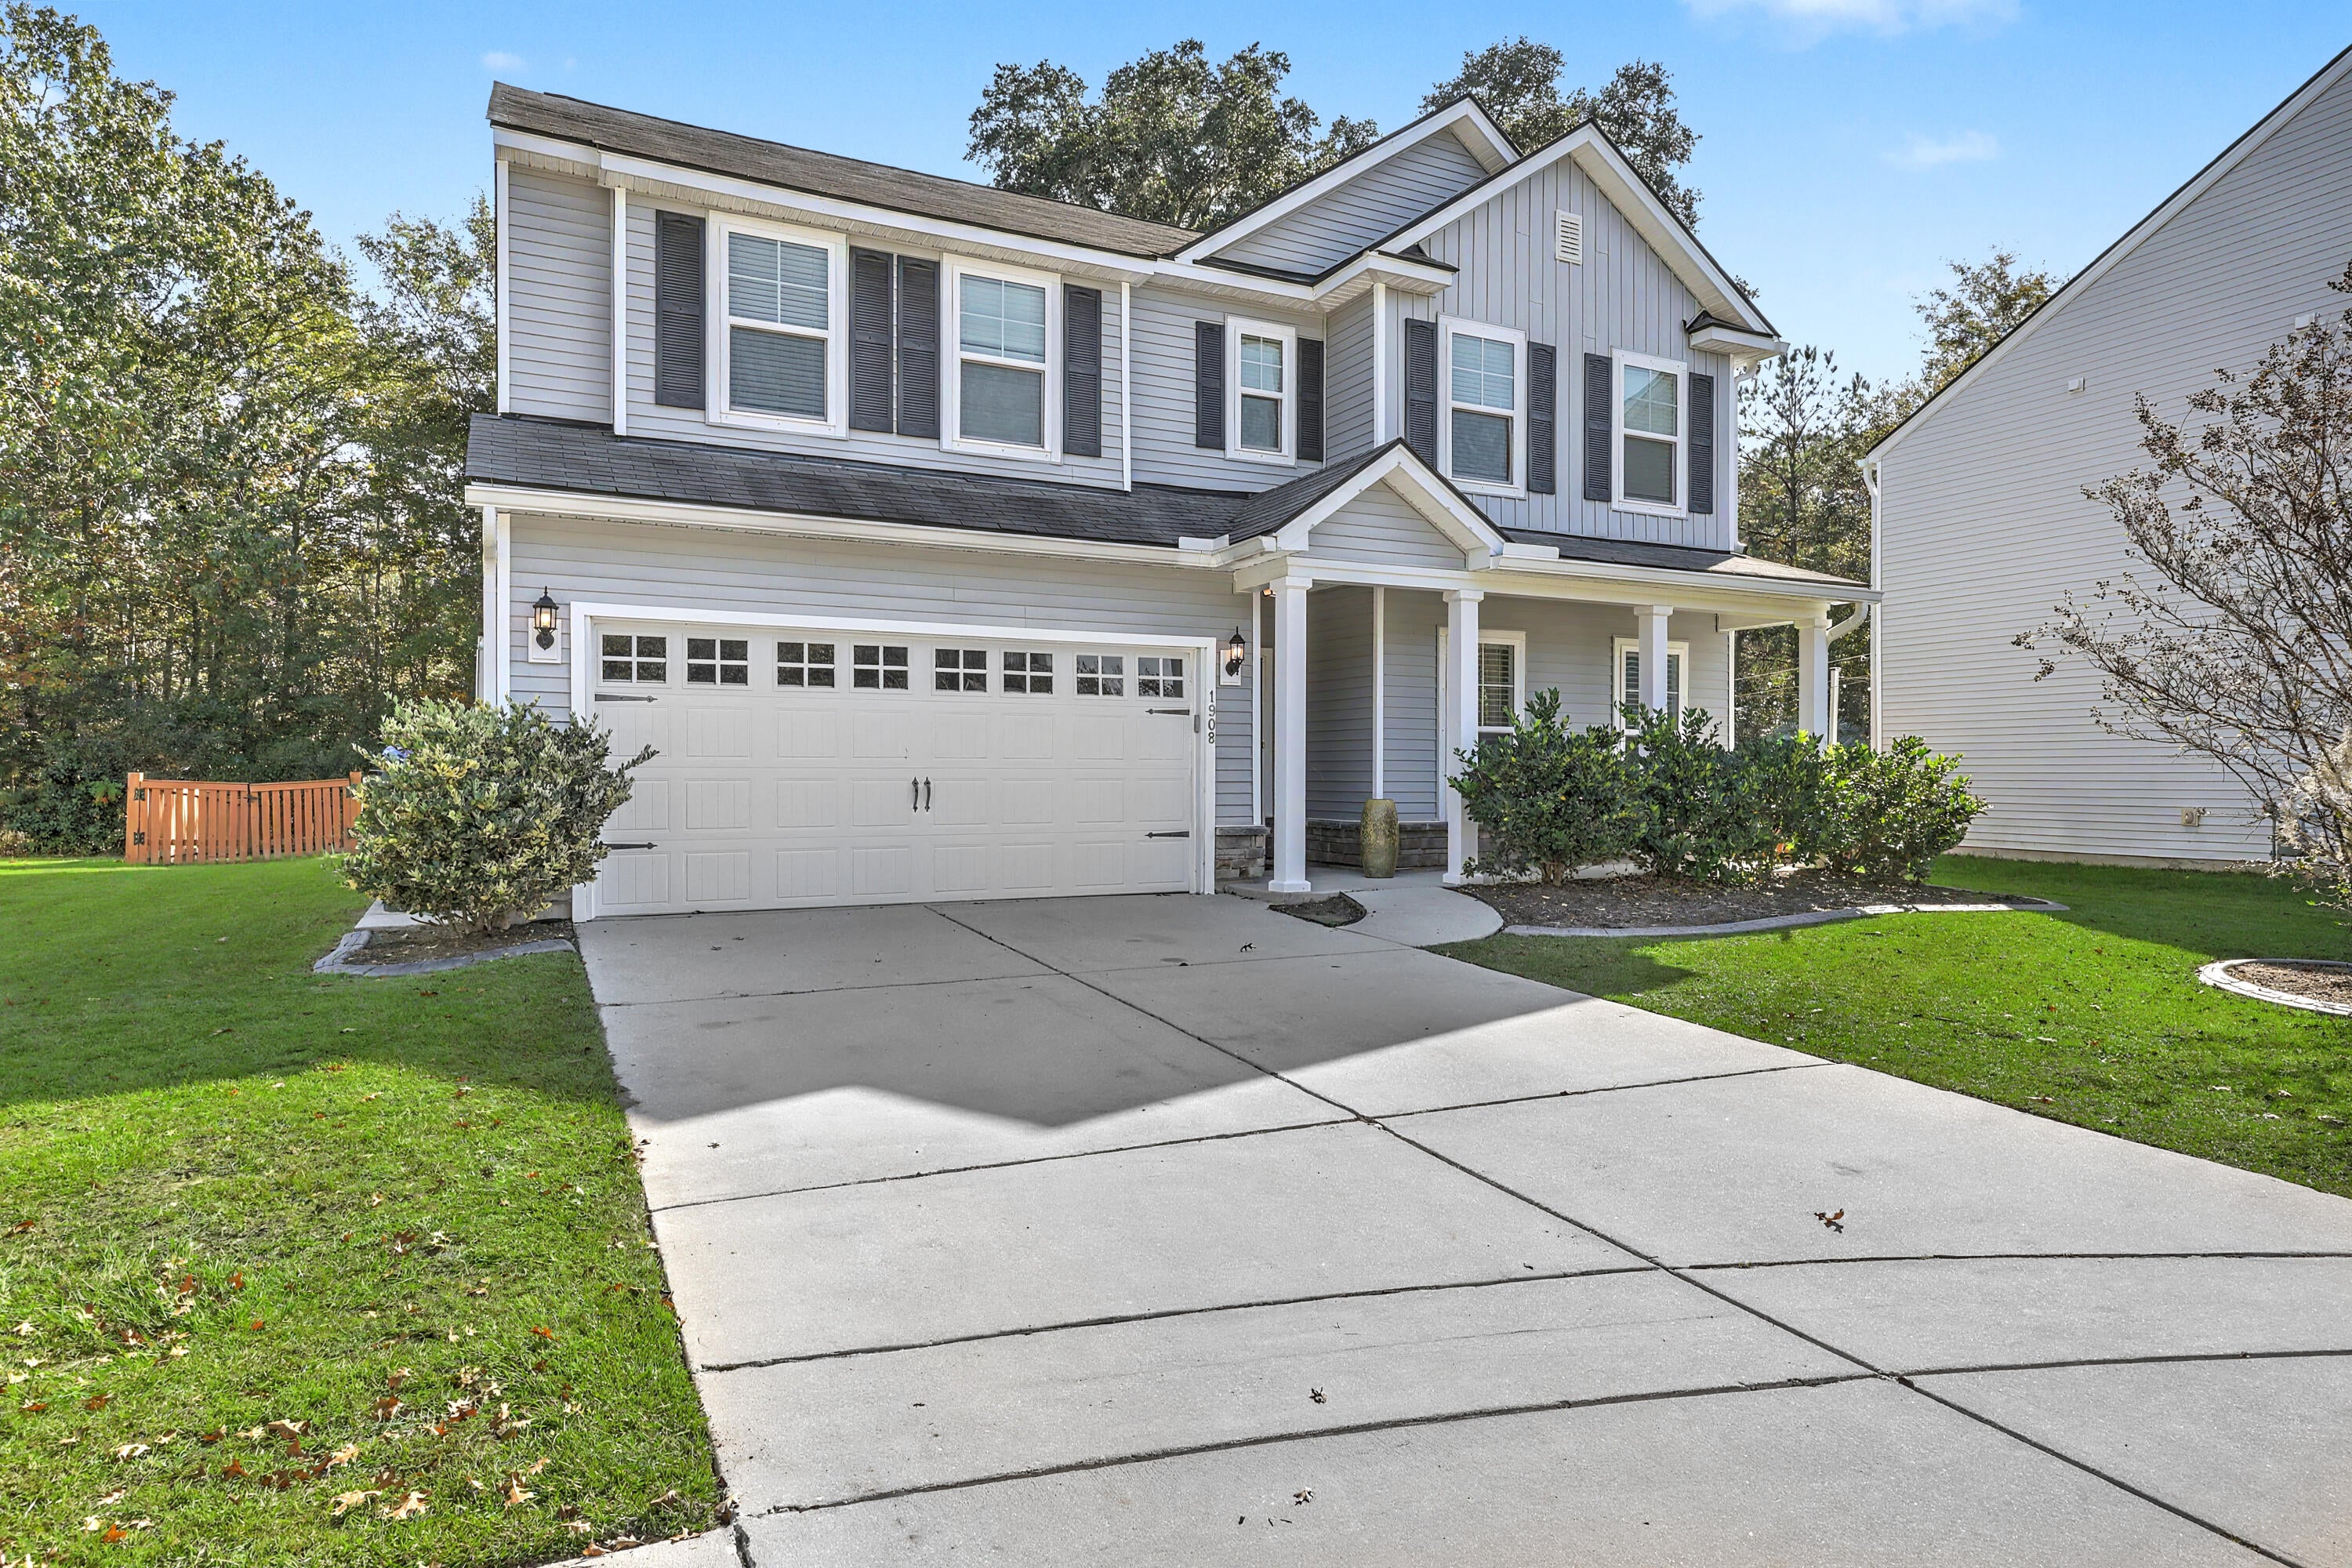
1908 Toland Court, Johns Island, SC, 29455

Save
Ask
Tour
Hide
Share
$699,000
New Listing

1908 Toland Court
Johns Island, SC 29455

For Sale|Single Family Residence|Active
4
Beds
3
Total Baths
3
Full Baths
3,019
SqFt
$232
/SqFt
2017
Built
Subdivision:
Oakfield
County:
Charleston
Listing courtesy of Brand Name Real Estate
Call Now: 843-790-7000
Is this the listing for you? We can help make it yours.
843-790-7000
1908 Toland Court1908 Toland Court1908 Toland Court1908 Toland Court
Save
Ask
Tour
Hide
Share

Mortgage Calculator

Monthly Payment (Est.)

Enter an interest rate to see your estimated monthly payment.
Calculator powered by Showcase IDX, a Constellation1 Company. Copyright ©2026 Information is deemed reliable but not guaranteed.

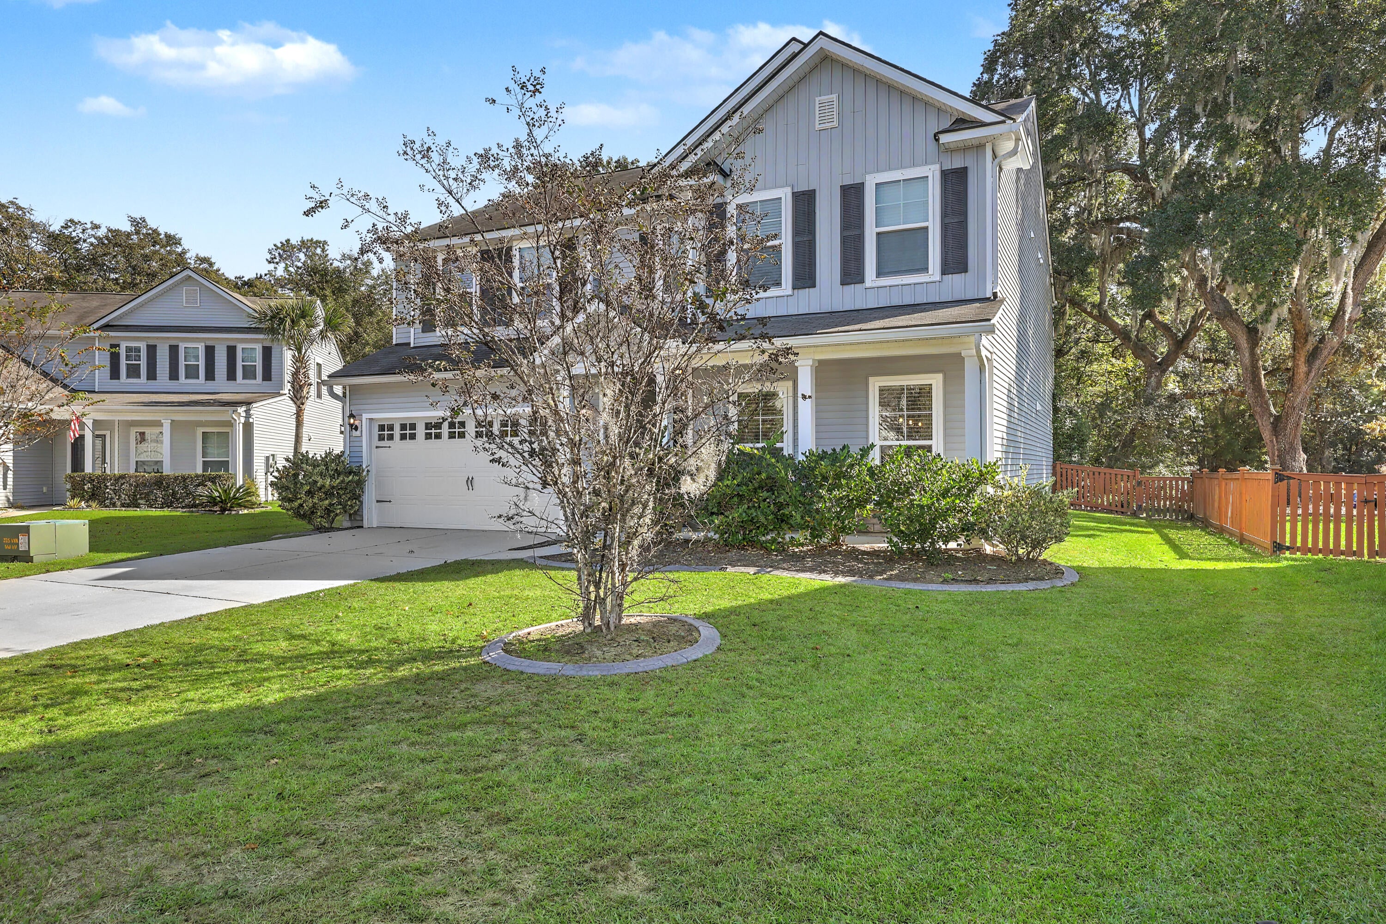
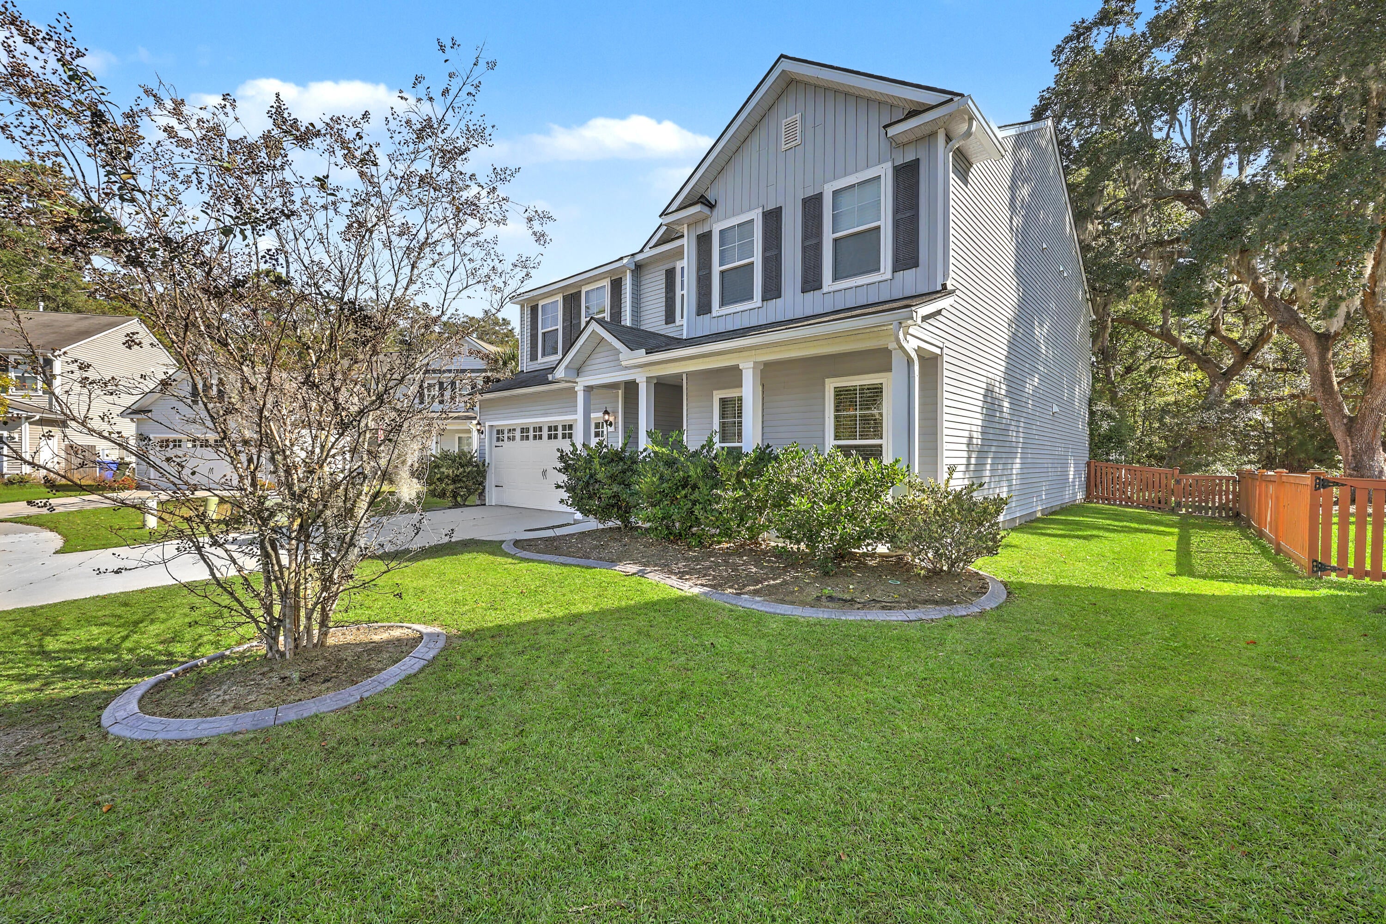
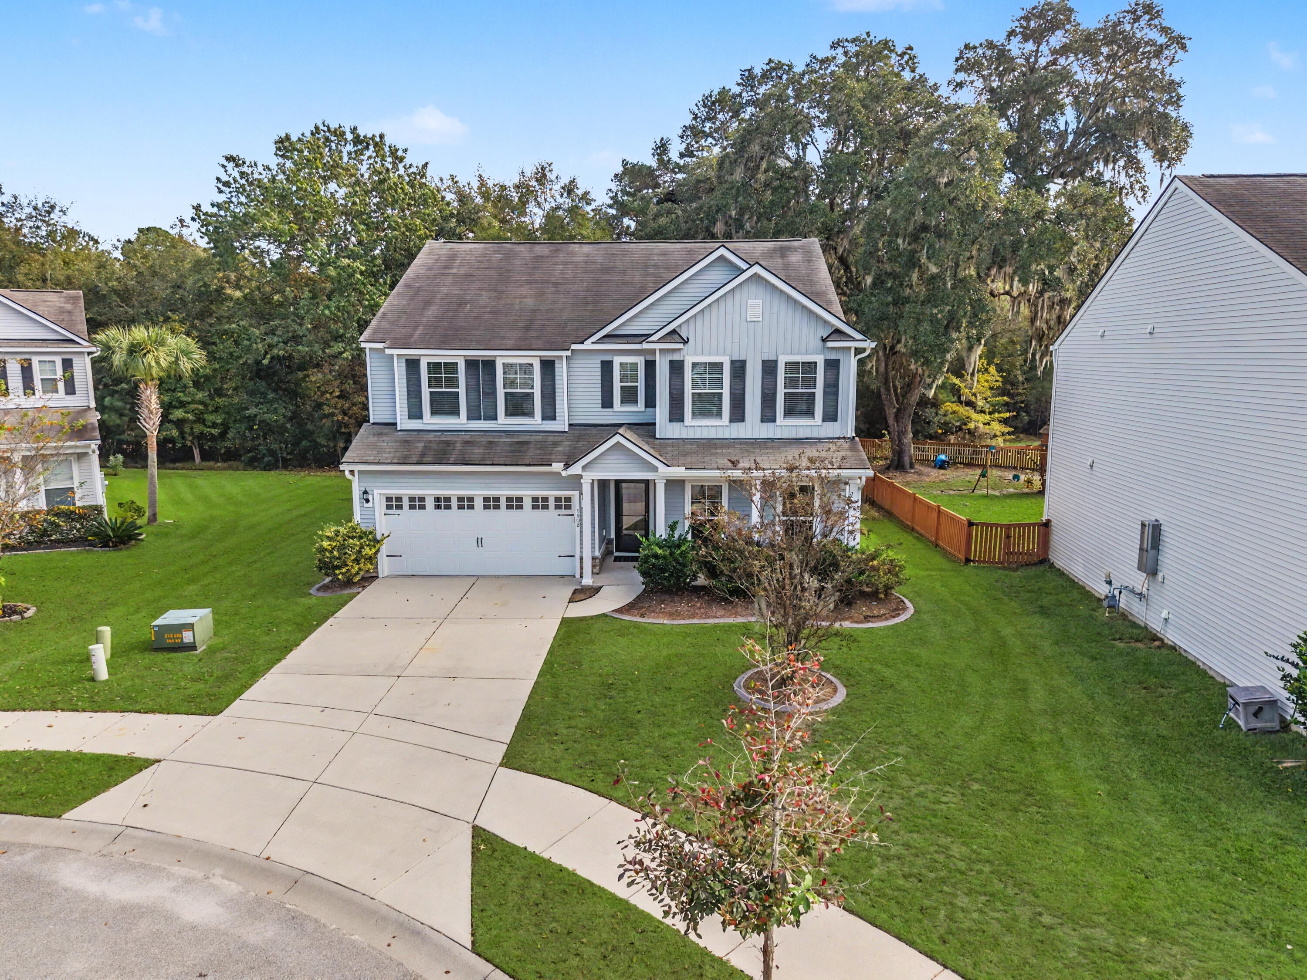
Are you looking for a home in a neighborhood like desirable Oakfield? On your bucket list, do you want a spacious yard, front and back, topped off with this home being in a cul-de-sac? Do you want an open floorplan with a lot of natural light? How about a study or office overlooking your front yard? Is a fabulous kitchen with enough cabinets and drawers that everything you need is within reach at the top of your list? Had you considered the convenience of a bedroom as well as full bath on the main level? Had your been considering how nice it would be to have a large flex room on the second floor near three large bedrooms with fabulous closets and two full baths? That would work well! Of course, your bucket list would certainly include the laundry area upstairs for convenience.All of this sounds wonderful but what if this home had a delightful screened porch out back - a perfect outdoor spot to relax and enjoy the trees and the birds! I think 1908 Toland Court could be the home for you! But - there could be more that the neighborhood has to offer! The area is very golf cart friendly! An easy ride to the wonderful amenities found in this neighborhood! These include a large pool, a playground, and many walking trails. The neighborhood has also provided many green spaces throughout! Come take a look and fall in love with your new home!

Save
Ask
Tour
Hide
Share
Listing Snapshot
Price 
$699,000
Days On Site 
0 Days
Bedrooms 
4
Inside Area (SqFt) 
3,019 sqft
Total Baths 
3
Full Baths 
3
Partial Baths 
N/A
Lot Size 
0.19 Acres
Year Built 
2017
MLS Number 
26030784
Status 
Active
Property Tax 
N/A
HOA/Condo/Coop Fees 
$59.67 monthly
Sq Ft Source 
N/A
Friends & Family
Recent Activity
4 hours agoListing updated with changes from the MLS
10 hours agoStatus changed to Active
19 hours agoListing first seen on site
General Features
Acres 
0.19
Attached Garage 
Yes
Foundation 
Slab
Garage 
Yes
Garage Spaces 
2
Levels 
Two
Parking 
AttachedGarage Door Opener
Parking Spaces 
2
Property Sub Type 
Single Family Residence
Sewer 
Public Sewer
SqFt Total 
3019
Style 
Traditional
Water Source 
Public
Interior Features
Appliances 
DishwasherDisposalGas RangeMicrowaveRefrigeratorTankless Water Heater
Cooling 
Ceiling Fan(s)Central Air
Flooring 
Ceramic TileCarpet
Heating 
Forced AirNatural Gas
Interior 
Walk-In Closet(s)High CeilingsCeiling Fan(s)Entrance FoyerPantry
Laundry Features 
Washer HookupLaundry Room
Window Features 
Window CoveringsWindow Treatments
Master Bedroom 
Level - Upper
Save
Ask
Tour
Hide
Share
Exterior Features
Construction Details 
Vinyl Siding
Exterior 
Rain Gutters
Fencing 
WoodPartial
Lot Features 
Cul-De-SacLevel
Patio And Porch 
ScreenedFront Porch
Windows/Doors 
Window CoveringsWindow Treatments
Community Features
Association Fee 
$179.0
Association Fee Frequency 
Quarterly
Community Features 
PoolPark
MLS Area 
23 - Johns Island
Financing Terms Available 
CashConventionalFHAVA Loan
Building Access 
Ground Level
Schools
School District
Unknown
Elementary School
Mt. Zion
Middle School
Haut Gap
High School
St. Johns
Listing courtesy of Brand Name Real Estate


Listing information is provided by Participants of the CHS Regional MLS. IDX information is provided exclusively for personal, non-commercial use, and may not be used for any purpose other than to identify prospective properties consumers may be interested in purchasing. Information is deemed reliable but not guaranteed. Copyright 2026, CHS Regional MLS.
Last checked: 2026-11-17 12:10 AM UTC

Neighborhood & Commute
Source: Walkscore
Disclosure: Community information and market data powered by Constellation Data Labs. Information is deemed reliable but not guaranteed.
Save
Ask
Tour
Hide
Share