3733 Apiary Lane, Johns Island, SC, 29455

Save
Ask
Tour
Hide
Share
$785,000
New Listing

3733 Apiary Lane
Johns Island, SC 29455

For Sale|Single Family Residence|Active
5
Beds
5
Total Baths
4
Full Baths
1
Partial Bath
3,200
SqFt
$245
/SqFt
2022
Built
Subdivision:
Laurel Oak
County:
Charleston
Listing courtesy of The Boulevard Company
Call Now: 843-790-7000
Is this the listing for you? We can help make it yours.
843-790-7000
Upcoming Open Houses
Sat, Nov 21, 11:00 AM - 1:00 PM
Sun, Nov 22, 11:00 AM - 1:00 PM
3733 Apiary Lane3733 Apiary Lane3733 Apiary Lane3733 Apiary Lane
Save
Ask
Tour
Hide
Share

Mortgage Calculator

Monthly Payment (Est.)

Enter an interest rate to see your estimated monthly payment.
Calculator powered by Showcase IDX, a Constellation1 Company. Copyright ©2026 Information is deemed reliable but not guaranteed.

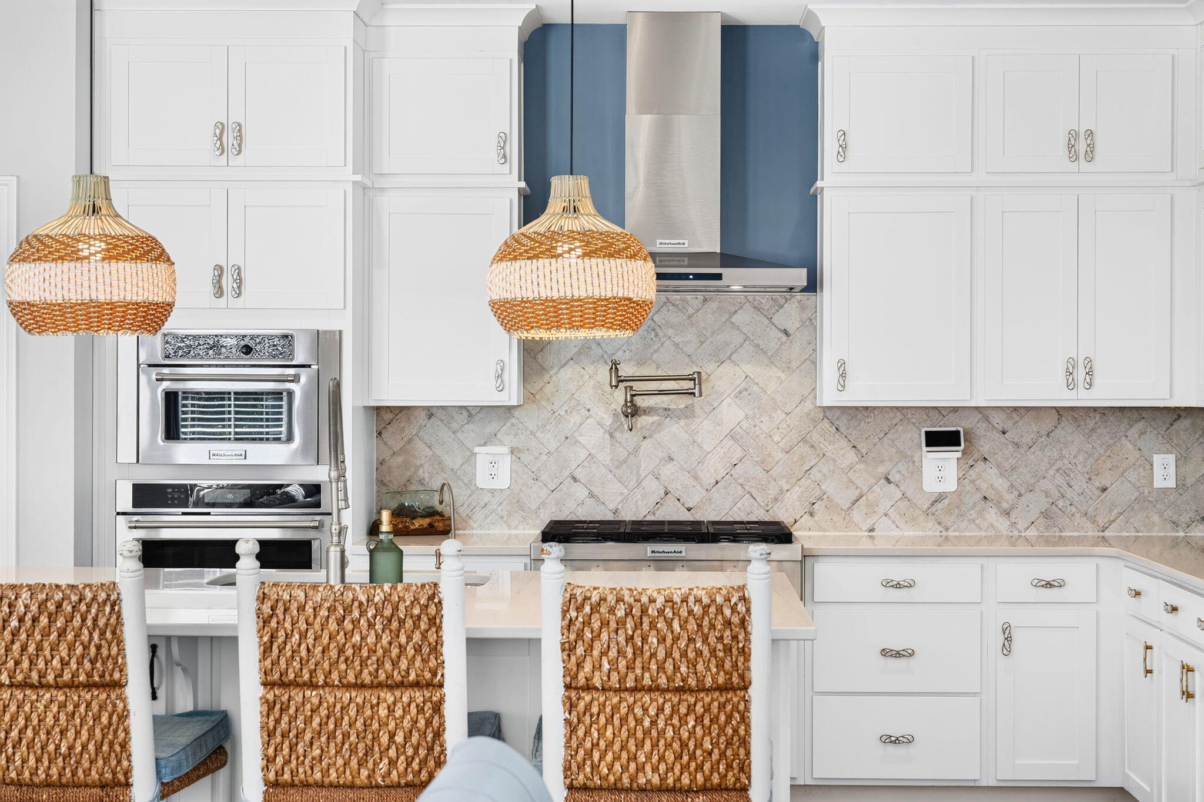
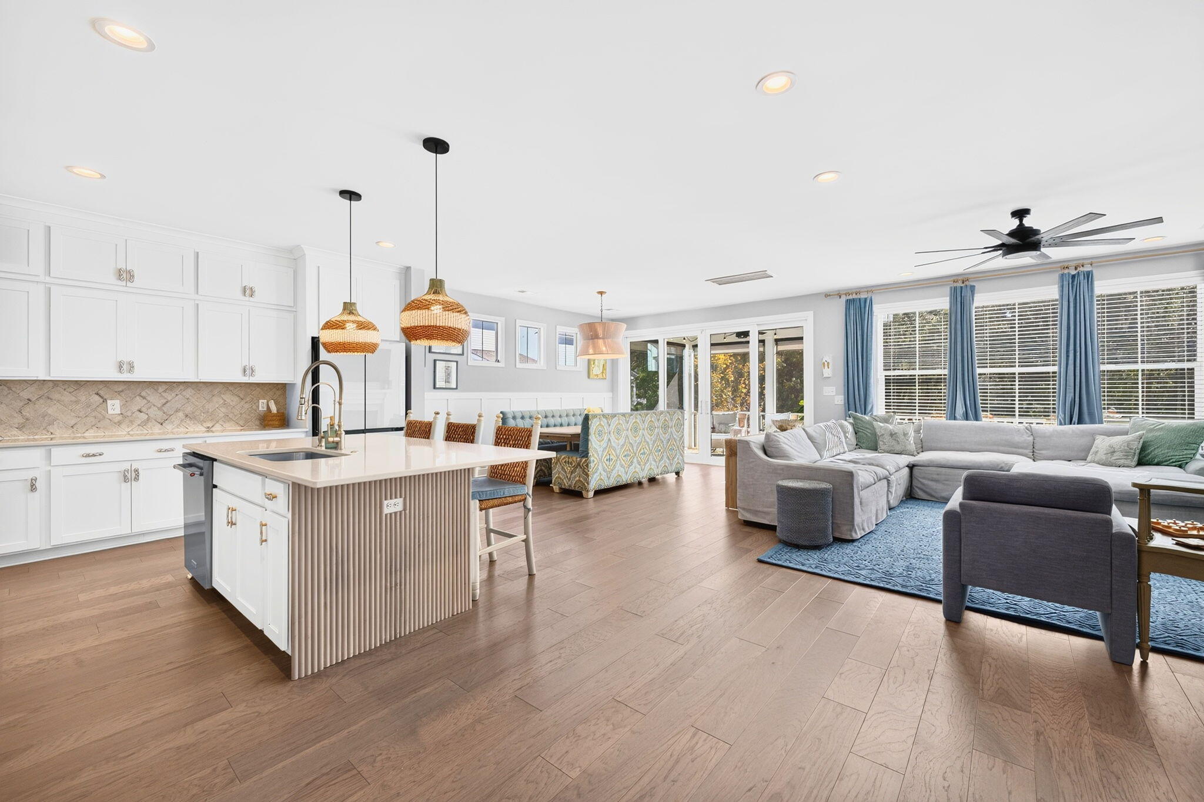
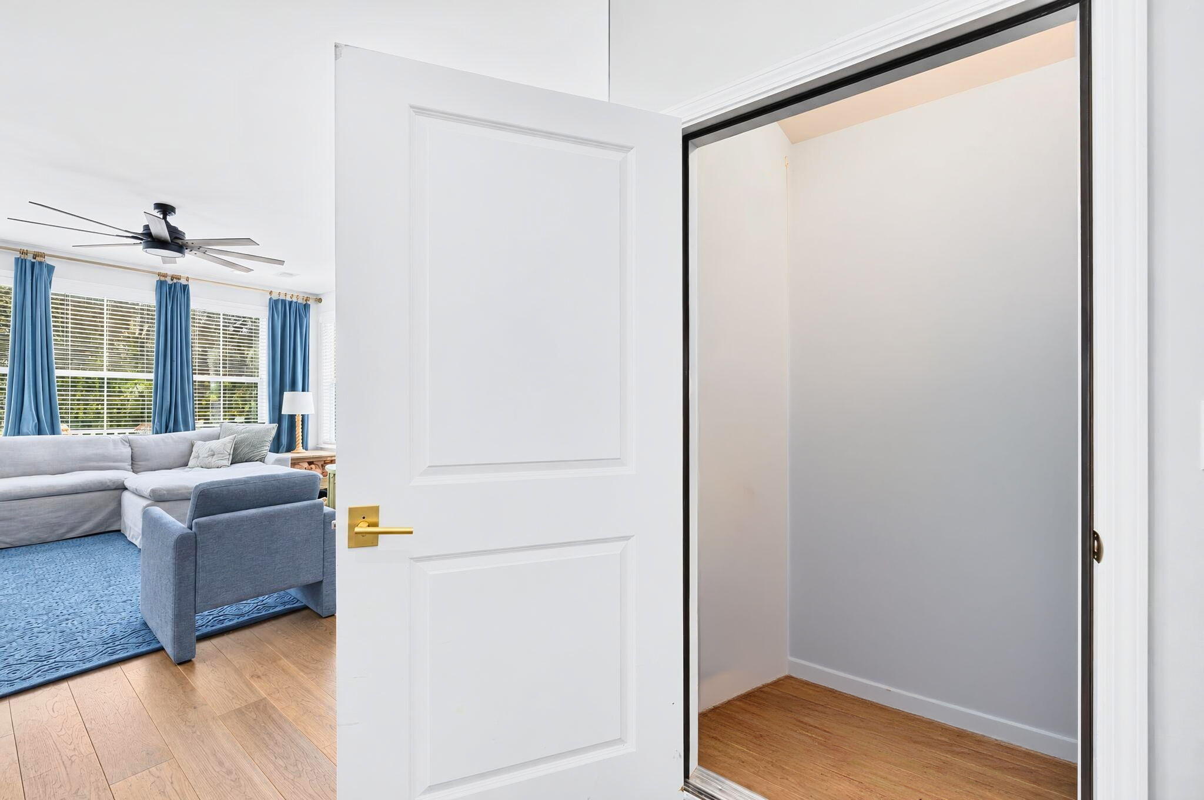
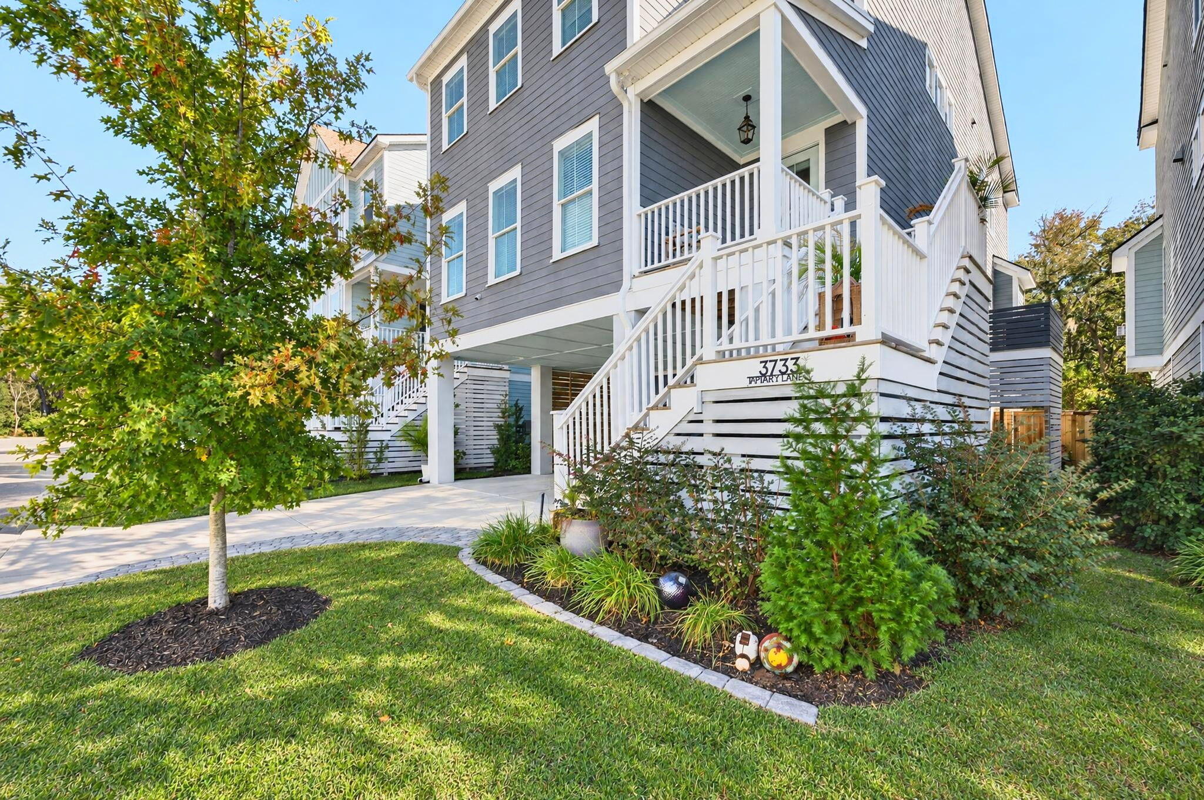
Tucked away in Laurel Oak, one of West Ashley's hidden-gem neighborhoods, this 5-bedroom, 4.5-bath home has all the upgrades. The open-concept main level is built around a gourmet kitchen with a large gas cooktop, pot filler, cabinets to the ceiling, a large island and a walk-in pantry, flowing into the dining area and great room. A slider opens to the screened porch and a fenced yard that backs up to community green space and woods, with a private gate. The primary suite is on the main floor, and upstairs you'll find four more bedrooms, three full baths and a loft. Upgraded lighting, custom woodwork and designer wallpaper carry through the home, along with tons of storage and a 3-stop elevator shaft ready for a future elevator. The large garage has room for storage, a home gym or a pingpong table. Laurel Oak has no through traffic, plus community green space and a playground, and is near Bees Ferry Road and Highway 17 with shopping and dining close by.

Save
Ask
Tour
Hide
Share
Listing Snapshot
Price 
$785,000
Days On Site 
0 Days
Bedrooms 
5
Inside Area (SqFt) 
3,200 sqft
Total Baths 
5
Full Baths 
4
Partial Baths 
1
Lot Size 
0.09 Acres
Year Built 
2022
MLS Number 
26030786
Status 
Active
Property Tax 
$3,790
HOA/Condo/Coop Fees 
$205 monthly
Sq Ft Source 
Assessor
Friends & Family
Recent Activity
10 hours agoListing updated with changes from the MLS
12 hours agoListing first seen on site
General Features
Acres 
0.09
Carport 
2
Foundation 
Raised
Garage 
Yes
Garage Spaces 
3
Levels 
Two
Parking 
AttachedGarage Door OpenerCarport
Parking Spaces 
5
Property Sub Type 
Single Family Residence
Sewer 
Public Sewer
SqFt Total 
3200
Style 
Traditional
Water Source 
Public
Interior Features
Appliances 
DishwasherBuilt-In Electric OvenDisposalGas CooktopMicrowaveTankless Water Heater
Cooling 
Central Air
Fireplace 
Yes
Fireplace Features 
Family RoomGas Log
Fireplaces 
1
Flooring 
Ceramic TileCarpetWood
Heating 
Forced AirNatural Gas
Interior 
Walk-In Closet(s)High CeilingsKitchen IslandEntrance FoyerIn-Law FloorplanPantry
Laundry Features 
Washer HookupElectric Dryer HookupLaundry Room
Master Bedroom 
Level - Lower
Save
Ask
Tour
Hide
Share
Exterior Features
Construction Details 
Cement Siding
Exterior 
Rain Gutters
Fencing 
Wood
Lot Features 
Interior Lot
Patio And Porch 
CoveredDeckScreenedFront Porch
Roof 
Shingle
Community Features
Association Fee 
$615.0
Association Fee Frequency 
Quarterly
Community Features 
Park
MLS Area 
12 - West of the Ashley Outside I-526
Schools
School District
Unknown
Elementary School
Drayton Hall
Middle School
C E Williams
High School
West Ashley
Listing courtesy of The Boulevard Company


Listing information is provided by Participants of the CHS Regional MLS. IDX information is provided exclusively for personal, non-commercial use, and may not be used for any purpose other than to identify prospective properties consumers may be interested in purchasing. Information is deemed reliable but not guaranteed. Copyright 2026, CHS Regional MLS.
Last checked: 2026-11-17 12:10 AM UTC

Neighborhood & Commute
Source: Walkscore
Disclosure: Community information and market data powered by Constellation Data Labs. Information is deemed reliable but not guaranteed.
Save
Ask
Tour
Hide
Share