
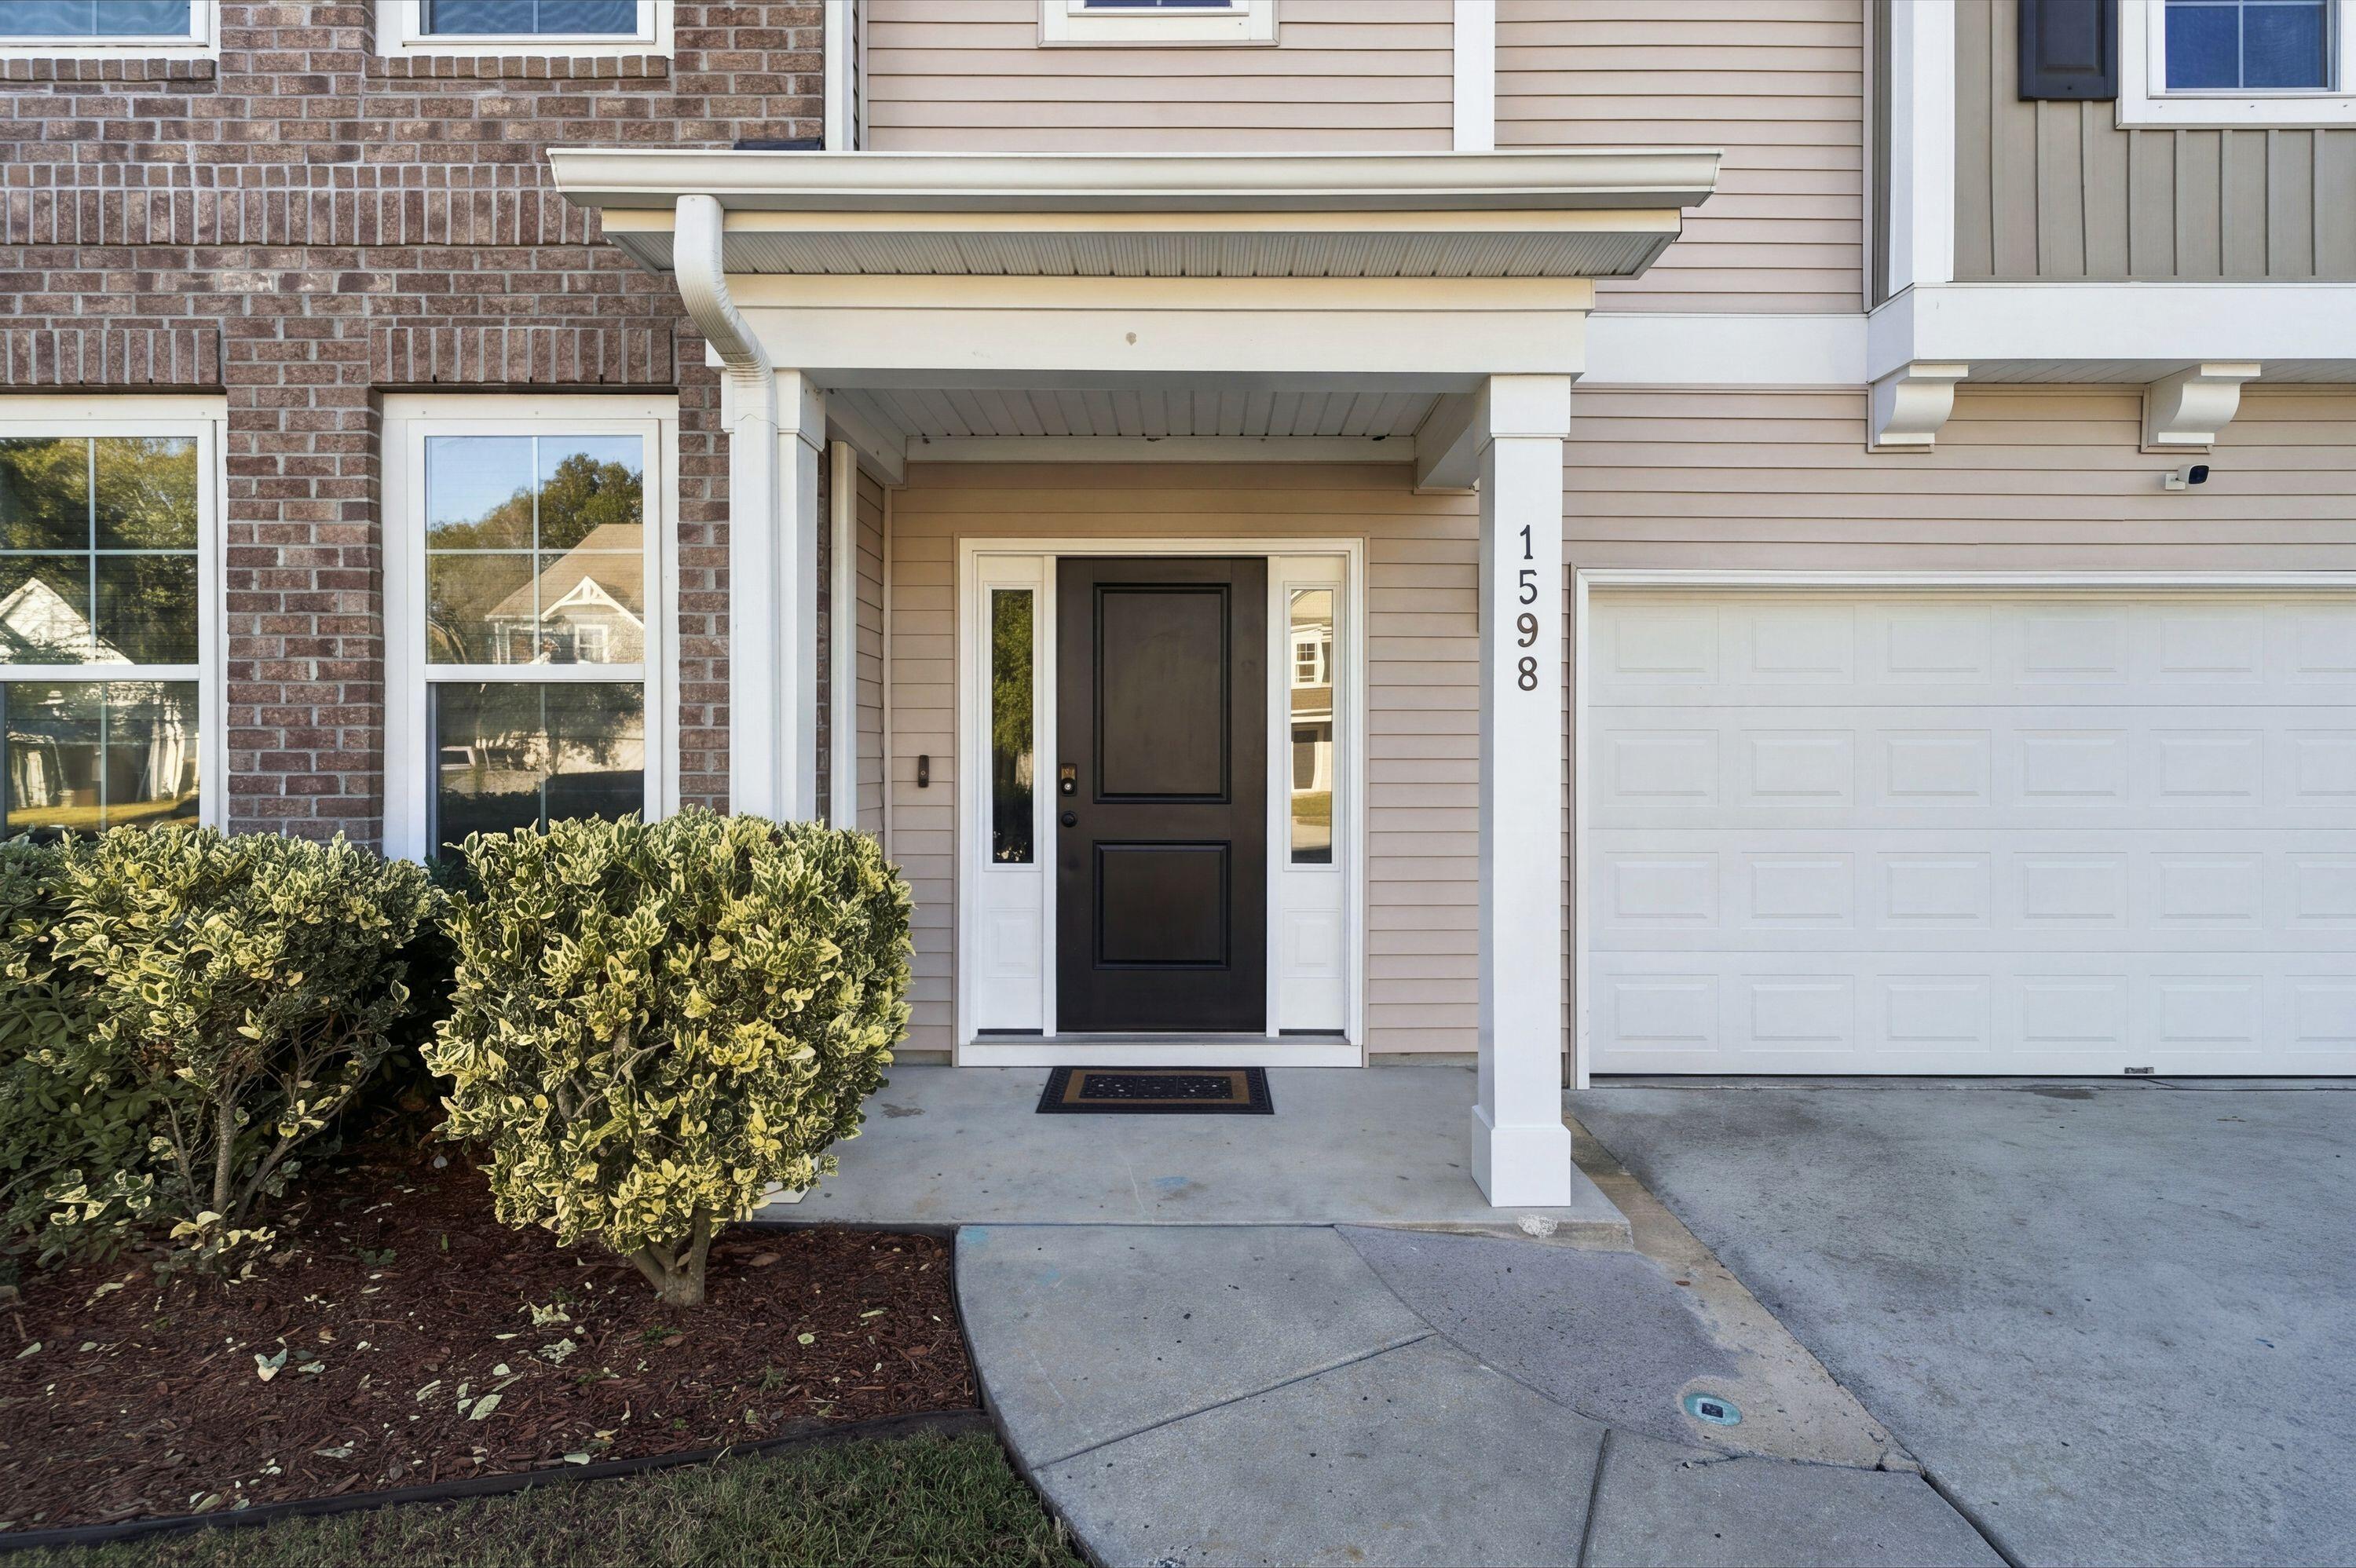
1598 Fishbone DriveJohns Island, SC 29455
Mortgage Calculator
Monthly Payment (Est.)
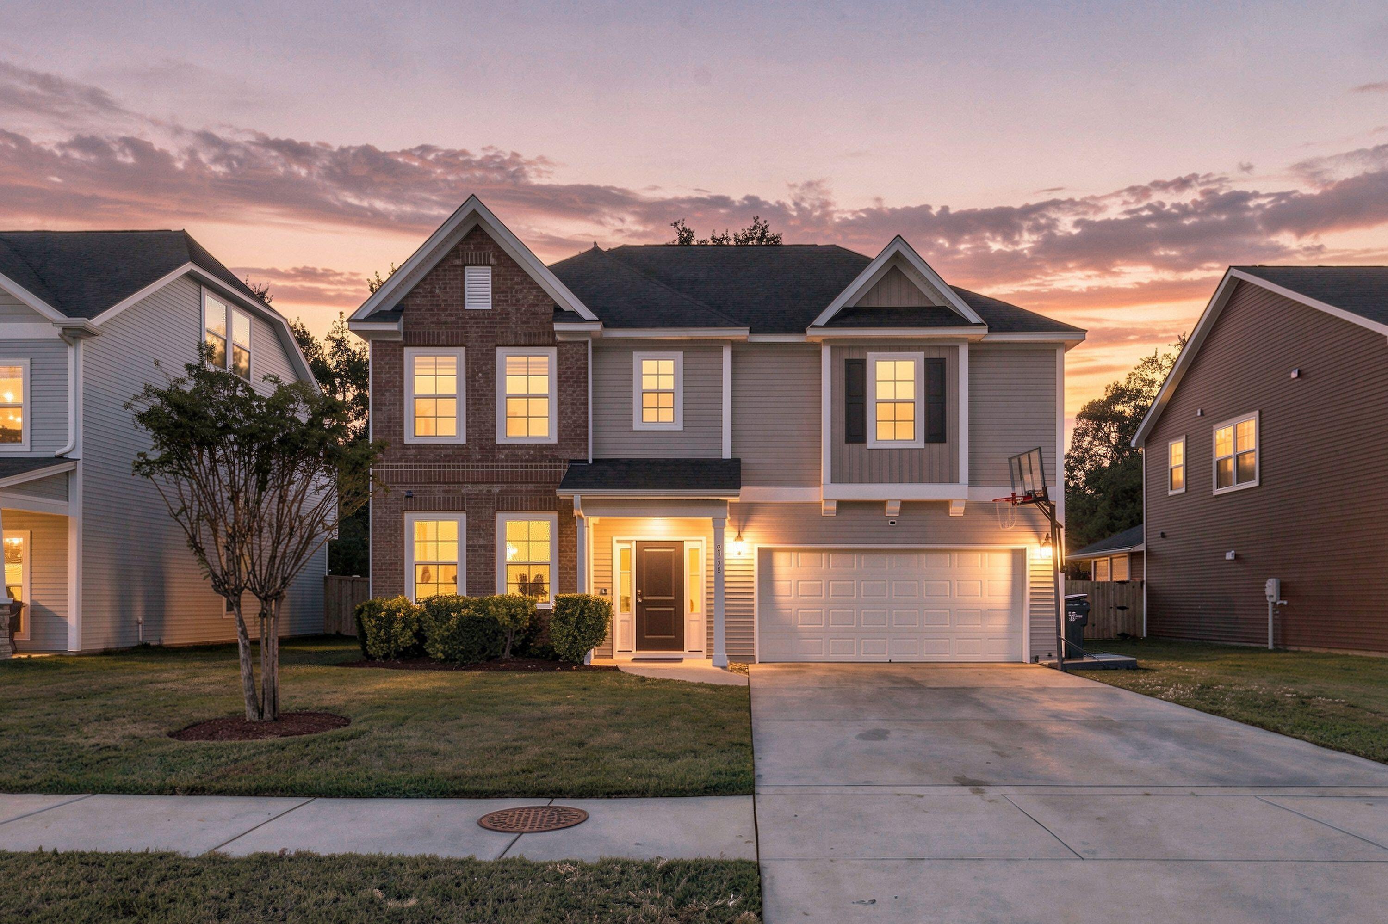
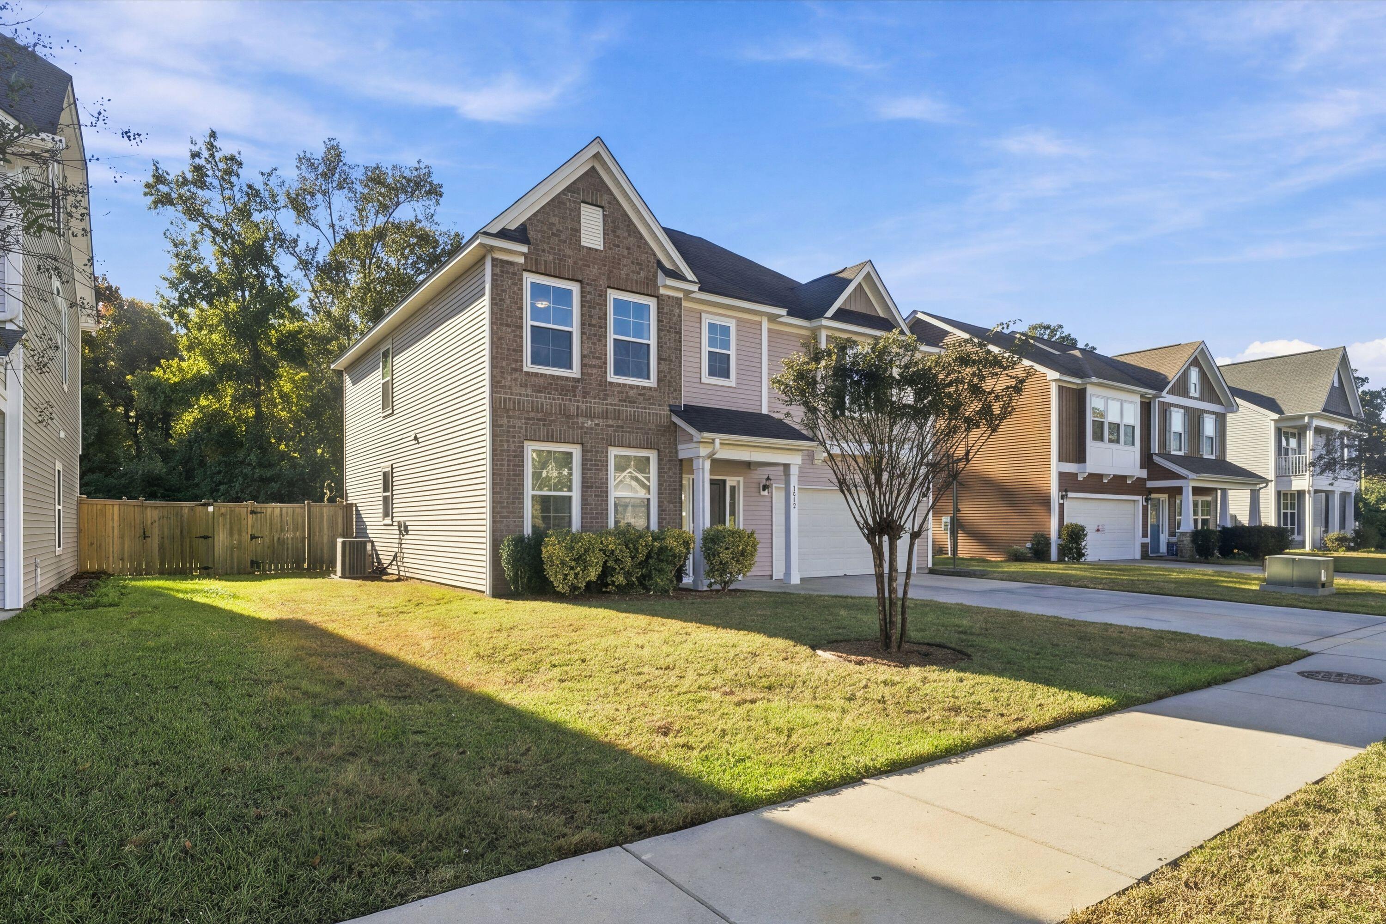
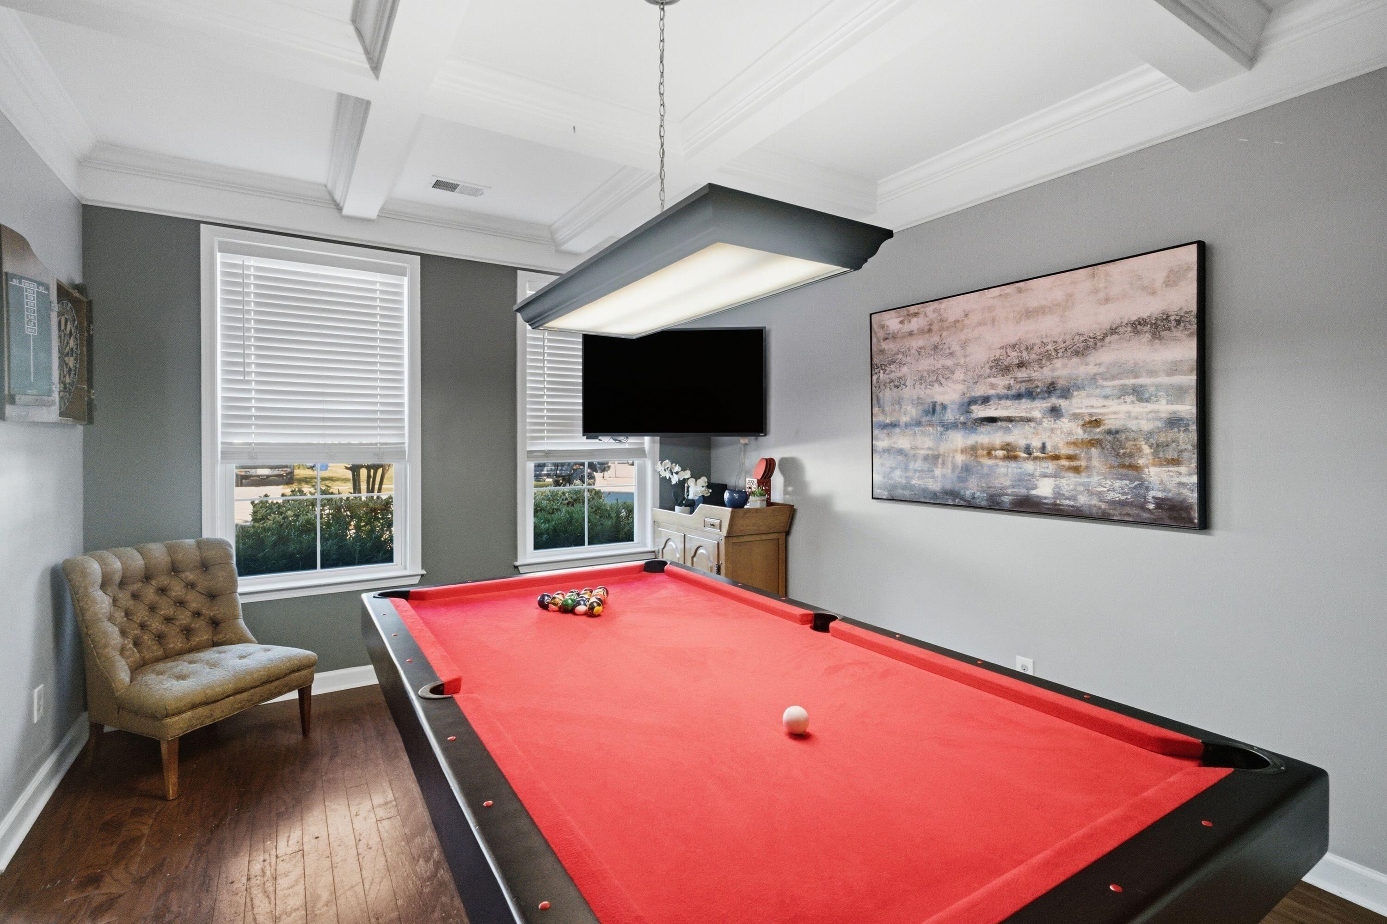
Enter an interest rate to see your estimated monthly payment.Welcome to an opportunity to make Johns Island living your own! Ideally situated in a golf cart-friendly community in the heart of Johns Island, this 3-bedroom, 2.5-bath home offers a fantastic combination of location, space, and potential.Inside, you'll find a functional two-story layout designed for everyday living and entertaining. Upstairs, all three bedrooms are conveniently located alongside a versatile loft that offers additional living space and the potential to be converted into a fourth bedroom, if desired. A sunroom provides additional space to relax and unwind, while the two-car garage offers plenty of room for parking and storage.Situated on a 0.21-acre lot, the backyard is a blank canvas ready for your personal touch. Whether you envision an outdoor entertaining area, lush landscaping, or a peaceful backyard retreat, there's plenty of opportunity to create a space that fits your lifestyle. One of the home's greatest highlights is its location! Enjoy being just minutes from some of Johns Island's favorite dining destinations, including Wild Olive, The Royal Tern, Lost Isle, Minero, The Natural, and Tattooed Moose, along with the convenience of nearby Lowe's Foods. With so much to enjoy close to home, it's easy to embrace the laid-back Johns Island lifestyle. Priced with its current condition in mind, this home offers an opportunity for buyers to bring their own style and vision through cosmetic updates, including flooring and paint. For those looking to personalize a home rather than pay a premium for someone else's finishes, this could be the perfect fit. Bring your vision and discover the possibilities of making this Johns Island home your own!
| 8 hours ago | Listing updated with changes from the MLS | |
| 10 hours ago | Listing first seen on site |

Listing information is provided by Participants of the CHS Regional MLS. IDX information is provided exclusively for personal, non-commercial use, and may not be used for any purpose other than to identify prospective properties consumers may be interested in purchasing. Information is deemed reliable but not guaranteed. Copyright 2026, CHS Regional MLS.
Last checked: 2026-11-17 12:10 AM UTC
Did you know? You can invite friends and family to your search. They can join your search, rate and discuss listings with you.