1598 Nautical Chart Drive, Charleston, SC, 29414

Save
Ask
Tour
Hide
Share
$525,000
New Listing

1598 Nautical Chart Drive
Charleston, SC 29414

For Sale|Single Family Residence|Active
3
Beds
3
Total Baths
2
Full Baths
1
Partial Bath
1,809
SqFt
$290
/SqFt
2016
Built
Subdivision:
Boltons Landing
County:
Charleston
Listing courtesy of Charleston Home Team
Call Now: 843-790-7000
Is this the listing for you? We can help make it yours.
843-790-7000
1598 Nautical Chart Drive1598 Nautical Chart Drive1598 Nautical Chart Drive1598 Nautical Chart Drive
Save
Ask
Tour
Hide
Share

Mortgage Calculator

Monthly Payment (Est.)

Enter an interest rate to see your estimated monthly payment.
Calculator powered by Showcase IDX, a Constellation1 Company. Copyright ©2026 Information is deemed reliable but not guaranteed.

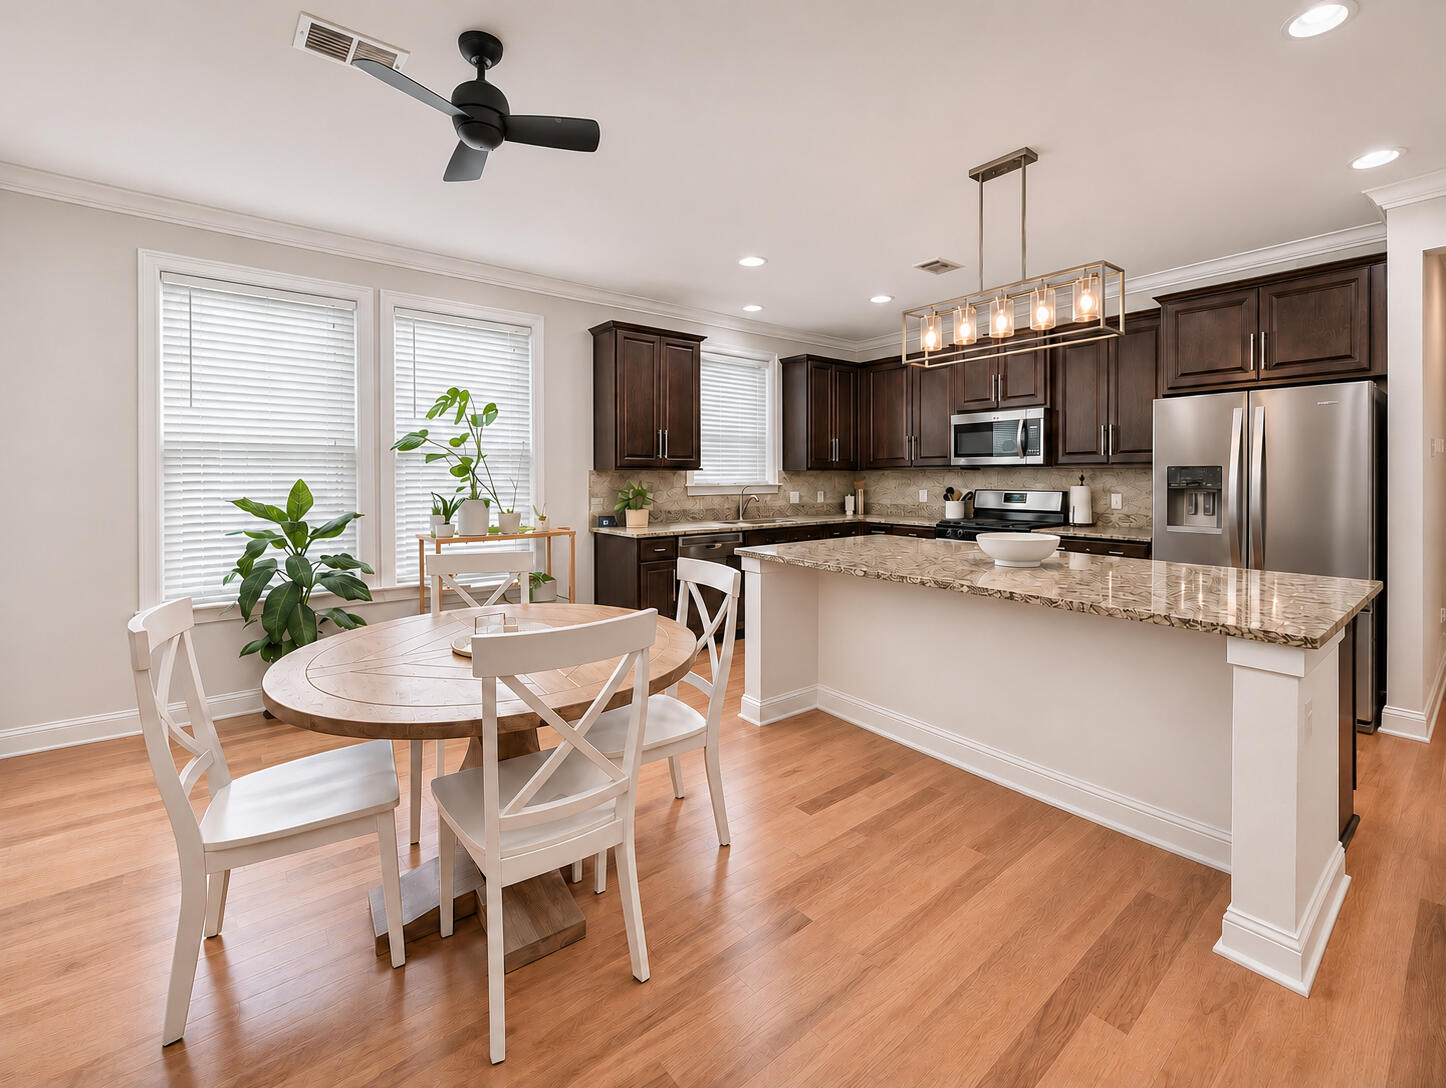
Wooded views in front, protected wetlands behind, and a downstairs primary suit, welcome to a peaceful pocket of Bolton's Landing. Set along a small, curved street, this listing pairs classic Lowcountry charm with comfortable indoor and outdoor living in West Ashley. The main-level primary suite offers convenient everyday living. Upstairs, two additional bedrooms and a versatile loft provide space for guests, a home office, reading nook or an additional sitting area. Step outside to enjoy the screened porch and fenced backyard, with the natural setting providing a relaxing backdrop for morning coffee or unwinding at the end of the day. Bolton's Landing residents enjoy a community pool, park and walking/jogging trails, along with access to West Ashley shopping, dining & all major routes.

Save
Ask
Tour
Hide
Share
Listing Snapshot
Price 
$525,000
Days On Site 
0 Days
Bedrooms 
3
Inside Area (SqFt) 
1,809 sqft
Total Baths 
3
Full Baths 
2
Partial Baths 
1
Lot Size 
0.15 Acres
Year Built 
2016
MLS Number 
26030813
Status 
Active
Property Tax 
$2,057
HOA/Condo/Coop Fees 
N/A
Sq Ft Source 
N/A
Friends & Family
Recent Activity
6 hours agoListing updated with changes from the MLS
8 hours agoListing first seen on site
General Features
Acres 
0.15
Foundation 
Slab
Garage 
Yes
Garage Spaces 
2
Levels 
Two
Parking 
DetachedOff Street
Parking Spaces 
2
Property Sub Type 
Single Family Residence
Sewer 
Public Sewer
SqFt Total 
1809
Style 
CottageTraditional
Water Source 
Public
Interior Features
Appliances 
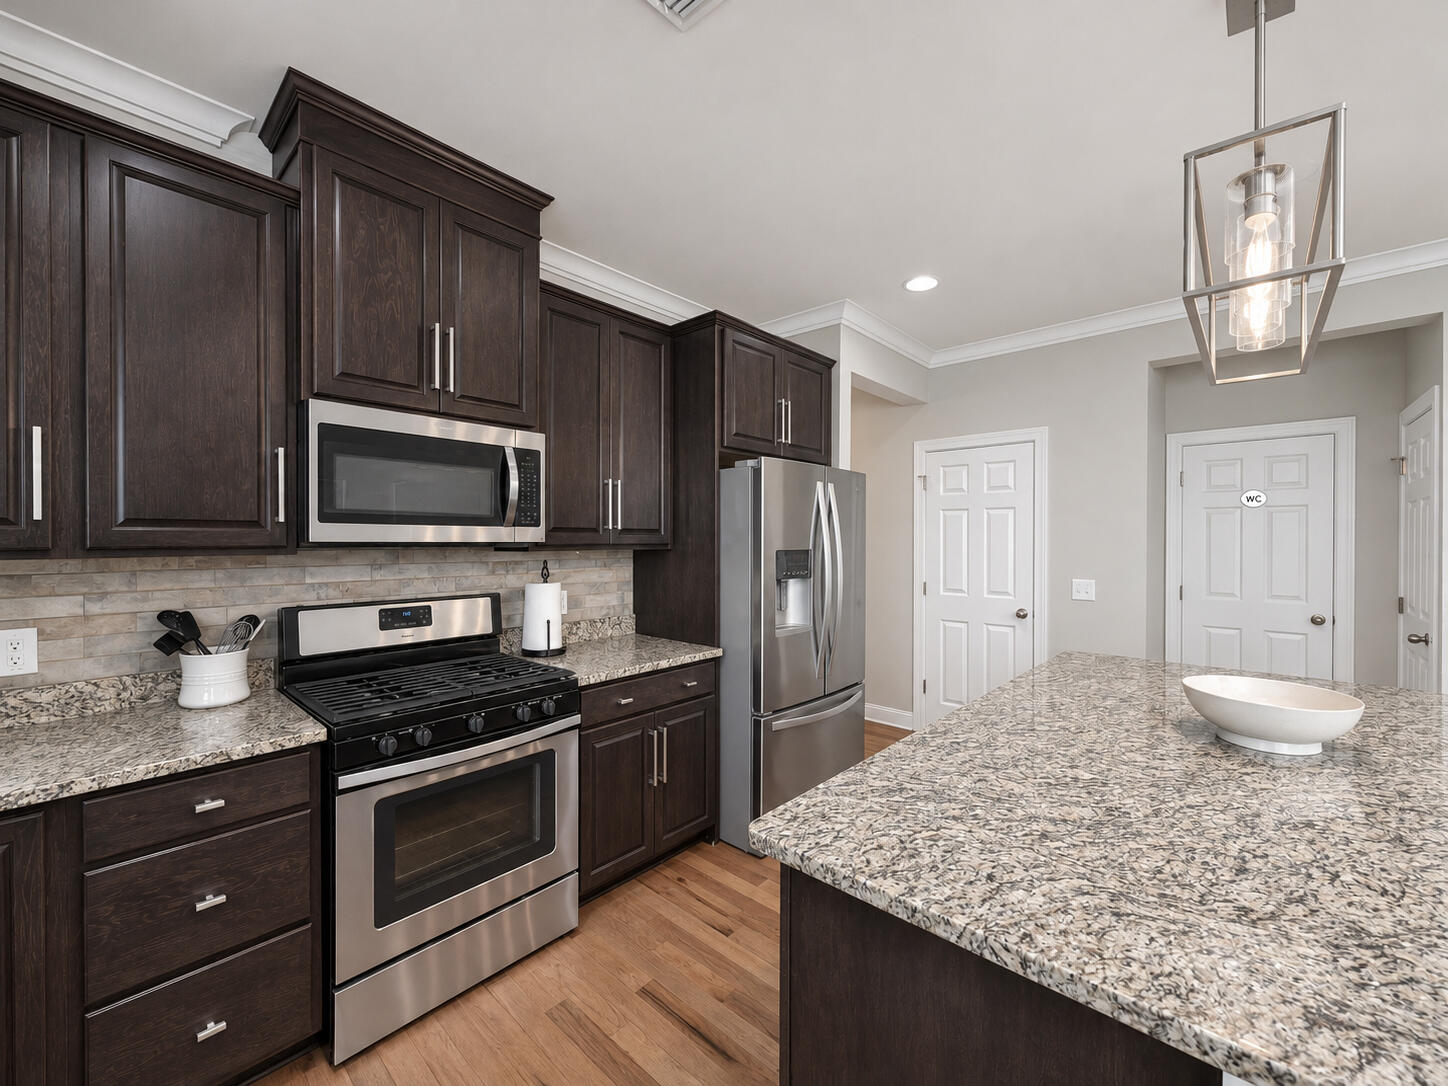
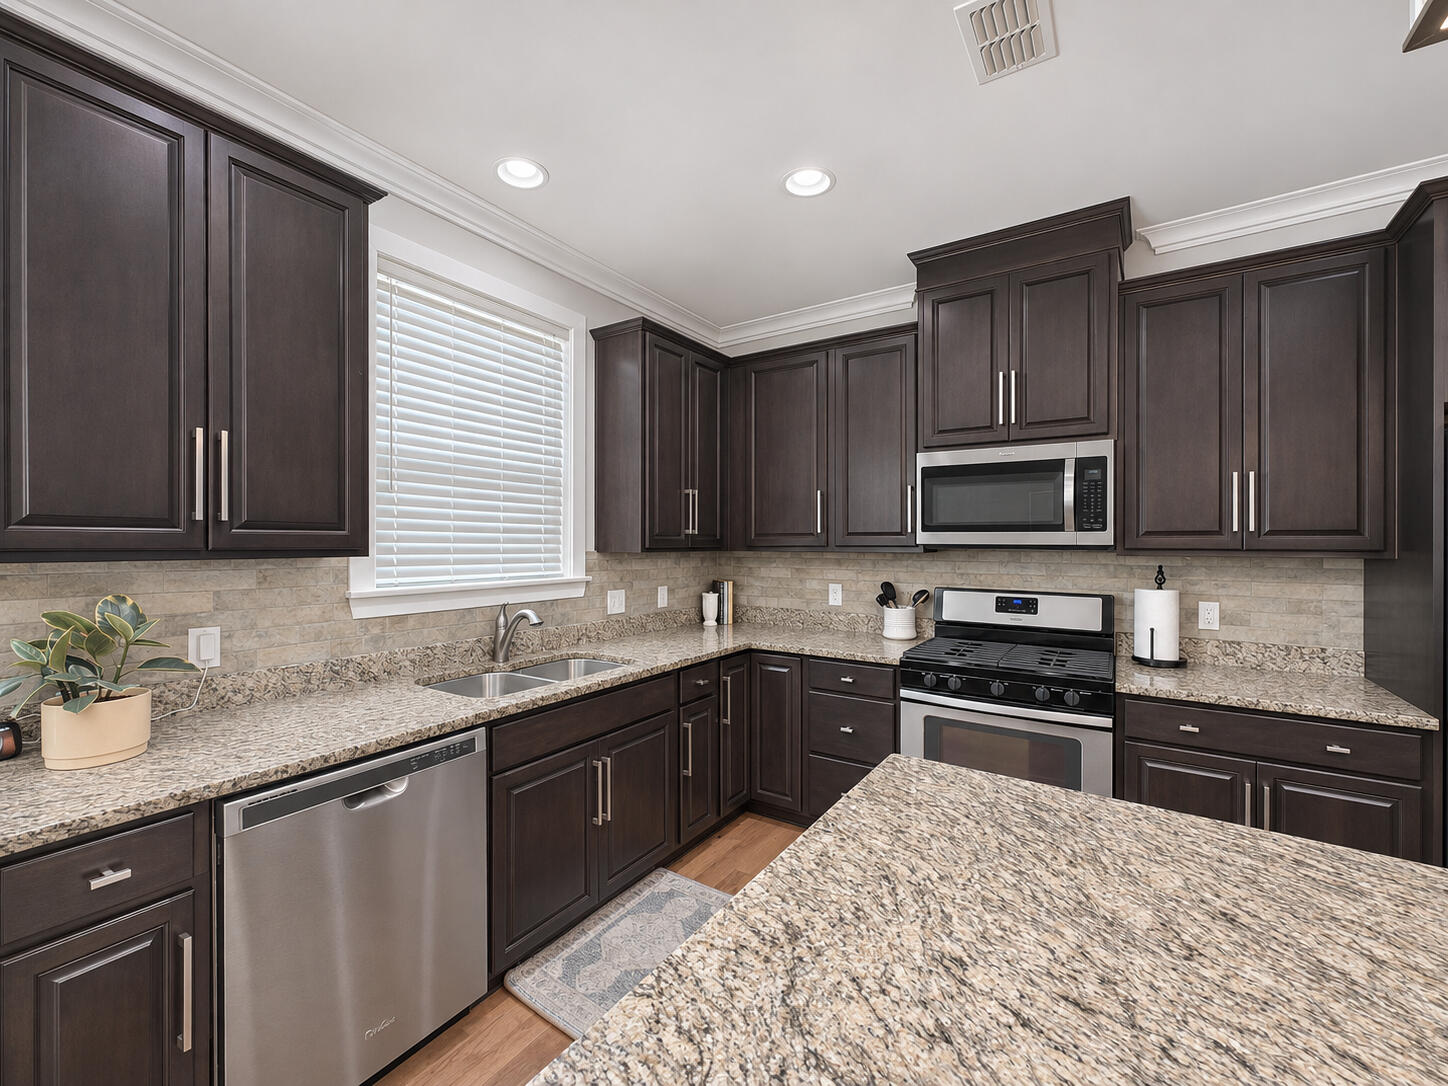
DishwasherGas RangeMicrowaveENERGY STAR Qualified AppliancesTankless Water Heater
Cooling 
Ceiling Fan(s)Central Air
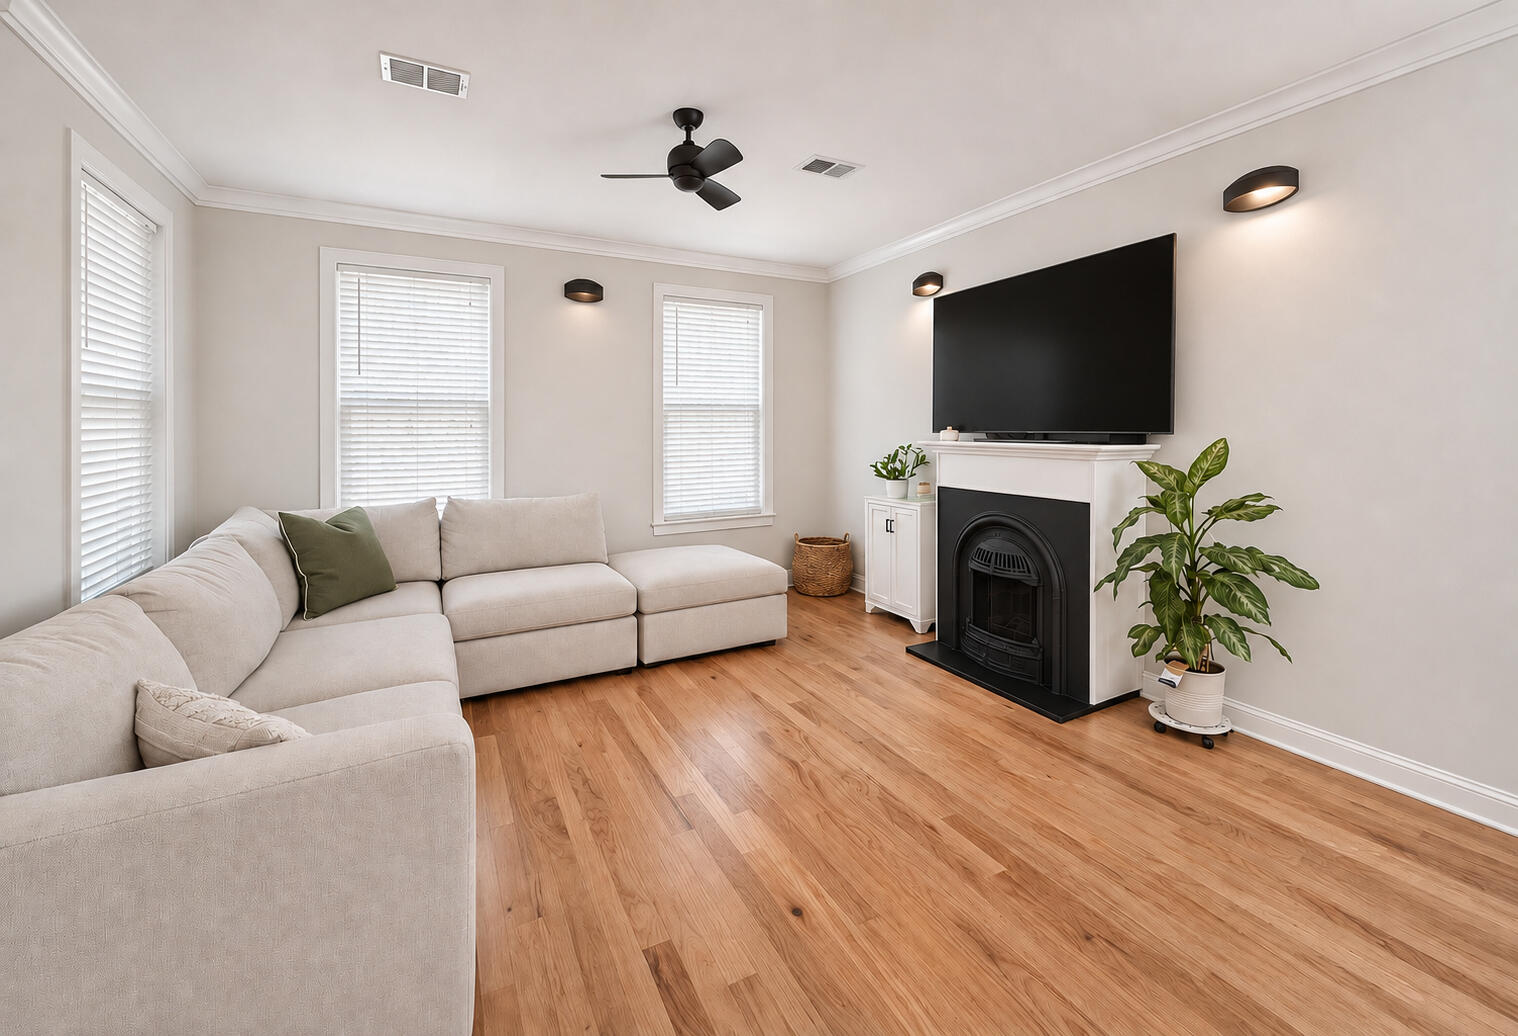
Fireplace 
Yes
Fireplace Features 
Gas LogLiving Room
Fireplaces 
1
Flooring 
Ceramic TileCarpet
Heating 
Natural Gas
Interior 
Walk-In Closet(s)High CeilingsKitchen IslandTray Ceiling(s)Eat-in Kitchen
Laundry Features 
Laundry Room
Window Features 
ENERGY STAR Qualified Windows
Master Bedroom 
Level - Lower
Save
Ask
Tour
Hide
Share
Exterior Features
Construction Details 
Vinyl Siding
Fencing 
Wood
Lot Features 
WetlandsWooded
Patio And Porch 
CoveredPatio
Roof 
Shingle
Windows/Doors 
ENERGY STAR Qualified Windows
Community Features
Community Features 
PoolPark
MLS Area 
12 - West of the Ashley Outside I-526
Financing Terms Available 
CashFHAVA Loan
Building Access 
Ground Level
Schools
School District
Unknown
Elementary School
Oakland
Middle School
West Ashley
High School
West Ashley
Listing courtesy of Charleston Home Team


Listing information is provided by Participants of the CHS Regional MLS. IDX information is provided exclusively for personal, non-commercial use, and may not be used for any purpose other than to identify prospective properties consumers may be interested in purchasing. Information is deemed reliable but not guaranteed. Copyright 2026, CHS Regional MLS.
Last checked: 2026-11-17 12:10 AM UTC

Neighborhood & Commute
Source: Walkscore
Disclosure: Community information and market data powered by Constellation Data Labs. Information is deemed reliable but not guaranteed.
Save
Ask
Tour
Hide
Share