
Save
Ask
Tour
Hide
$429,900
1 Day On Site
5462 5th Fairway DriveHollywood, SC 29449
For Sale|Townhouse|Active
3
Beds
4
Total Baths
3
Full Baths
1
Partial Bath
2,070
SqFt
$208
/SqFt
2004
Built
Subdivision:
Stono Ferry
County:
Charleston
Listing courtesy of Akers Ellis Real Estate LLC
Call Now: 843-790-7000
Is this the listing for you? We can help make it yours.
843-790-7000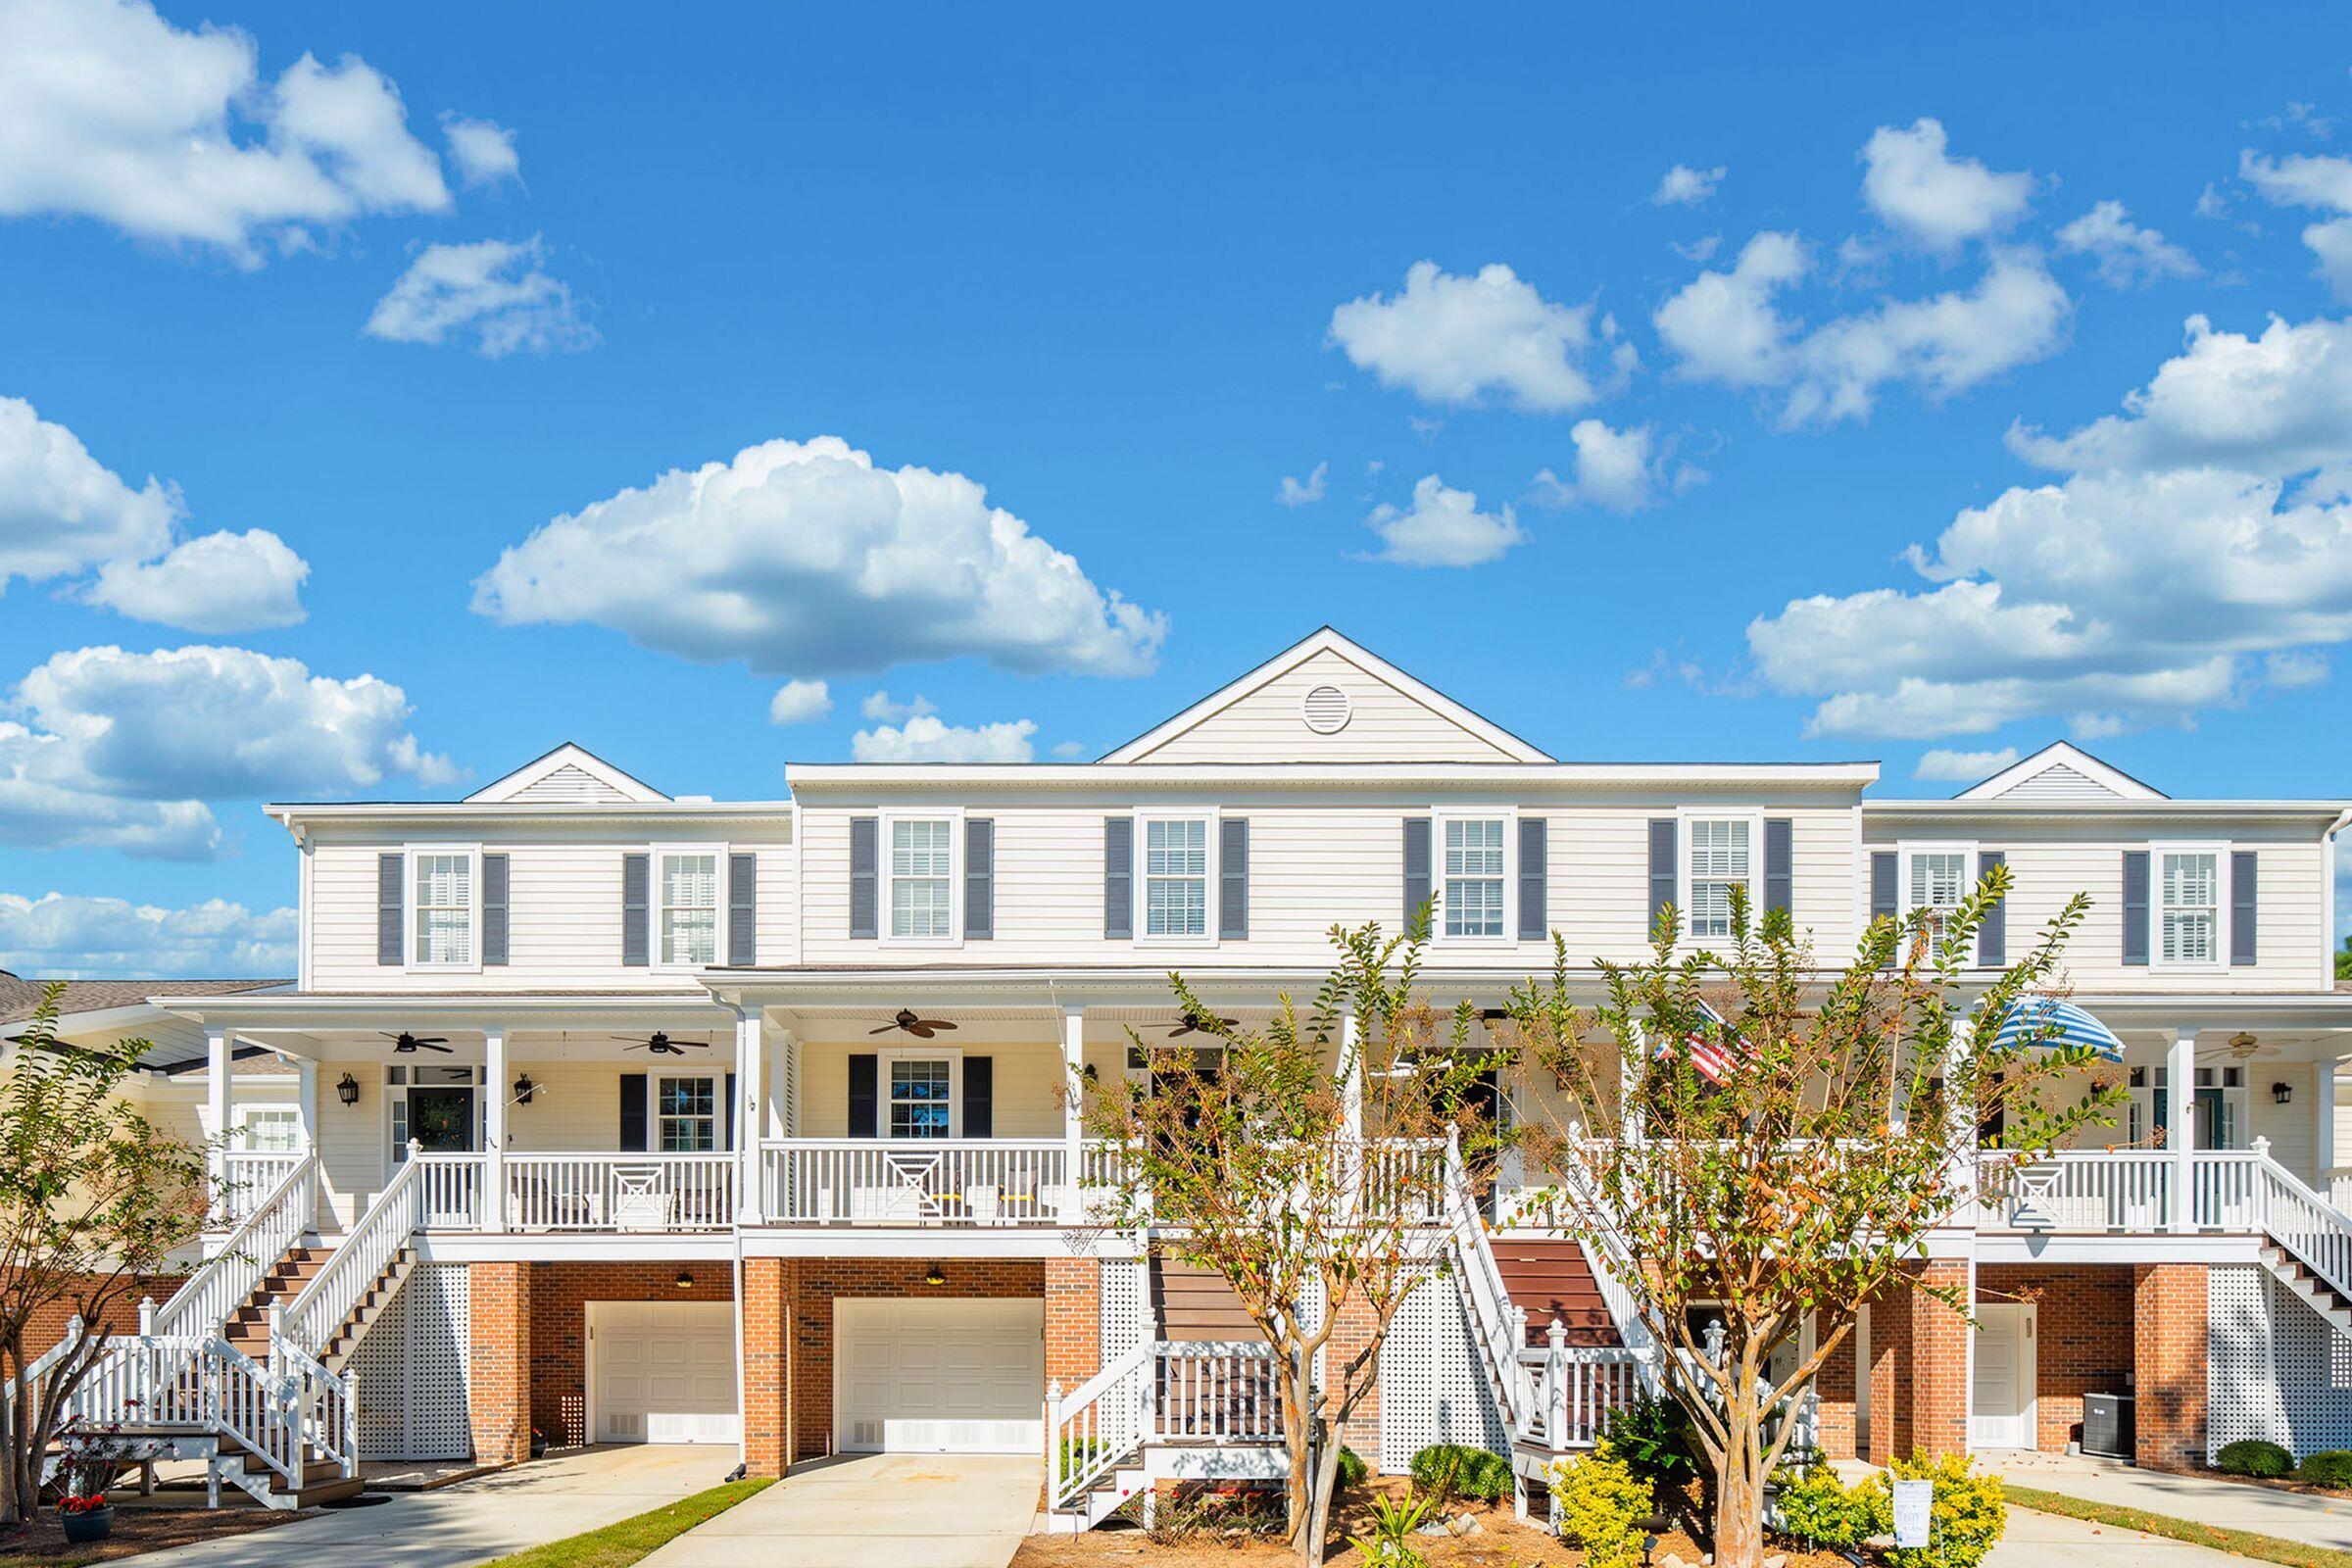
Save
Ask
Tour
Hide
Mortgage Calculator
Monthly Payment (Est.)
Enter an interest rate to see your estimated monthly payment.Calculator powered by Showcase IDX, a Constellation1 Company. Copyright ©2026 Information is deemed reliable but not guaranteed.
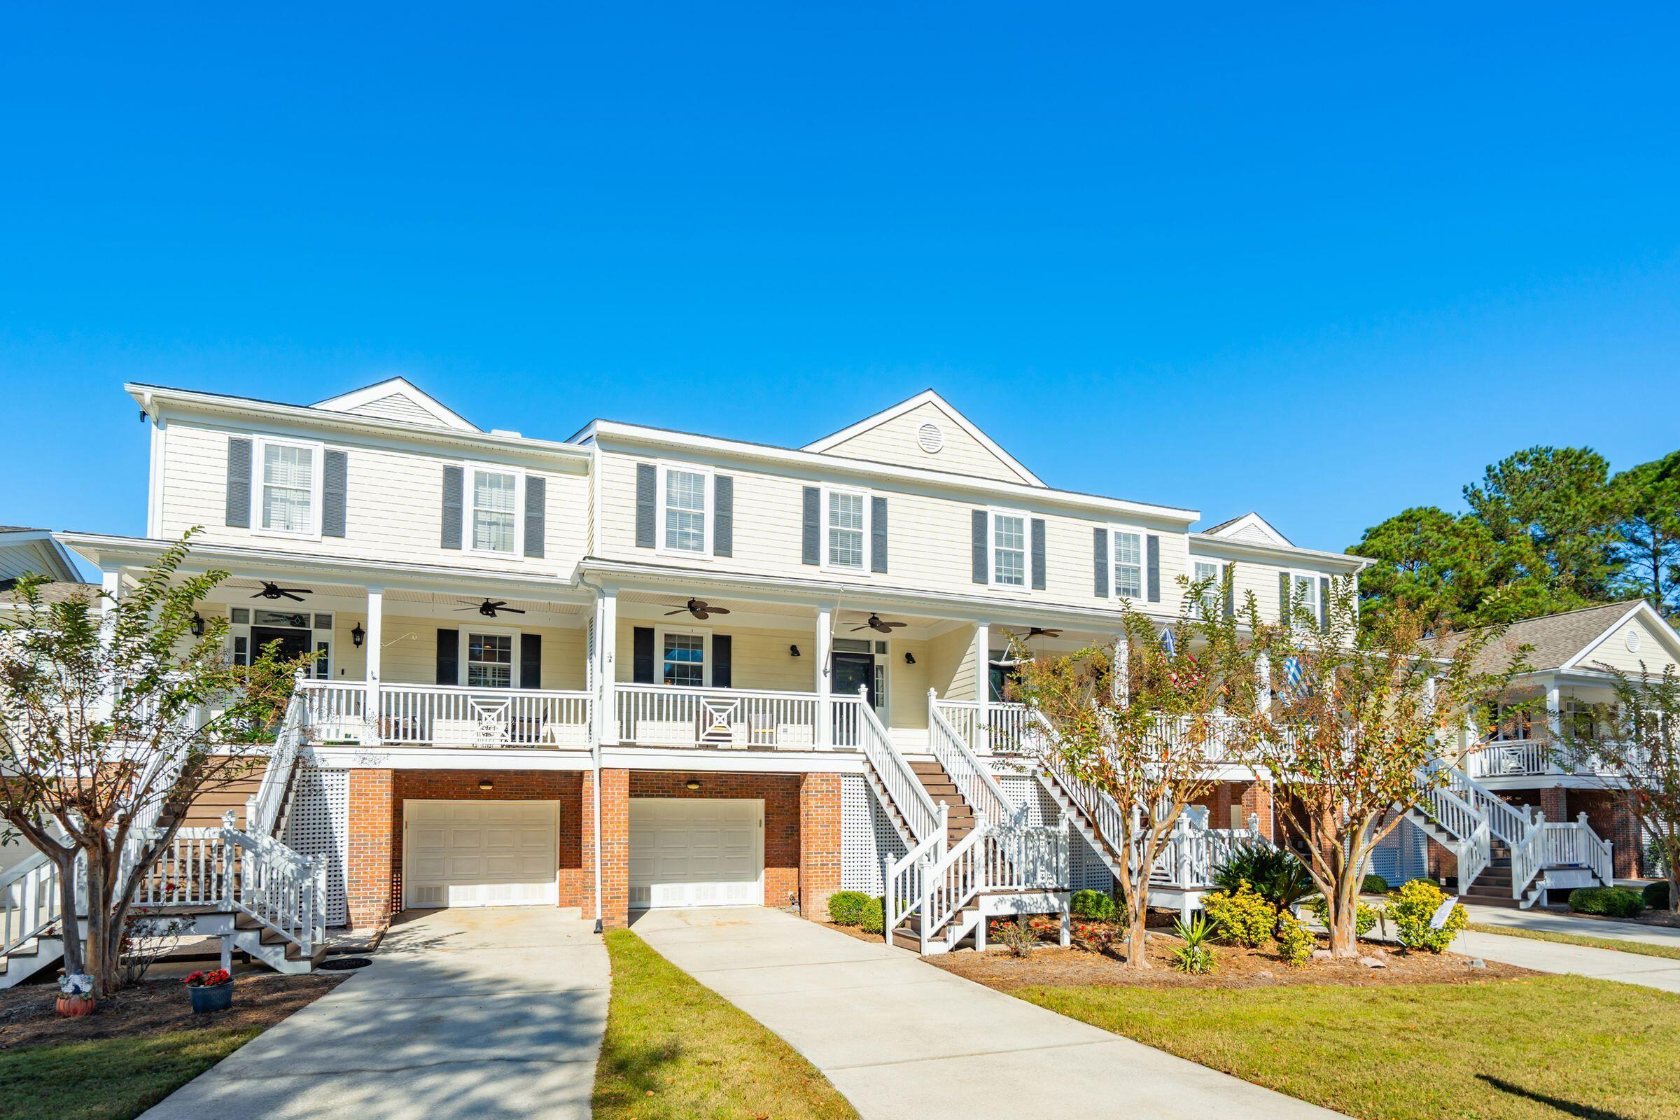
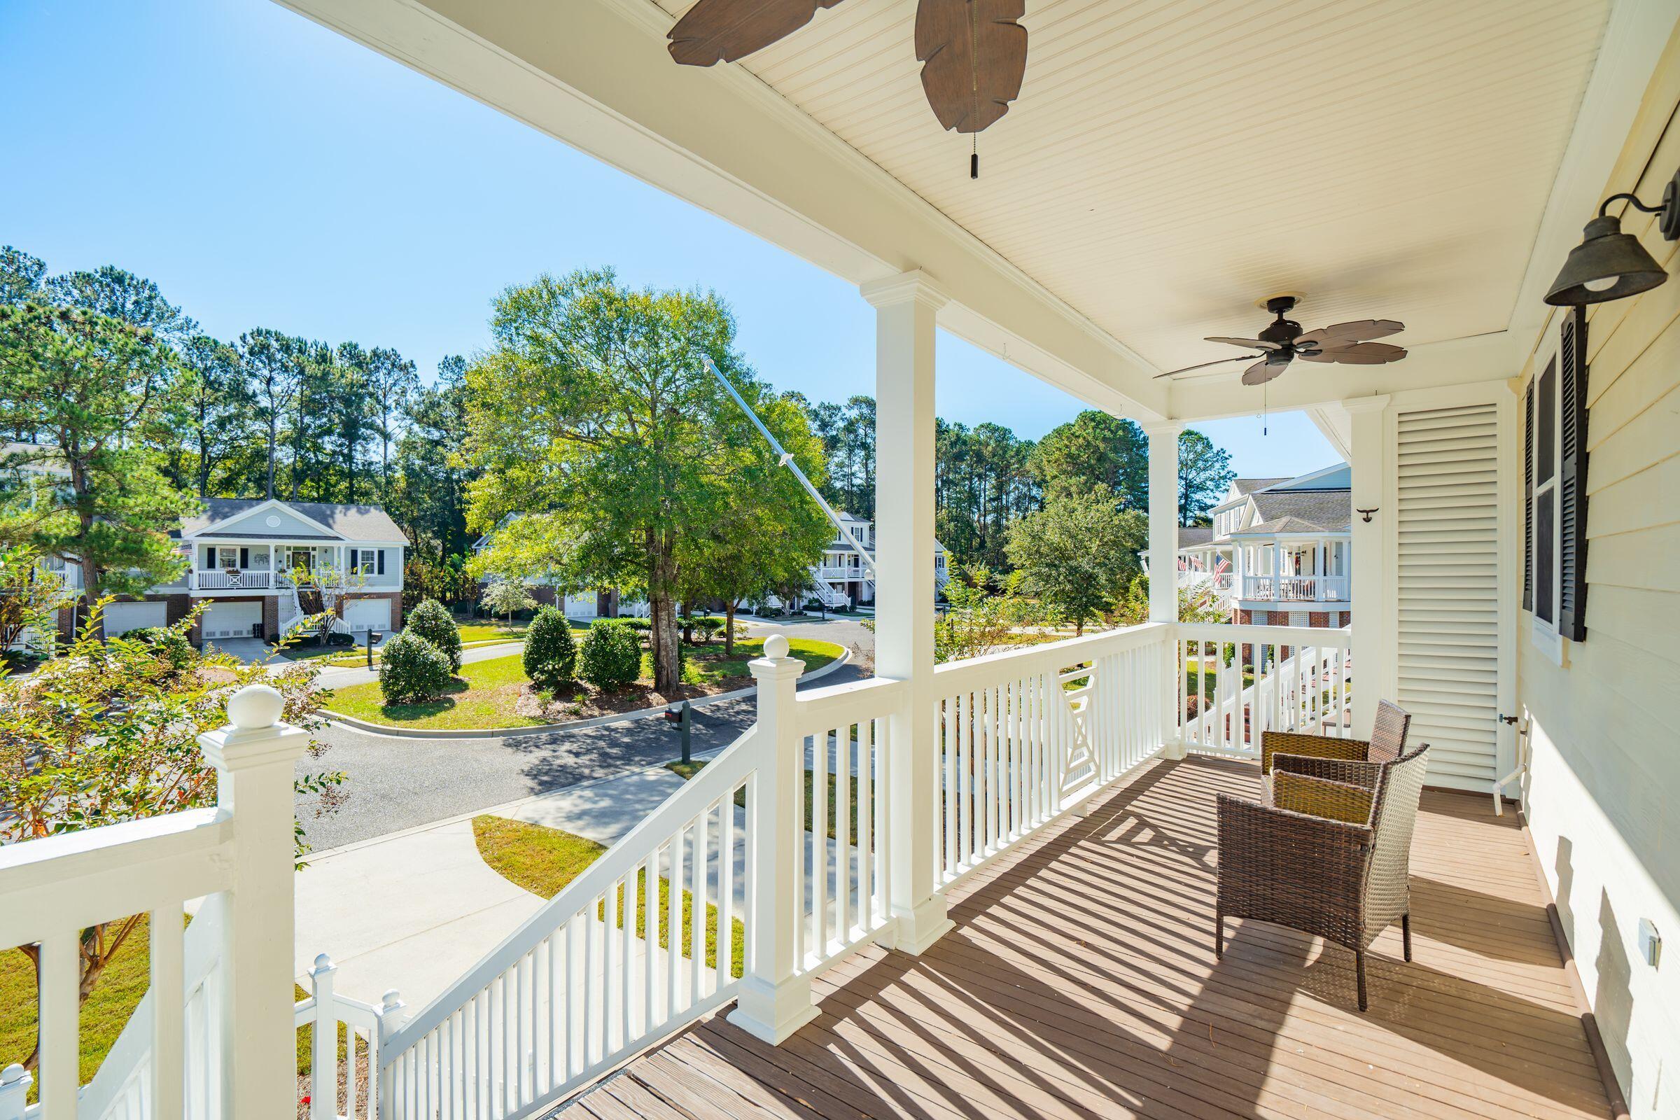
Enjoy beautiful golf course views and the charm of Stono Ferry living in this inviting townhome. Freshly updated with interior paint, painted kitchen cabinetry, a new gas stove, new water heater, and updated gutters, this home offers a move-in-ready opportunity in one of the Lowcountry's most scenic golf communities. Surrounded by mature trees and picturesque landscapes, Stono Ferry offers a peaceful setting with an abundance of amenities, including golf, tennis, pickleball, a community pool, and equestrian facilities. Experience the perfect blend of comfort, convenience, and Lowcountry charm, all within easy reach of historic Downtown Charleston and the area's beaches.
Save
Ask
Tour
Hide
Listing Snapshot
Price
$429,900
Days On Site
1 Day
Bedrooms
3
Inside Area (SqFt)
2,070 sqft
Total Baths
4
Full Baths
3
Partial Baths
1
Lot Size
0.05 Acres
Year Built
2004
MLS Number
26030815
Status
Active
Property Tax
N/A
HOA/Condo/Coop Fees
$280 monthly
Sq Ft Source
N/A
Friends & Family
Recent Activity
| yesterday | Listing updated with changes from the MLS | |
| yesterday | Listing first seen on site |
General Features
Acres
0.05
Attached Garage
Yes
Foundation
Raised
Garage
Yes
Garage Spaces
1
Levels
Two
Parking
Attached
Parking Spaces
1
Property Sub Type
Townhouse
Sewer
Public Sewer
SqFt Total
2070
Water Source
Public
Interior Features
Appliances
DishwasherGas RangeMicrowaveTankless Water Heater
Cooling
Ceiling Fan(s)Central Air
Flooring
Ceramic TileLaminateCarpetWood
Heating
Electric
Interior
Walk-In Closet(s)Ceiling Fan(s)Entrance FoyerPantry
Laundry Features
Washer HookupElectric Dryer HookupLaundry Room
Master Bedroom
Level - Upper
Save
Ask
Tour
Hide
Exterior Features
Construction Details
Brick VeneerCement Siding
Lot Features
Cul-De-SacOn Golf Course
Patio And Porch
CoveredFront Porch
Roof
Shingle
Waterfront Features
LagoonPond
Community Features
Association Fee
$280.0
Association Fee Frequency
Monthly
Community Features
ClubhouseGatedPoolParkTennis Court(s)Golf
MLS Area
13 - West of the Ashley beyond Rantowles Creek
Financing Terms Available
CashConventionalFHAVA Loan
Schools
School District
Unknown
Elementary School
E.B. Ellington
Middle School
Baptist Hill
High School
West Ashley
Listing courtesy of Akers Ellis Real Estate LLC

Listing information is provided by Participants of the CHS Regional MLS. IDX information is provided exclusively for personal, non-commercial use, and may not be used for any purpose other than to identify prospective properties consumers may be interested in purchasing. Information is deemed reliable but not guaranteed. Copyright 2026, CHS Regional MLS.
Last checked: 2026-11-18 01:03 AM UTC
Listing information is provided by Participants of the CHS Regional MLS. IDX information is provided exclusively for personal, non-commercial use, and may not be used for any purpose other than to identify prospective properties consumers may be interested in purchasing. Information is deemed reliable but not guaranteed. Copyright 2026, CHS Regional MLS.
Last checked: 2026-11-18 01:03 AM UTC
Neighborhood & Commute
Source: Walkscore
Disclosure: Community information and market data powered by Constellation Data Labs. Information is deemed reliable but not guaranteed.
Save
Ask
Tour
Hide
Did you know? You can invite friends and family to your search. They can join your search, rate and discuss listings with you.