
540 Heathwood WaySummerville, SC 29486
Mortgage Calculator
Monthly Payment (Est.)
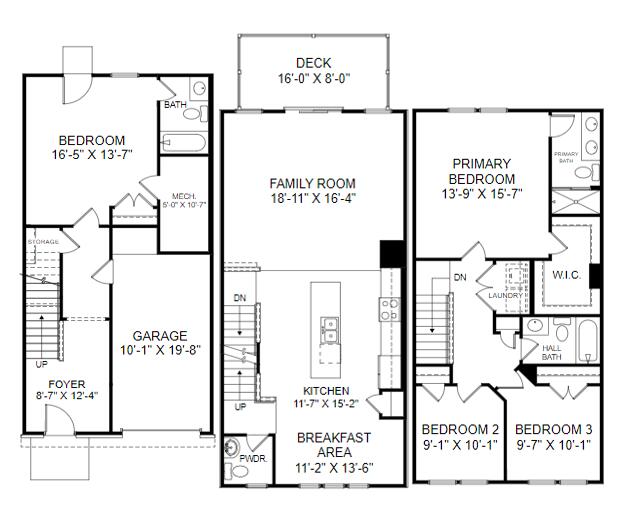
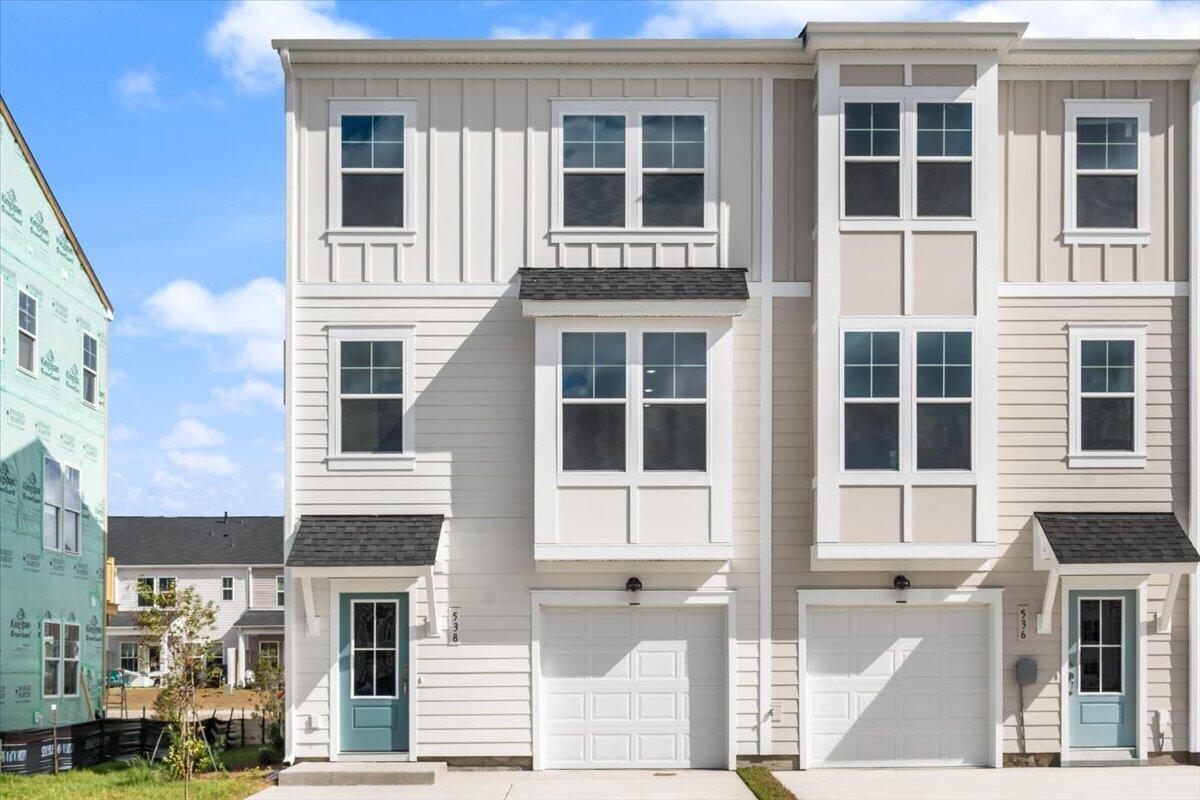
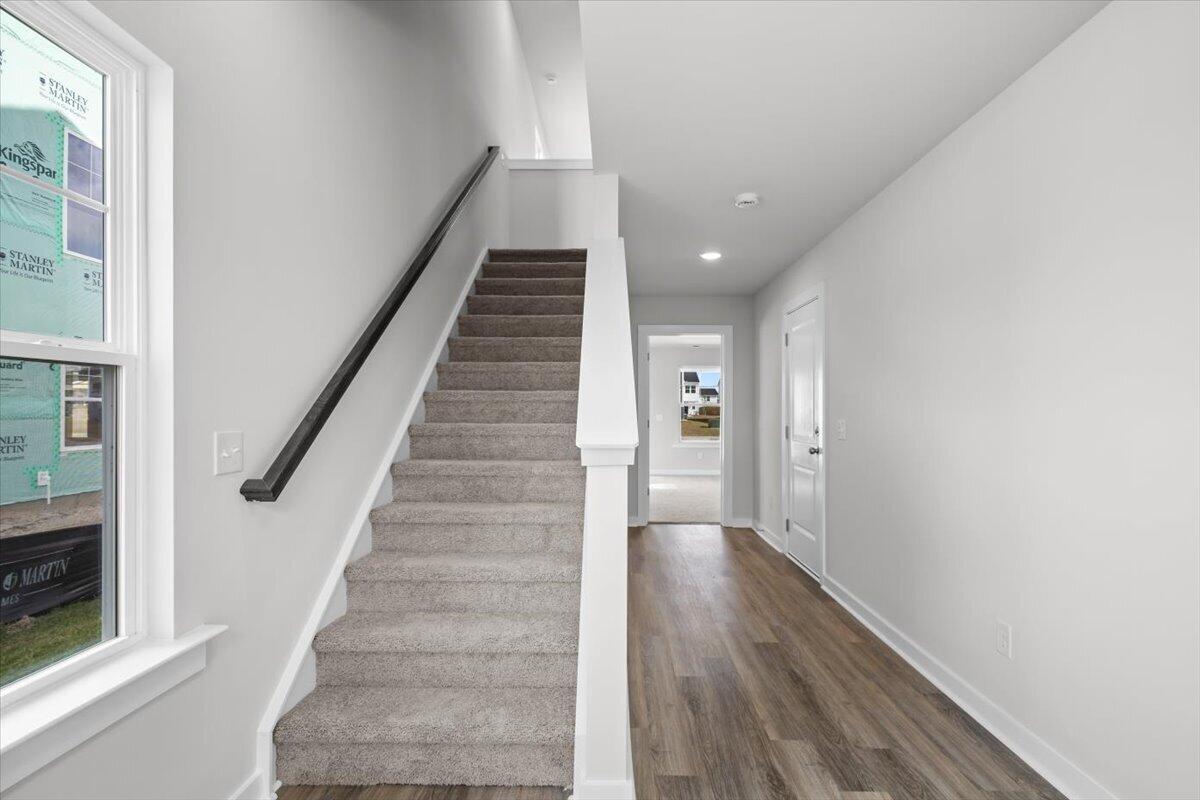
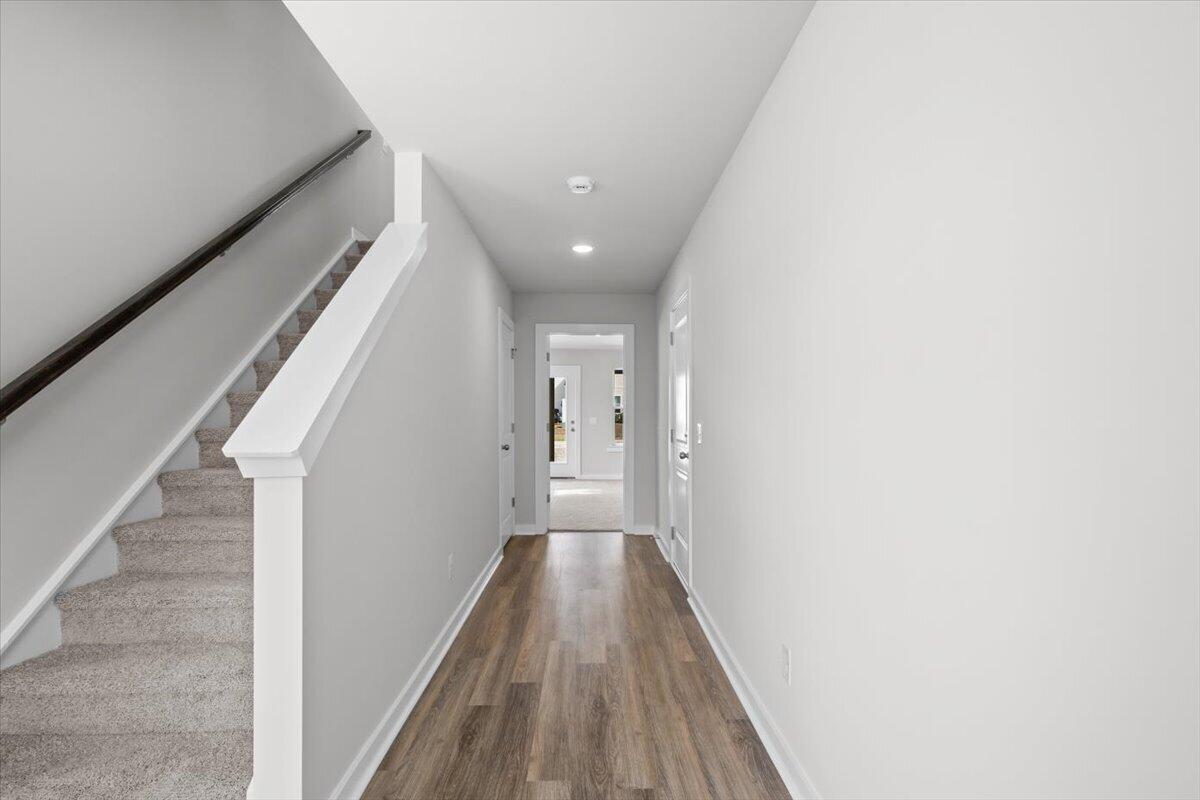
Enter an interest rate to see your estimated monthly payment.New Stanley Martin Home Ready NOW! Westpark pool now under Construction! The Balfour is a 3-story END UNIT townhome offering 4 bedrooms, 3.5 baths, 2,125 sq ft, and a 1-car garage.Step into a welcoming foyer and enjoy luxury vinyl plank flooring throughout the main living areas. The open-concept main level is designed for everyday living and entertaining, featuring a spacious family room and dining area that flows into the kitchen. Highlights include a kitchen island with Frost White quartz countertops, stainless steel appliances, a gas range, and a pantry for extra storage. Step outside to your deck for easy indoor-outdoor living.The lower-level bedroom suite includes a full ensuite bath, making it ideal for guests or multigenerational living.Upstairs, the Primary Suite is located on on the third story and features abathroom with a double-sink vanity and a large walk-in shower, plus a walk-in closet. Two additional bedrooms and a hall bath provide flexible space for family members or a home office. Additional features include irrigation for easy outdoor maintenance. Residents of Westpark at Cane Bay will enjoy access to parks, trails, and a community pool coming soon. Ideally located near top-rated schools, shopping, dining, healthcare, and major commuter routes, this home offers easy access to everything Summerville has to offer. The price shown includes all options and upgrades, schedule your tour today and ask about current incentives.
| 3 hours ago | Listing updated with changes from the MLS | |
| 4 hours ago | Listing first seen on site |

Listing information is provided by Participants of the CHS Regional MLS. IDX information is provided exclusively for personal, non-commercial use, and may not be used for any purpose other than to identify prospective properties consumers may be interested in purchasing. Information is deemed reliable but not guaranteed. Copyright 2026, CHS Regional MLS.
Last checked: 2026-11-17 06:36 PM UTC
Did you know? You can invite friends and family to your search. They can join your search, rate and discuss listings with you.