
111 Brookhaven RoadSummerville, SC 29486
Mortgage Calculator
Monthly Payment (Est.)
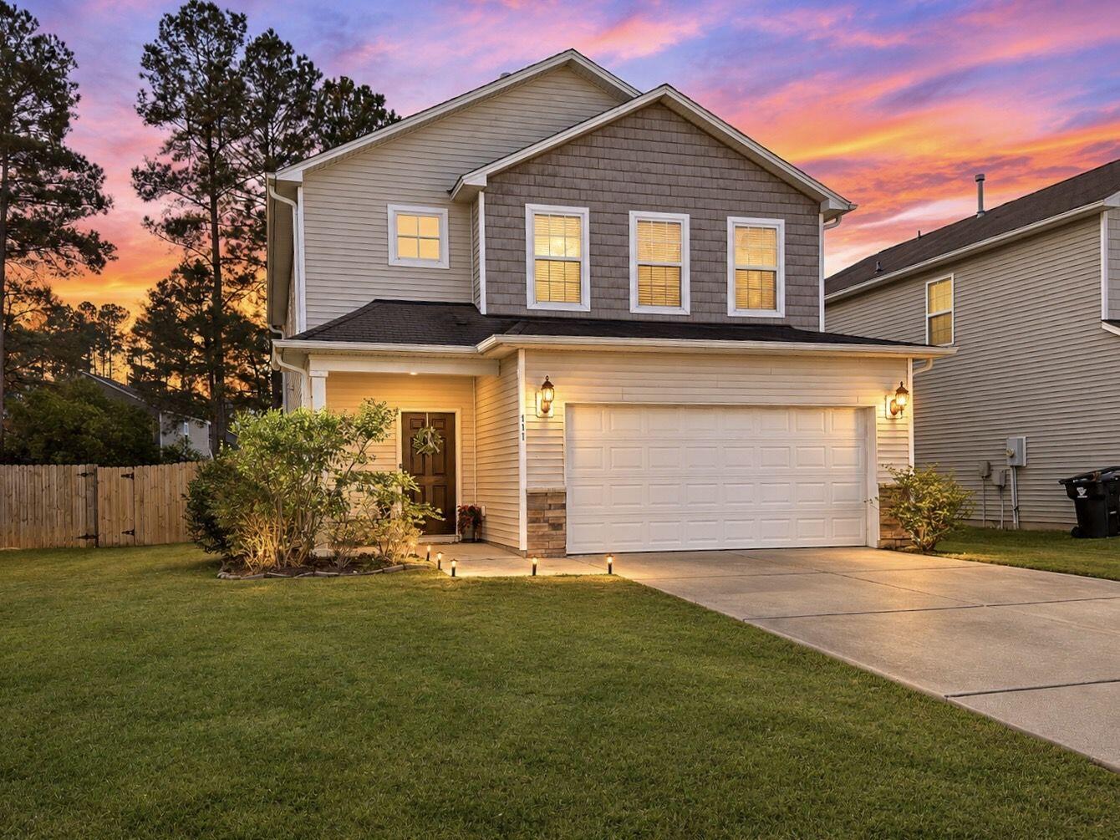
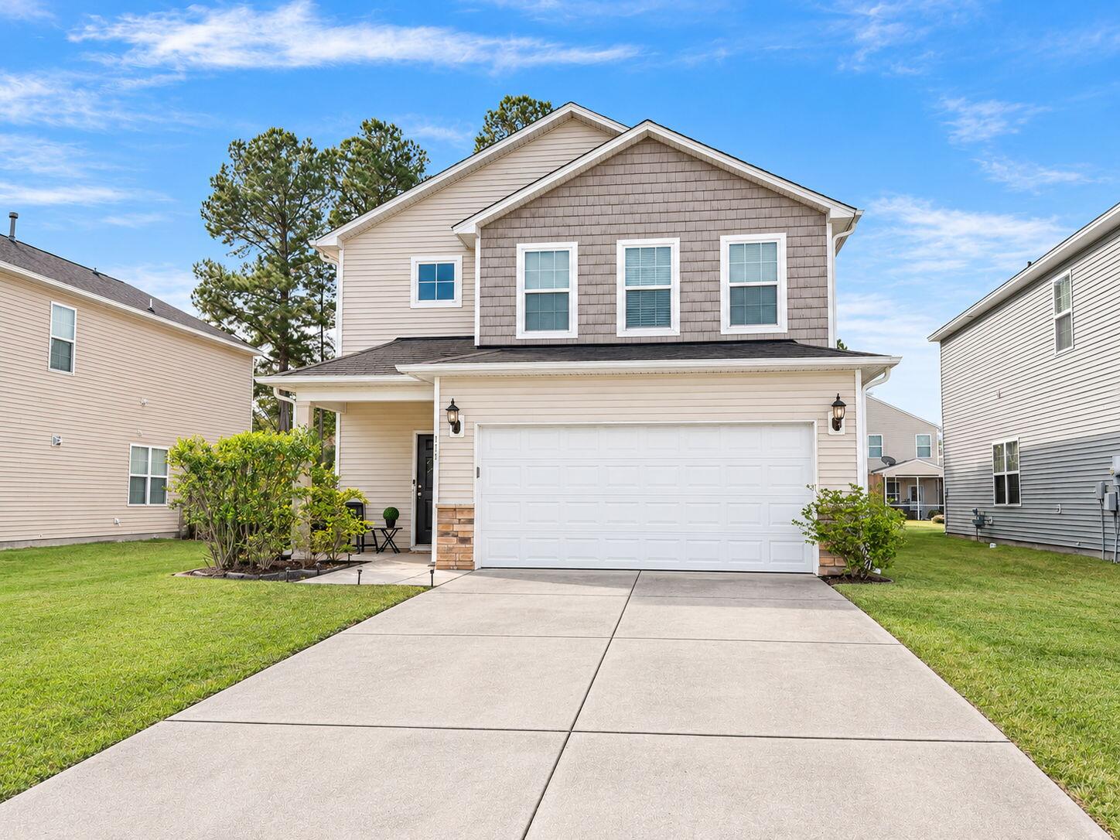
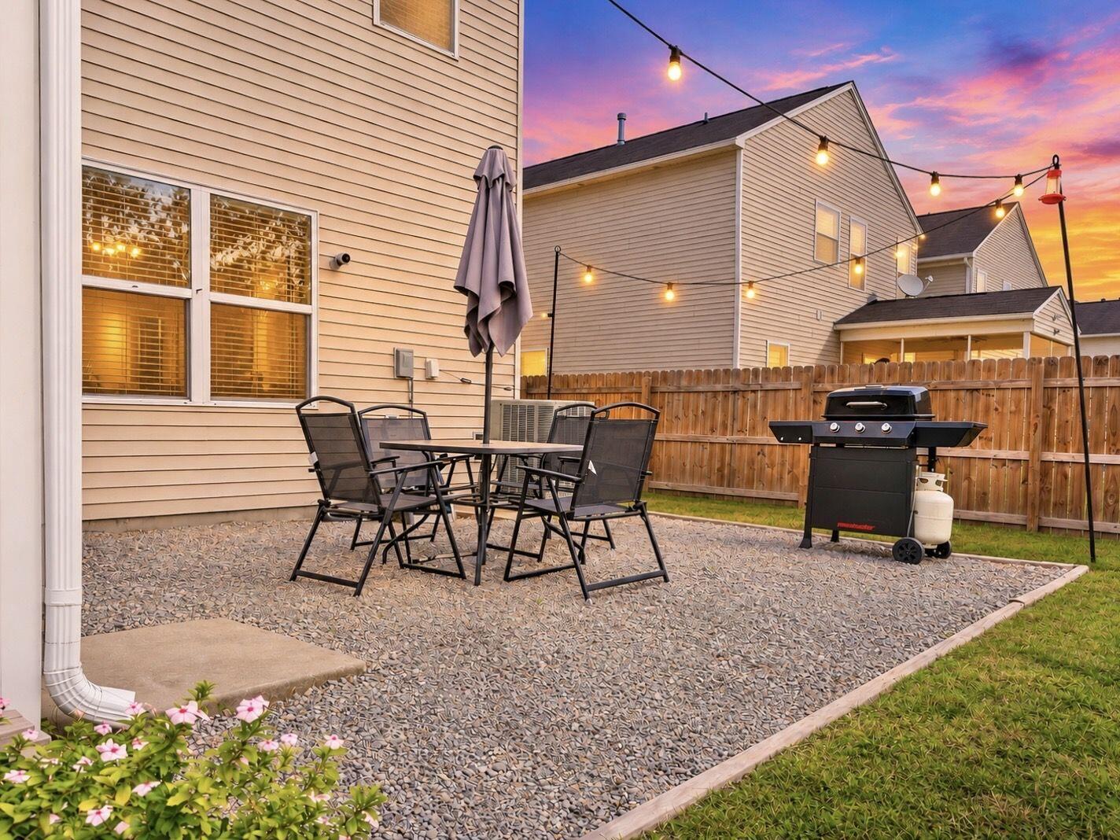
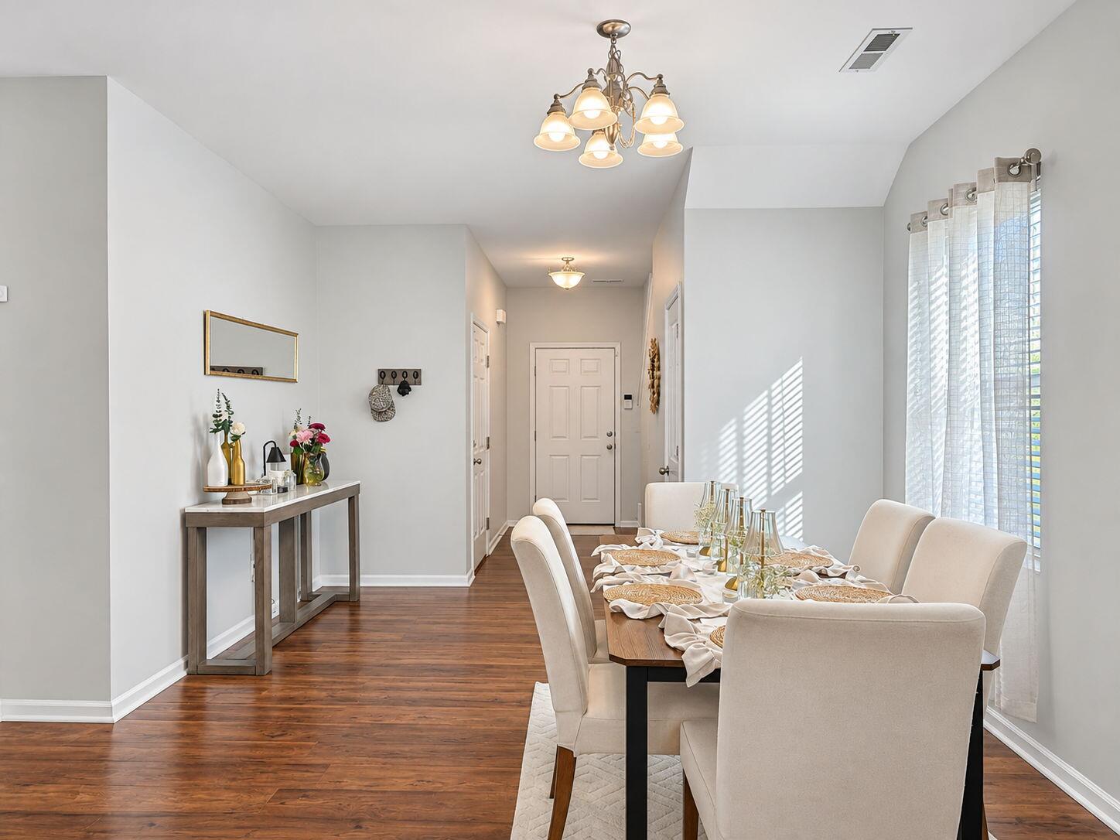
Enter an interest rate to see your estimated monthly payment.If you've been searching for a home that offers more than just beautiful rooms, this is the one that truly delivers! Designed with everyday comfort, entertaining, and flexibility in mind, this inviting two-story home offers an incredible combination of open living spaces, multiple dining areas, a main-level guest suite, and an outdoor retreat that might just become your favorite place to spend time.Step inside and discover a home that feels bright, spacious, and welcoming. The open-concept main living area creates an effortless connection between the family room and kitchen, making it easy to entertain guests, gather with loved ones, or simply enjoy everyday life. Beautiful wood flooring, neutral finishes, and an abundance of natural light give the space a warm, inviting feelwhile the generous layout offers plenty of room to spread out without sacrificing that cozy, at-home atmosphere. And for those who love to entertain, this home truly shines! Why settle for one dining space when you can have multiple? The formal dining room provides an elegant setting for holiday celebrations, dinner parties, and special occasions, while the additional dining area makes everyday meals equally enjoyable. You'll also love the charming breakfast nook, a wonderful spot to ease into the morning with your favorite cup of coffee, enjoy a casual meal, or sit and take in the natural light. These distinct dining spaces offer the flexibility to host a crowd while still having comfortable, dedicated areas for everyday living. At the center of it all is the beautifully appointed kitchen, featuring crisp white cabinetry, rich dark countertops, stainless steel appliances, and a spacious center island. Whether you're preparing a big family dinner, laying out appetizers for guests, or enjoying a quick breakfast before heading out the door, this kitchen is as functional as it is inviting. Its open connection to the living area means you're never far from the conversation. One of the home's most valuable features is the bedroom and full bathroom conveniently located on the main level! This thoughtful layout is ideal for welcoming overnight guests, accommodating visiting relatives, or creating a comfortable space for family members who prefer to avoid the stairs. With a full bathroom just steps away, guests can enjoy added convenience and privacy without having to share the upstairs living quarters. It's the kind of flexibility that makes a home work beautifully for a variety of lifestyles and changing needs. Upstairs, you'll find even more room to relax, unwind, and make the space your own. The additional living area offers a wonderful opportunity for a second family room, movie-night retreat, game room, or casual hangout space. Whether you need a quiet place to escape, somewhere for the kids to enjoy their own activities, or an additional area to entertain, this versatile space provides options that are increasingly hard to find. But the real showstopper? The absolutely beautiful screened-in porch! Imagine starting your mornings with a cup of coffee, feeling the breeze, and listening to the sounds of nature without having to worry about pesky bugs. Picture unwinding after a long day, enjoying a quiet evening with a good book, or gathering with friends for conversation as the sun begins to set. With its beautiful ceiling detail, ceiling fan, generous seating space, and peaceful views of the backyard, this porch feels like a true extension of the home. It's not just another outdoor feature — it's an inviting outdoor living room that you'll want to enjoy again and again. And the outdoor appeal doesn't stop there! Step outside to a spacious, fully fenced backyard offering an abundance of open green space and room to enjoy the outdoors. Whether you envision backyard barbecues, outdoor games, gardening, pets playing, or simply relaxing in your own private-feeling retreat, this yard offers endless possibilities. The screened porch, additional patio space, and expansive lawn work together to create an incredible setting for both entertaining and everyday enjoyment. What makes this home especially appealing is how thoughtfully the spaces complement one another. You have an open-concept kitchen and family room for gathering, a formal dining room for special occasions, a breakfast nook for slower mornings, a convenient downstairs bedroom and full bathroom for guests or family, a flexible upstairs living area, and an outdoor space that truly enhances the way you live. There's room to come together, room to entertain, and room to enjoy a little peace and quiet. This isn't just a home with extra space — it's a home with space you'll actually use. From hosting holiday dinners to enjoying peaceful mornings on the screened-in porch, every corner offers another reason to fall in love. If you've been looking for a home that combines comfort, flexibility, beautiful gathering spaces, and an outdoor retreat that stands out from the rest, this one deserves a spot at the very top of your list. Come experience the layout and see for yourself just how easy it is to imagine life here.
| yesterday | Listing updated with changes from the MLS | |
| yesterday | Listing first seen on site |

Listing information is provided by Participants of the CHS Regional MLS. IDX information is provided exclusively for personal, non-commercial use, and may not be used for any purpose other than to identify prospective properties consumers may be interested in purchasing. Information is deemed reliable but not guaranteed. Copyright 2026, CHS Regional MLS.
Last checked: 2026-11-19 08:01 PM UTC
Did you know? You can invite friends and family to your search. They can join your search, rate and discuss listings with you.