712 Breezy Palm Way, Summerville, SC, 29486

Save
Ask
Tour
Hide
Share
$459,840
3 Days On Site

712 Breezy Palm Way
Summerville, SC 29486

For Sale|Single Family Residence|Active
4
Beds
3
Total Baths
2
Full Baths
1
Partial Bath
2,203
SqFt
$209
/SqFt
2026
Built
Subdivision:
Cane Bay Plantation
County:
Berkeley
Listing courtesy of D R Horton Inc
Call Now: 843-790-7000
Is this the listing for you? We can help make it yours.
843-790-7000
712 Breezy Palm Way712 Breezy Palm Way712 Breezy Palm Way712 Breezy Palm Way
Save
Ask
Tour
Hide
Share

Mortgage Calculator

Monthly Payment (Est.)

Enter an interest rate to see your estimated monthly payment.
Calculator powered by Showcase IDX, a Constellation1 Company. Copyright ©2026 Information is deemed reliable but not guaranteed.

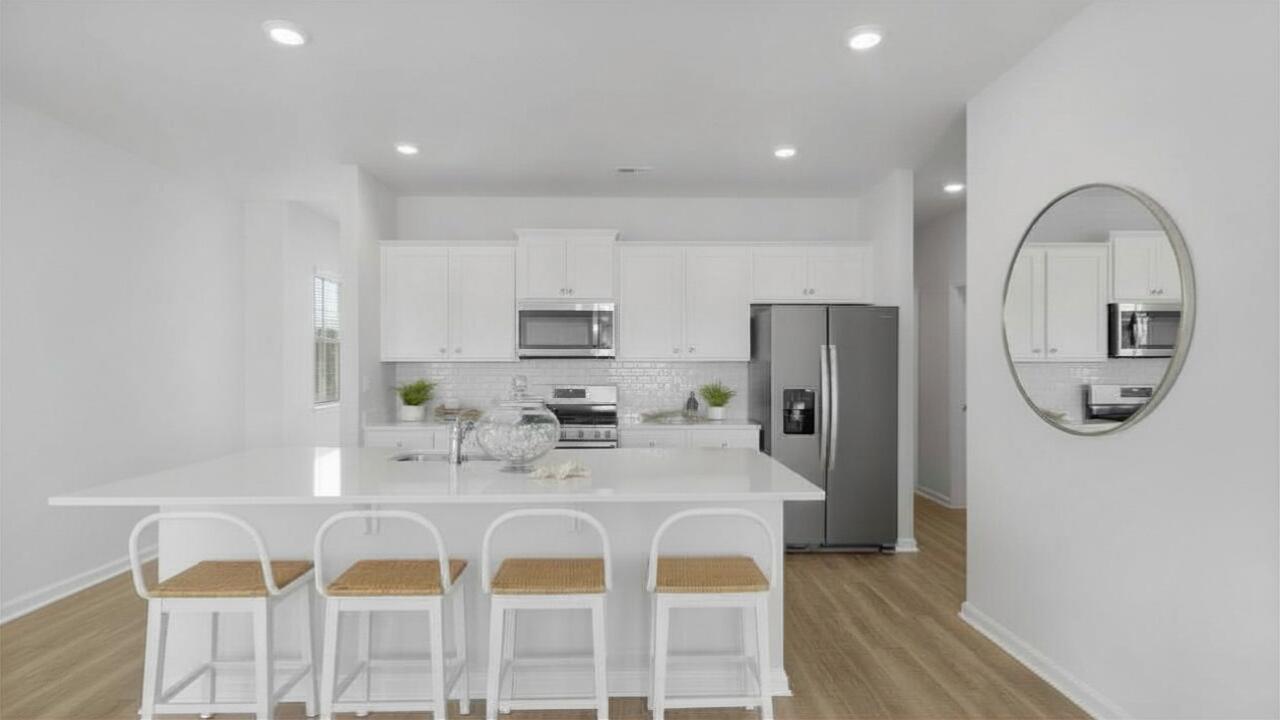
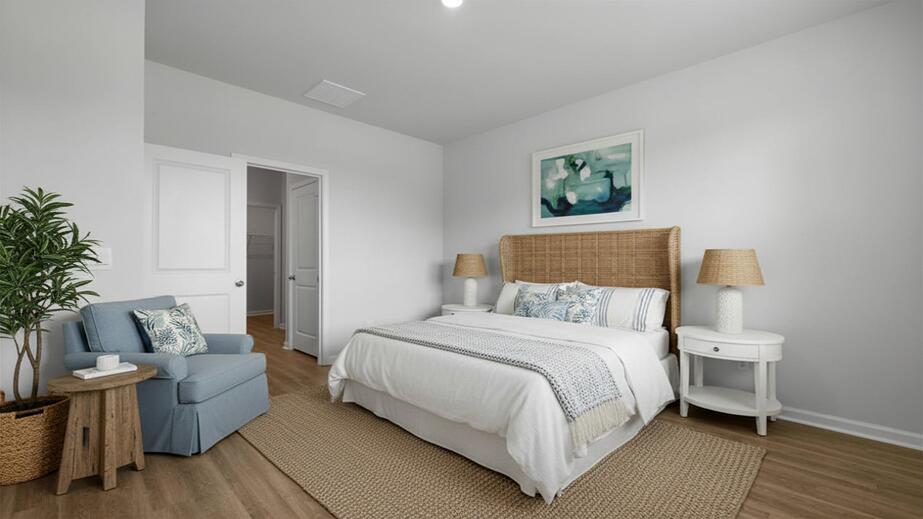
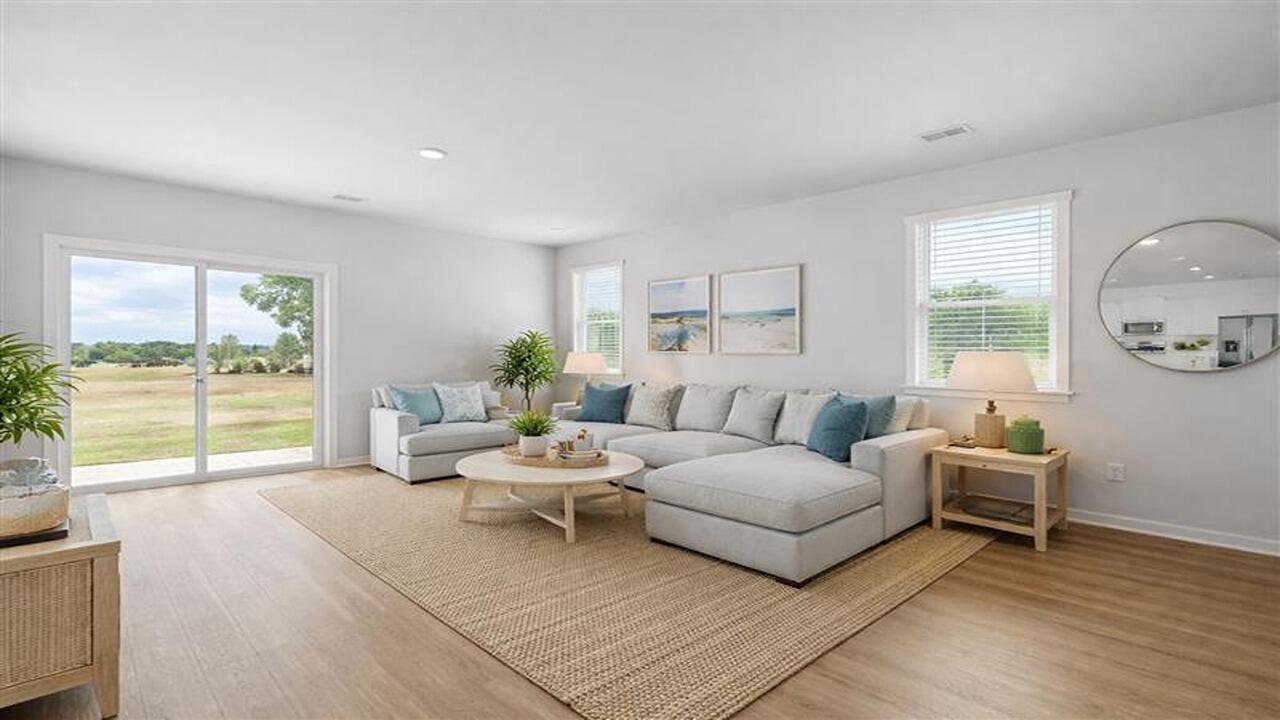
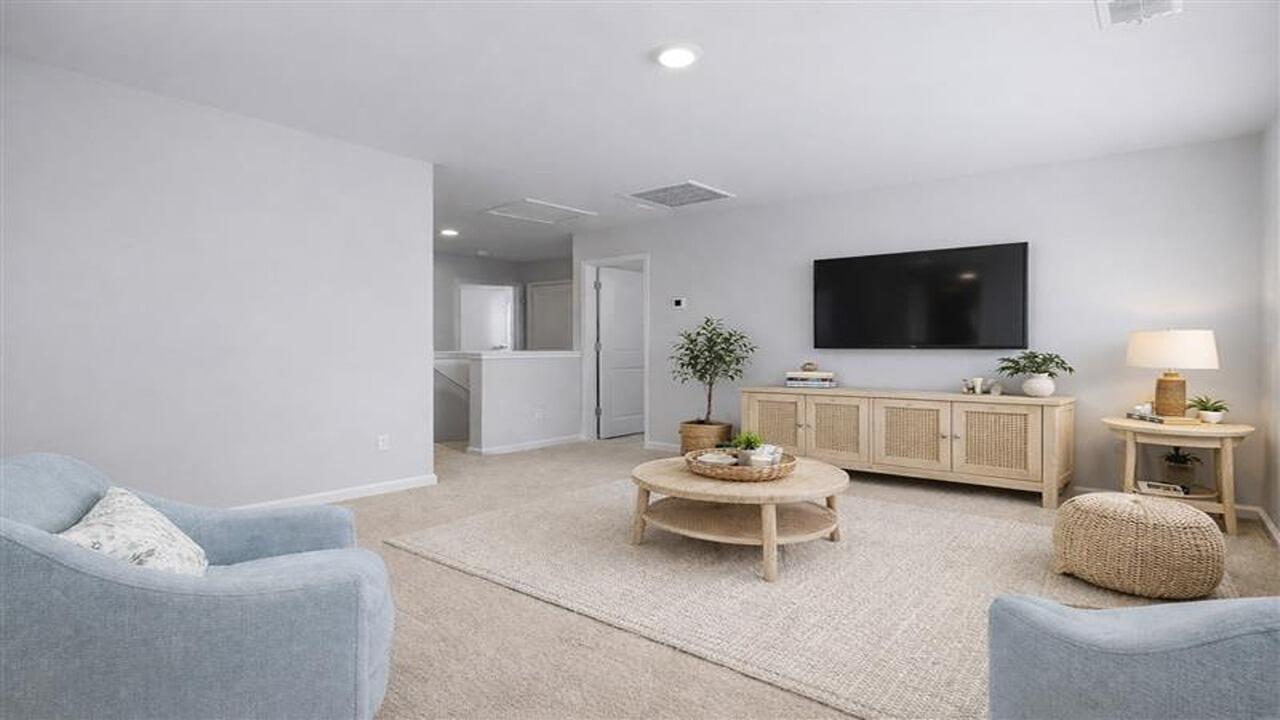
Welcome to 712 Breezy Palm Way | Modern Single-Story Living in Pine Hills at Cane BayDesigned for the way you live, The Manning combines open gathering spaces with plenty of room to spread out. The kitchen sits at the center of the first floor, featuring an island and an easy flow into the dining and living areas, making everyday meals and get-togethers feel connected. Just beyond the living room, a rear patio offers additional space to enjoy the outdoors. The first-floor primary suite provides added privacy with its own bath and walk-in closet. Upstairs, three secondary bedrooms and a generous living area create flexible space for movie nights, hobbies, a playroom, or a home office. With a two-car garage, welcoming front porch, and practical storage throughout, The Manning balances comfort and functionality across both levels. Discover the comfort and versatility of The Manning and see why 712 Breezy Palm Way is the perfect place to call home. *Sq footage is approximate. Details, colors, and styles may vary.*

Save
Ask
Tour
Hide
Share
Listing Snapshot
Price 
$459,840
Days On Site 
3 Days
Bedrooms 
4
Inside Area (SqFt) 
2,203 sqft
Total Baths 
3
Full Baths 
2
Partial Baths 
1
Lot Size 
0.2 Acres
Year Built 
2026
MLS Number 
26030990
Status 
Active
Property Tax 
N/A
HOA/Condo/Coop Fees 
$615
Sq Ft Source 
N/A
Friends & Family
Recent Activity
3 days agoListing updated with changes from the MLS
4 days agoListing first seen on site
General Features
Acres 
0.2
Foundation 
Slab
Garage 
Yes
Garage Spaces 
2
Levels 
Two
Parking Spaces 
2
Property Condition 
Under ConstructionNew Construction
Property Sub Type 
Single Family Residence
Sewer 
Public Sewer
SqFt Total 
2203
Style 
Traditional
Interior Features
Appliances 
DishwasherDisposalGas RangeMicrowaveTankless Water Heater
Cooling 
Flooring 
Vinyl
Heating 
Natural Gas
Interior 
High CeilingsKitchen IslandWalk-In Closet(s)Eat-in KitchenPantry
Laundry Features 
Washer HookupLaundry Room
Window Features 
Window CoveringsWindow Treatments
Save
Ask
Tour
Hide
Share
Exterior Features
Construction Details 
Vinyl Siding
Patio And Porch 
Patio
Roof 
Shingle
Windows/Doors 
Window CoveringsWindow Treatments
Community Features
Association Fee 
$615.0
Community Features 
ClubhousePoolPark
MLS Area 
74 - Summerville, Ladson, Berkeley Cty
Financing Terms Available 
CashFHAVA Loan
Building Access 
Ground Level
Schools
School District
Unknown
Elementary School
Whitesville
Middle School
Berkeley
High School
Berkeley
Listing courtesy of D R Horton Inc


Listing information is provided by Participants of the CHS Regional MLS. IDX information is provided exclusively for personal, non-commercial use, and may not be used for any purpose other than to identify prospective properties consumers may be interested in purchasing. Information is deemed reliable but not guaranteed. Copyright 2026, CHS Regional MLS.
Last checked: 2026-11-22 11:52 AM UTC

Neighborhood & Commute
Source: Walkscore
Disclosure: Community information and market data powered by Constellation Data Labs. Information is deemed reliable but not guaranteed.
Save
Ask
Tour
Hide
Share