
8418 Gracefield CourtNorth Charleston, SC 29420
Mortgage Calculator
Monthly Payment (Est.)
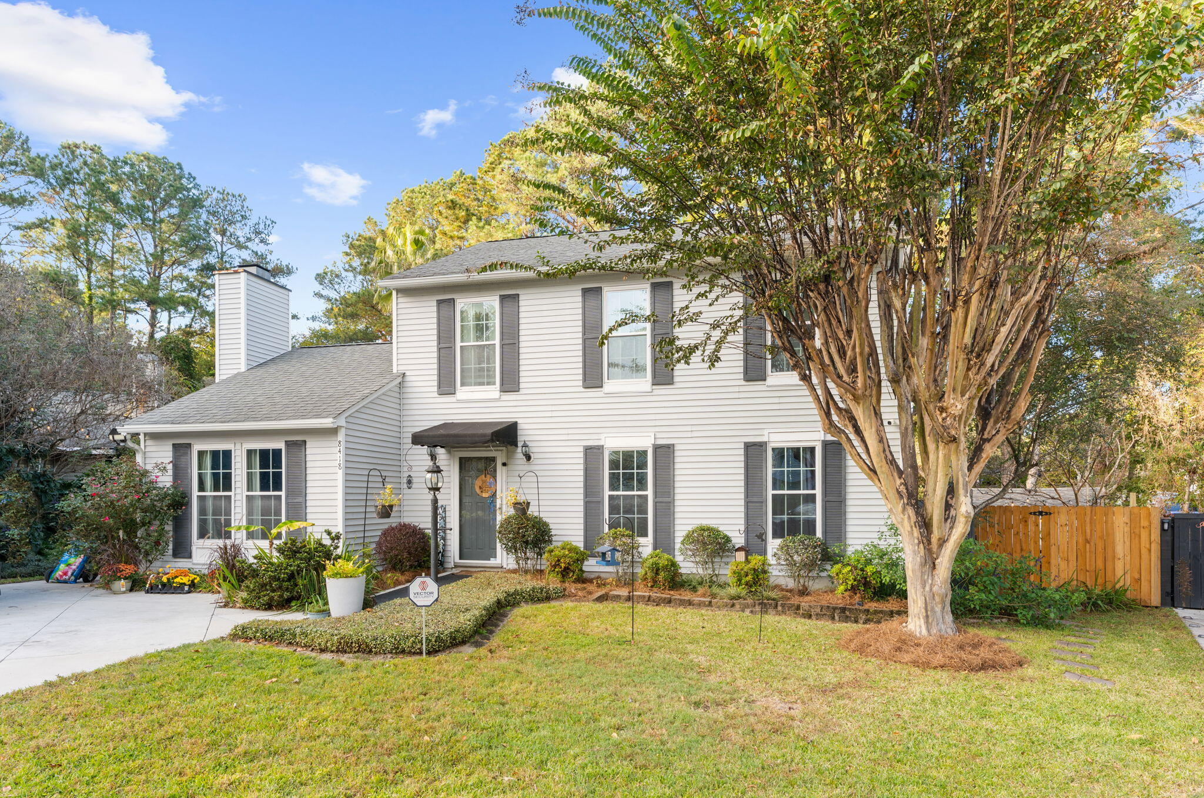
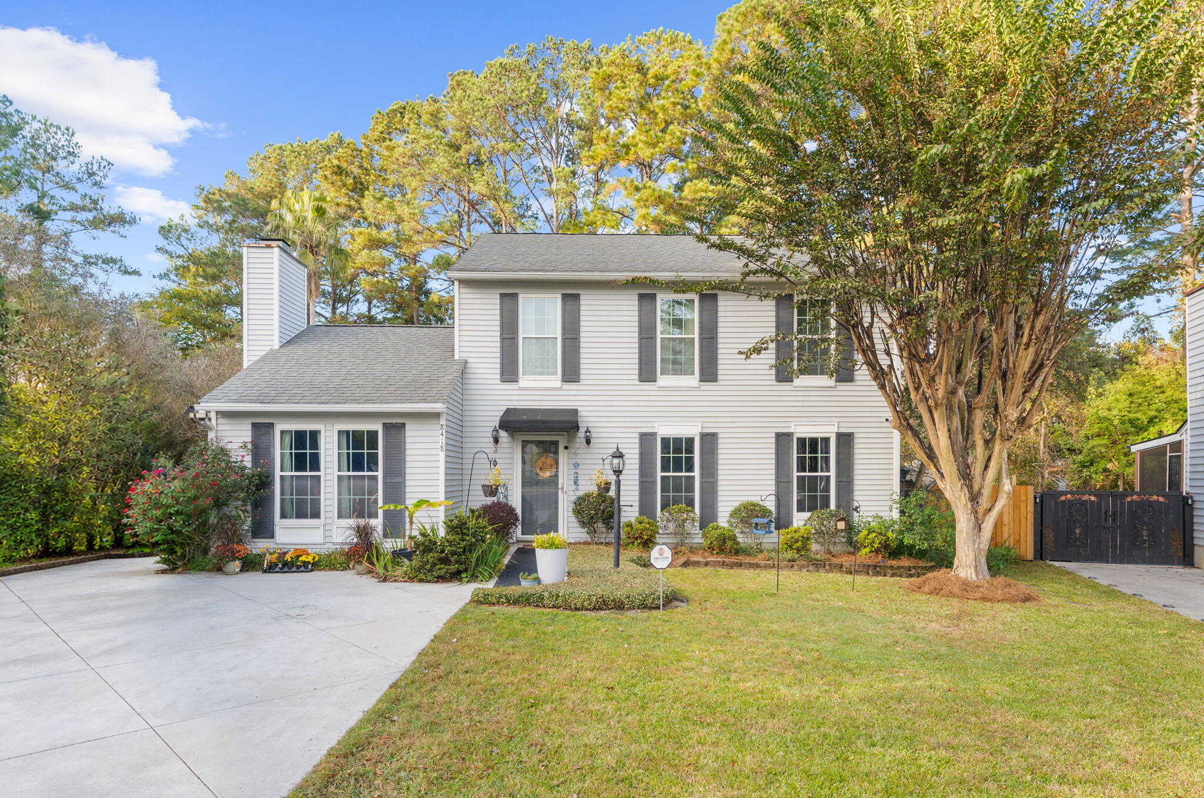
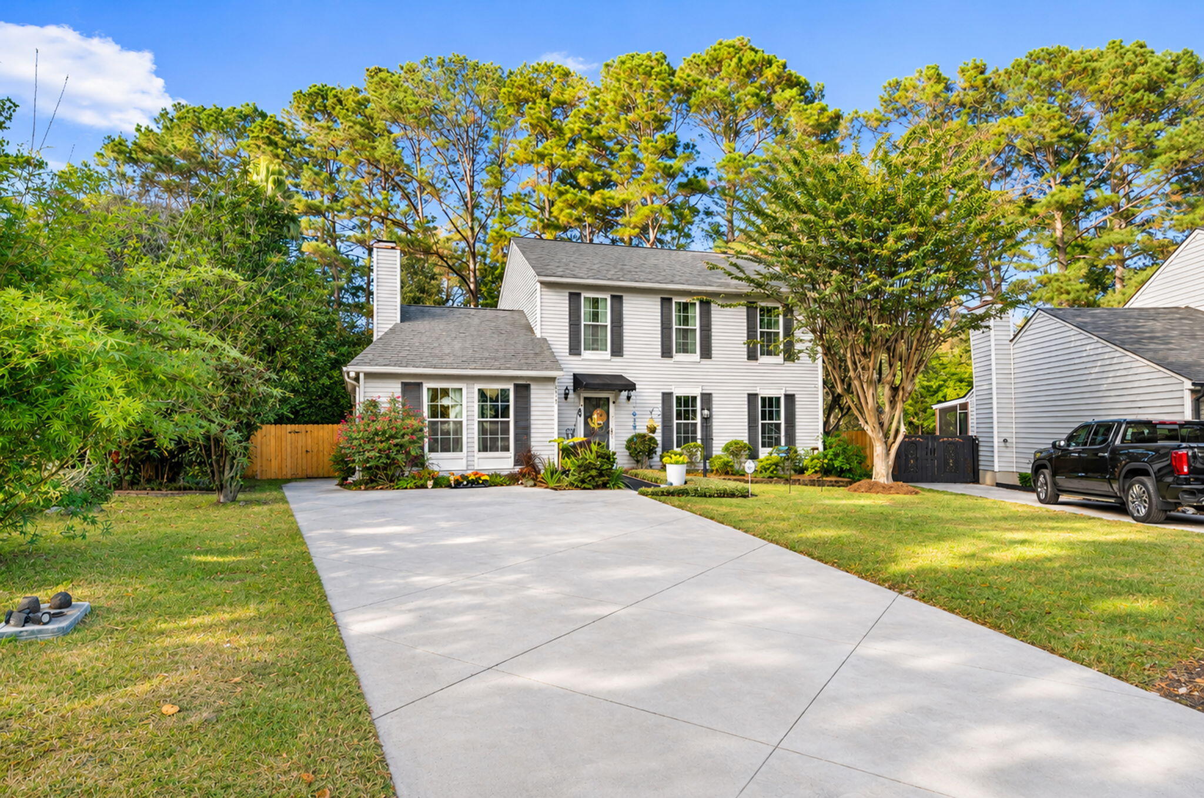
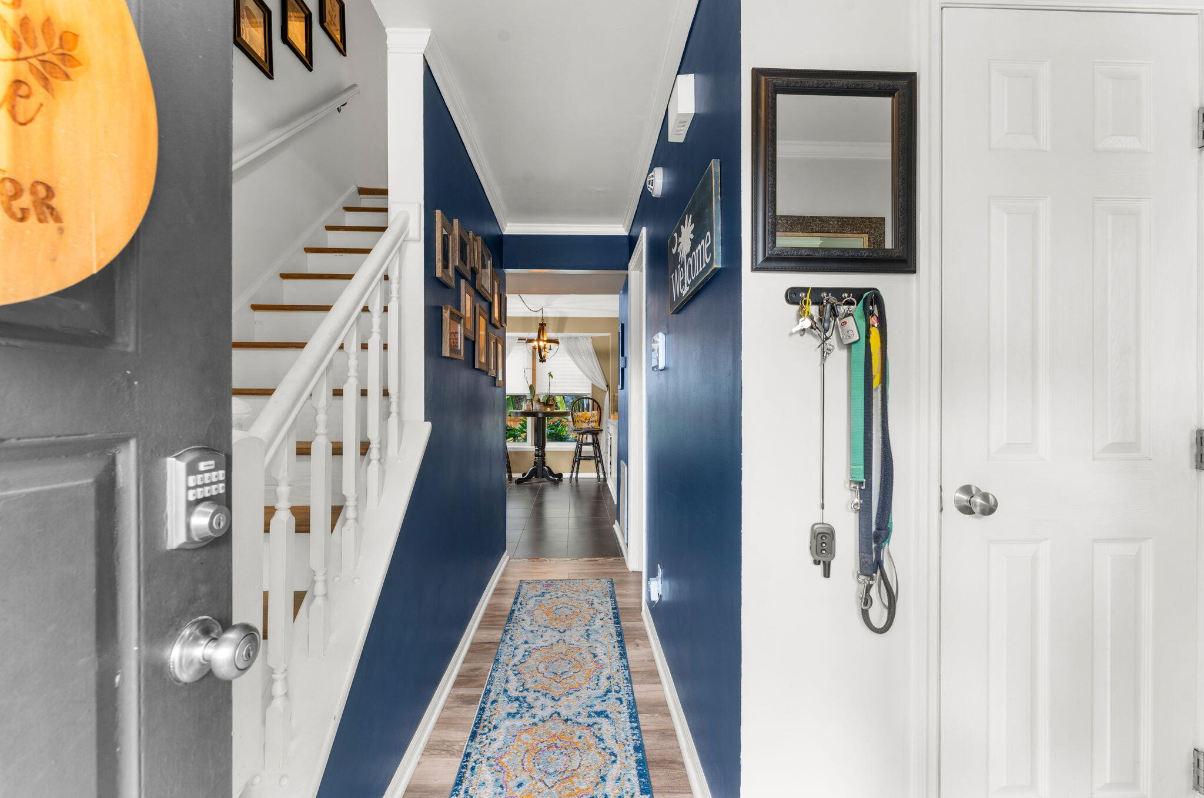
Enter an interest rate to see your estimated monthly payment.Step into your own Lowcountry escape at 8418 Gracefield Court! This inviting 3-bedroom, 2.5-bath home pairs comfortable living spaces with a backyard designed for year-round enjoyment, all on a spacious cul-de-sac lot with no HOA.The outdoor fun starts with a heated saltwater pool, perfect for a swim in every season. Relax beneath the backyard string lights, gather around the firepit, or unwind beside the koi pond. Lush landscaping, a custom wood deck, and a newly fenced backyard create a private setting for entertaining or enjoying a quiet evening at home. The new, extended driveway provides parking for up to four vehicles.Inside, the family room features engineered wood flooring, a wood-burning fireplace, and custom built-ins. A second living area connects to the dining roomand eat-in kitchen, creating a comfortable flow for everyday living and hosting. The kitchen offers a double oven, stainless steel appliances, a tile backsplash, generous cabinet and counter space, and views of the backyard. Smooth ceilings, crown molding, and an updated half bath add to the home's appeal. Upstairs, the primary en-suite is joined by two generously sized bedrooms. The property also features a fully operational, all-electric he/she shed—ready for hobbies, projects, or extra workspace. Recent updates include the pool liner, heater, and pump in 2022; water heater in 2024; salt cell in 2025; whole-house gutter guards and an added rear gutter; and the shed roof in 2025. With a full-price offer, the dining table currently in the home, pool deck chairs and side tables, and primary bedroom furniture will convey. Your private poolside retreat is waiting—schedule your tour today!
| 6 hours ago | Listing updated with changes from the MLS | |
| 7 hours ago | Listing first seen on site |

Listing information is provided by Participants of the CHS Regional MLS. IDX information is provided exclusively for personal, non-commercial use, and may not be used for any purpose other than to identify prospective properties consumers may be interested in purchasing. Information is deemed reliable but not guaranteed. Copyright 2026, CHS Regional MLS.
Last checked: 2026-11-19 02:02 AM UTC
Did you know? You can invite friends and family to your search. They can join your search, rate and discuss listings with you.