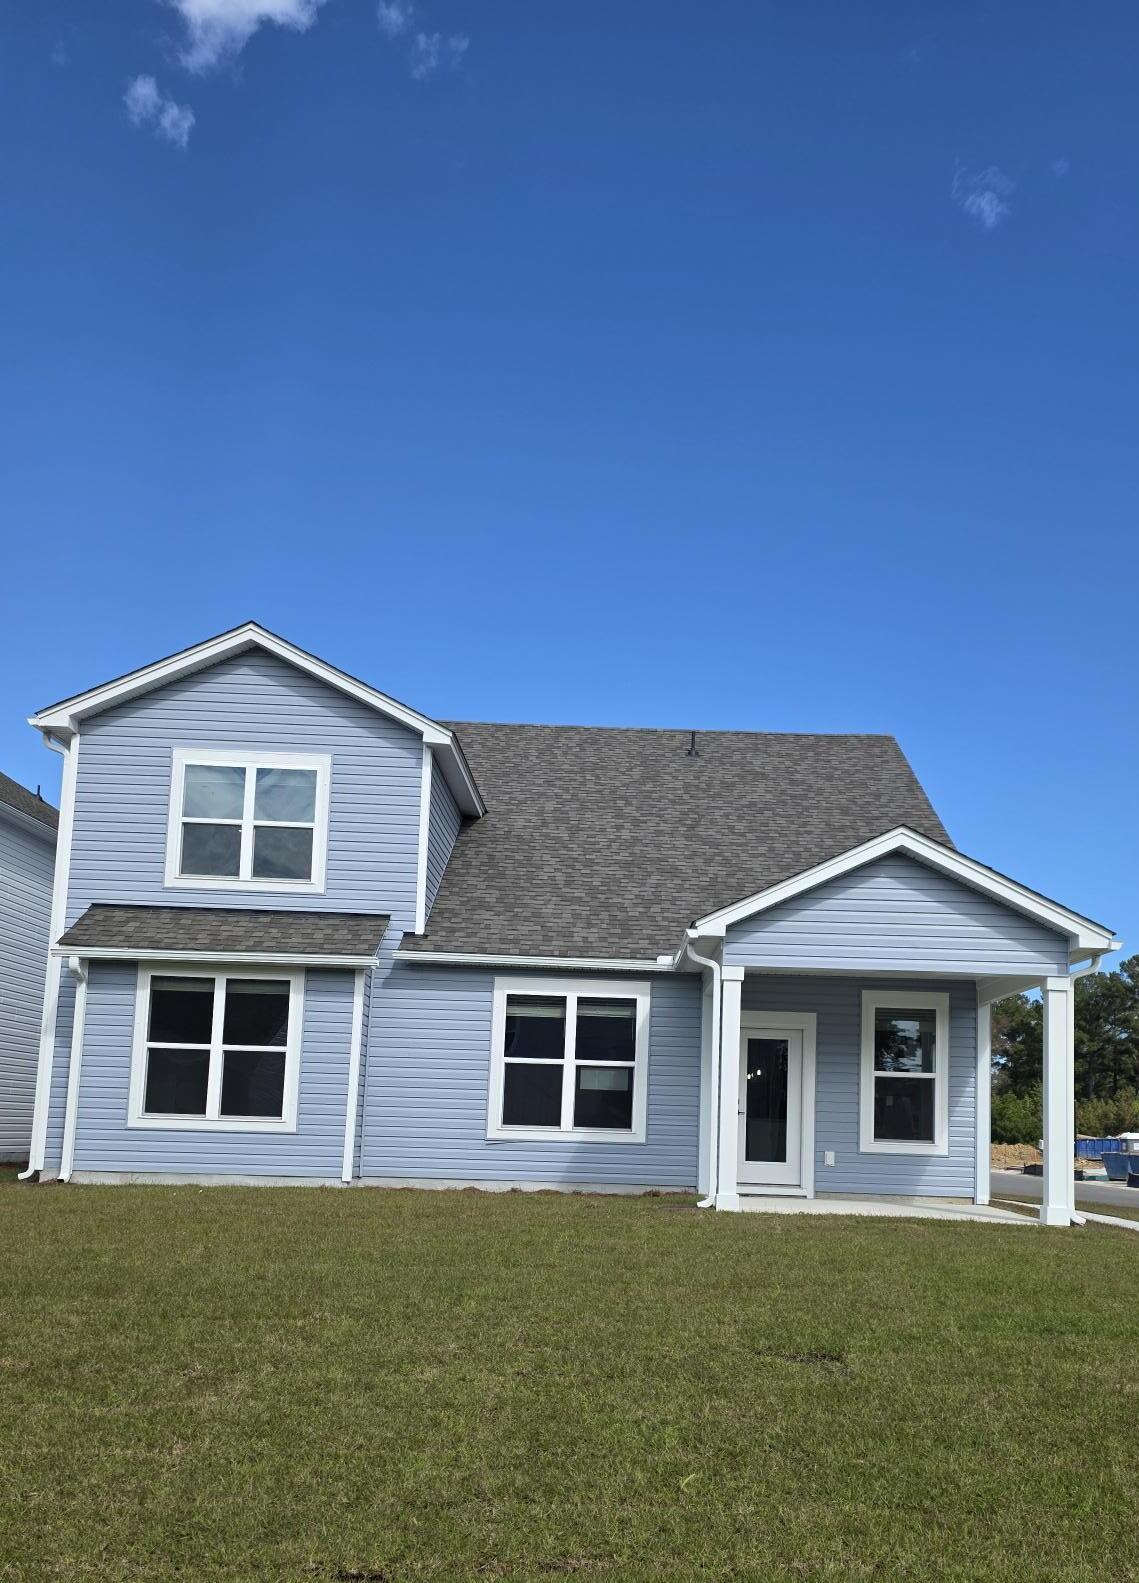
515 Blue Verner Road, Moncks Corner, SC, 29461

Save
Ask
Tour
Hide
Share
$434,900
New Listing

515 Blue Verner Road
Moncks Corner, SC 29461

Single Family Residence|Pending
4
Beds
4
Total Baths
3
Full Baths
1
Partial Bath
2,807
SqFt
$155
/SqFt
2026
Built
Subdivision:
The Groves of Berkeley
County:
Berkeley
Listing courtesy of Beazer Homes
Call Now: 843-790-7000
Is this the listing for you? We can help make it yours.
843-790-7000
515 Blue Verner Road
Save
Ask
Tour
Hide
Share

Mortgage Calculator

Monthly Payment (Est.)

Enter an interest rate to see your estimated monthly payment.
Calculator powered by Showcase IDX, a Constellation1 Company. Copyright ©2026 Information is deemed reliable but not guaranteed.

READY November 2026-Welcome to the Windsor, a beautiful two-story single-family in the heart of Moncks Corner. This home is designed for both style and functionality. A bright, open foyer creates a lasting first impression. Enjoy a formal dining room with a pass-through to the kitchen. The spacious kitchen flows seamlessly into the great room and breakfast area, forming an open-concept space perfect for entertaining or everyday living. The primary bedroom is conveniently located on the first floor at the rear of the home, offering privacy and a peaceful retreat with a beautiful bay window overlooking your backyard. The primary bathroom offers a large shower with two separate vanities.Upstairs, an expansive loft provides a versatile space for gatherings, media, or hobbies. Secondary bedrooms are located on the second floor for added separation and comfort. Plus, an extra guest suite perfect for company. Step outside to enjoy your corner lot on .17-acre homesite, ideal for entertaining or relaxing. Additional highlights include Covered Back Porch, and a 2-car garage]. Located in the desirable The Groves of Berkley community, the Windsor offers easy access to shopping, dining, and Lake Moultrie, combining convenience with comfort. Contact us today to learn more about exclusive buyer incentives, including closing cost assistance, design studio upgrades and more!

Save
Ask
Tour
Hide
Share
Listing Snapshot
Price 
$434,900
Days On Site 
0 Days
Bedrooms 
4
Inside Area (SqFt) 
2,807 sqft
Total Baths 
4
Full Baths 
3
Partial Baths 
1
Lot Size 
0.17 Acres
Year Built 
2026
MLS Number 
26031001
Status 
Pending
Property Tax 
$570.12
HOA/Condo/Coop Fees 
$91.67 monthly
Sq Ft Source 
N/A
Friends & Family
Recent Activity
5 hours agoListing updated with changes from the MLS
6 hours agoListing first seen on site
General Features
Acres 
0.17
Attached Garage 
Yes
Foundation 
Slab
Garage 
Yes
Garage Spaces 
2
Green Energy Efficient 
HVACInsulation
Home Warranty 
Yes
Levels 
Two
Parking 
AttachedGarage Door Opener
Parking Spaces 
2
Property Condition 
Under ConstructionNew Construction
Property Sub Type 
Single Family Residence
Sewer 
Public Sewer
SqFt Total 
2807
Style 
Traditional
Water Source 
Public
Interior Features
Appliances 
DishwasherDryerElectric RangeDisposalMicrowaveRefrigeratorWasherENERGY STAR Qualified Appliances
Cooling 
Central Air
Flooring 
Ceramic TileCarpet
Heating 
ElectricForced Air
Interior 
Walk-In Closet(s)High CeilingsKitchen IslandEntrance FoyerPantry
Laundry Features 
Washer HookupElectric Dryer HookupLaundry Room
Spa 
Yes
Window Features 
Window CoveringsWindow TreatmentsENERGY STAR Qualified Windows
Master Bedroom 
Level - Lower
Save
Ask
Tour
Hide
Share
Exterior Features
Construction Details 
Vinyl Siding
Exterior 
Rain Gutters
Lot Features 
Corner Lot
Patio And Porch 
Front Porch
Roof 
Shingle
Spa 
Yes
Windows/Doors 
Window CoveringsWindow TreatmentsENERGY STAR Qualified Windows
Community Features
Accessibility Features 
Therapeutic Whirlpool
Association Fee 
$275.0
Association Fee Frequency 
Quarterly
Community Features 
Park
MLS Area 
72 - G.Cr/M. Cor. Hwy 52-Oakley-Cooper River
Financing Terms Available 
CashConventionalFHAVA Loan
Schools
School District
Unknown
Elementary School
Foxbank
Middle School
Berkeley Intermediate
High School
Berkeley
Listing courtesy of Beazer Homes


Listing information is provided by Participants of the CHS Regional MLS. IDX information is provided exclusively for personal, non-commercial use, and may not be used for any purpose other than to identify prospective properties consumers may be interested in purchasing. Information is deemed reliable but not guaranteed. Copyright 2026, CHS Regional MLS.
Last checked: 2026-11-19 02:02 AM UTC

Neighborhood & Commute
Source: Walkscore
Disclosure: Community information and market data powered by Constellation Data Labs. Information is deemed reliable but not guaranteed.
Save
Ask
Tour
Hide
Share