
213 Coming StreetCharleston, SC 29403
Mortgage Calculator
Monthly Payment (Est.)
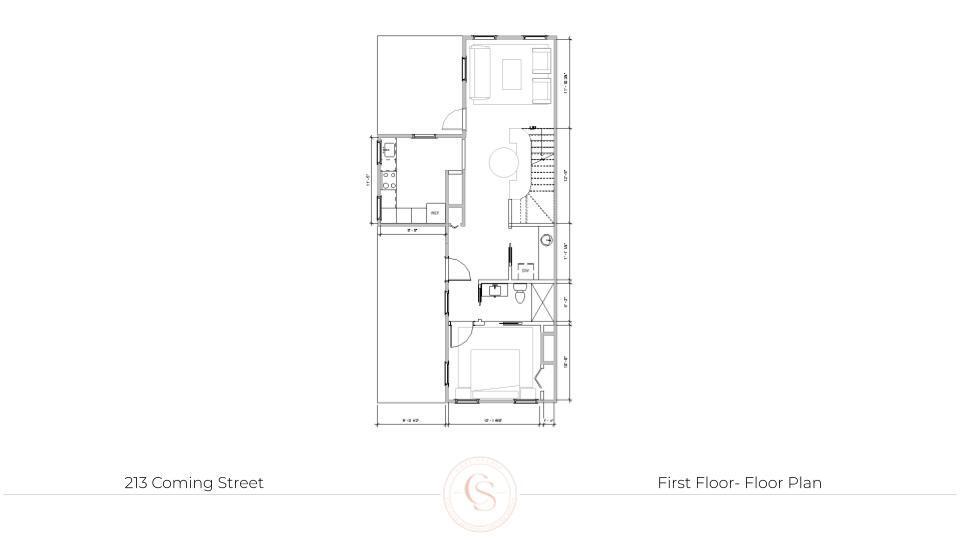
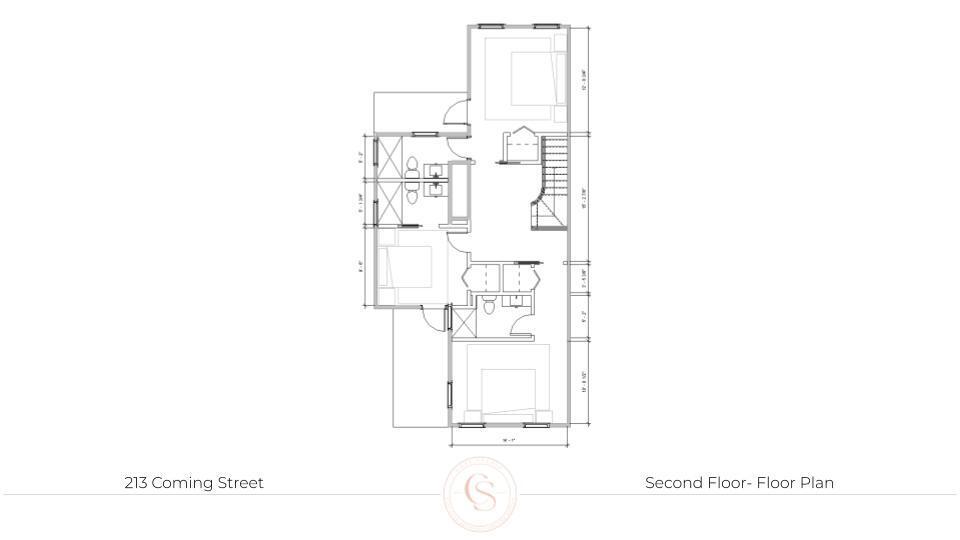
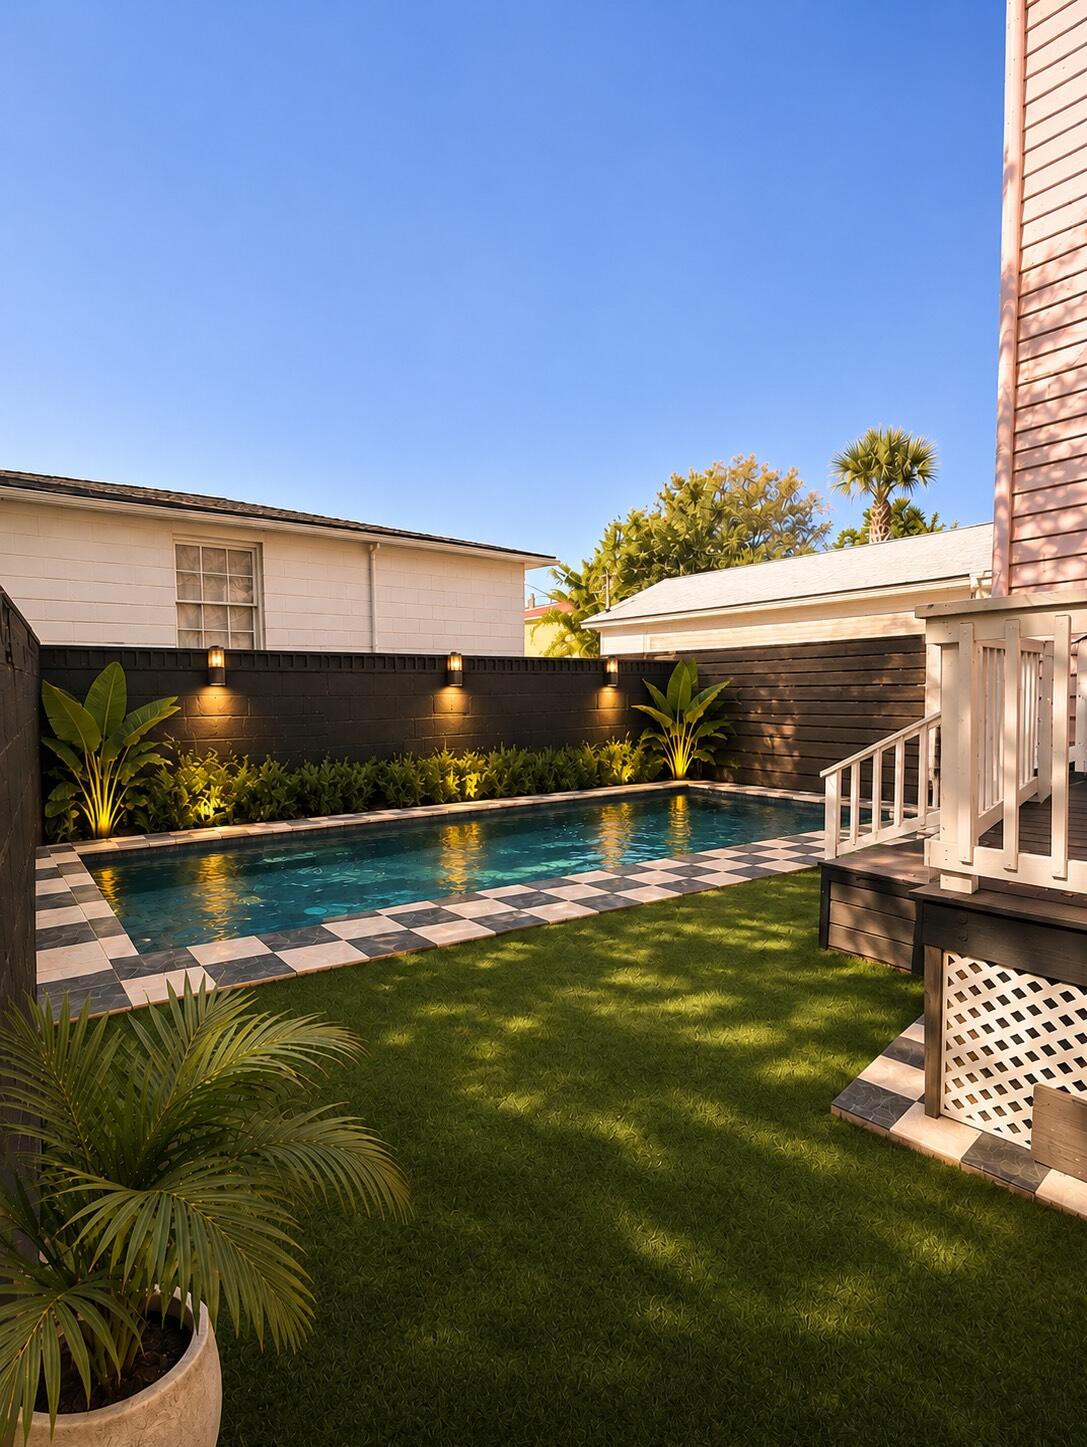
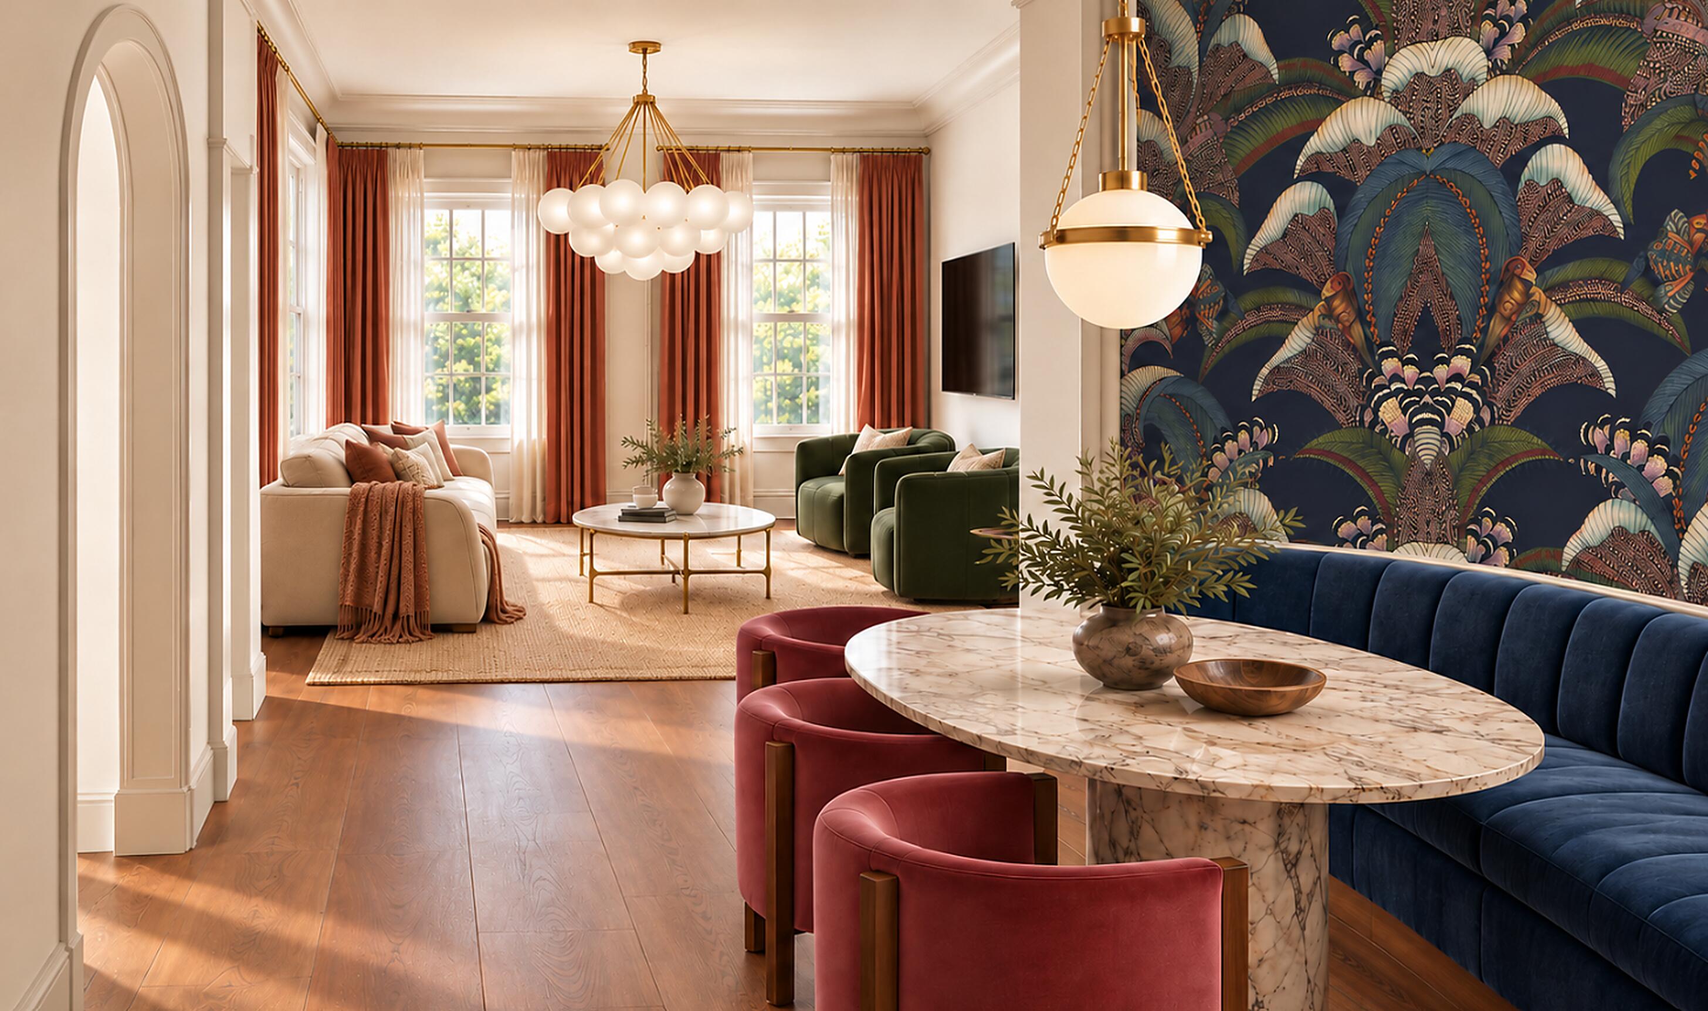
Enter an interest rate to see your estimated monthly payment.Experience the opportunity to own a beautifully reimagined residence in the heart of downtown Charleston steps from Upper King. Located at 213 Coming Street, this exceptional four-bedroom, four-bathroom home is being thoughtfully transformed into a sophisticated Lowcountry retreat, combining timeless Charleston architecture with luxurious contemporary finishes.Currently undergoing its transformation, the home is designed to be completed with the stunning interiors showcased in the accompanying architectural renderings. Every detail has been carefully considered, offering buyers a preview of the craftsmanship, finishes, and distinctive design that will define the completed residence.The planned interiors feature an elegant living room filled with natural light, warm wood flooring statement lighting, and refined architectural details. An intimate dining area is envisioned with dramatic designer wallpaper, plush banquette seating, and a beautiful stone table, creating a memorable space for entertaining. The kitchen is designed to blend timeless craftsmanship with modern sophistication, featuring rich green cabinetry, elegant stone countertops, brass fixtures, and distinctive patterned flooring. A thoughtfully designed laundry room will complement the home with beautiful cabinetry, functional storage, and upscale finishes. Each of the four bedrooms is envisioned as its own private retreat, featuring individually curated color palettes, designer wallcoverings, and refined details. Four beautifully appointed bathrooms are planned with distinctive tilework, elegant vanities, brass fixtures, and luxurious showers, delivering a boutique-hotel-inspired experience. One of the property's most exciting planned features is a private swimming pool in the backyard with professional landscaping. The addition of a private pool will enhance the guest experience, distinguish the property from competing vacation rentals, and create opportunities for premium nightly rates, stronger booking demand, and increased rental revenue. The combination of four bedrooms, four bathrooms, professionally designed interiors, and a private pool creates an exceptional opportunity for investors seeking a luxury vacation rental in one of Charleston's most desirable locations. Ideally situated in downtown Charleston, the property offers convenient access to acclaimed restaurants, boutique shopping, neighborhood cafés, and the vibrant energy of the city's historic peninsula. As an added investment advantage, qualifying buyers may also benefit from cost segregation and accelated depreciation, creating potential tax savings that further enhance the property's investment appeal. Contact listing agent for showings and to walk through the builders other nearby completed projects to illustrate the finished luxury product
| 5 hours ago | Listing updated with changes from the MLS | |
| 6 hours ago | Listing first seen on site |

Listing information is provided by Participants of the CHS Regional MLS. IDX information is provided exclusively for personal, non-commercial use, and may not be used for any purpose other than to identify prospective properties consumers may be interested in purchasing. Information is deemed reliable but not guaranteed. Copyright 2026, CHS Regional MLS.
Last checked: 2026-11-19 02:02 AM UTC
Did you know? You can invite friends and family to your search. They can join your search, rate and discuss listings with you.