
Save
Ask
Tour
Hide
$640,315
New Listing
185 Marion Cove DriveHuger, SC 29450
For Sale|Single Family Residence|Active
3
Beds
3
Total Baths
2
Full Baths
1
Partial Bath
2,479
SqFt
$258
/SqFt
2026
Built
Subdivision:
Forest Edge
County:
Berkeley
Listing courtesy of Toll Brothers Real Estate, Inc
Call Now: 843-790-7000
Is this the listing for you? We can help make it yours.
843-790-7000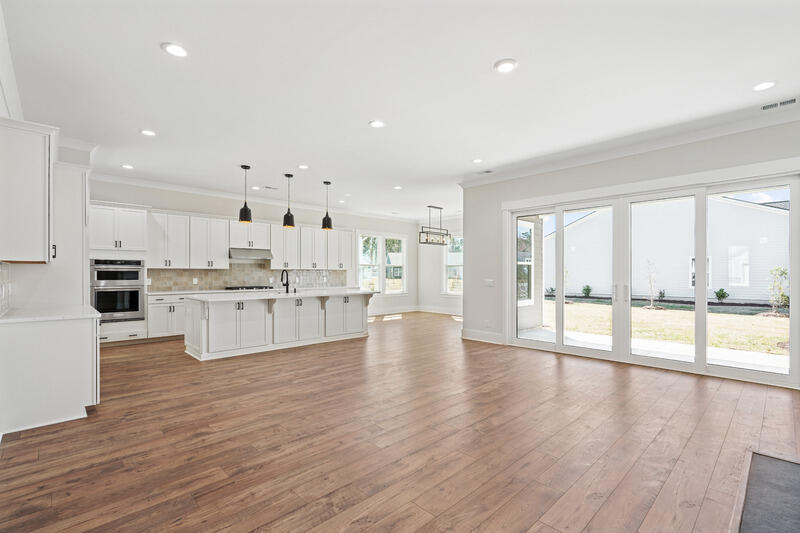
Save
Ask
Tour
Hide
Mortgage Calculator
Monthly Payment (Est.)
Enter an interest rate to see your estimated monthly payment.Calculator powered by Showcase IDX, a Constellation1 Company. Copyright ©2026 Information is deemed reliable but not guaranteed.
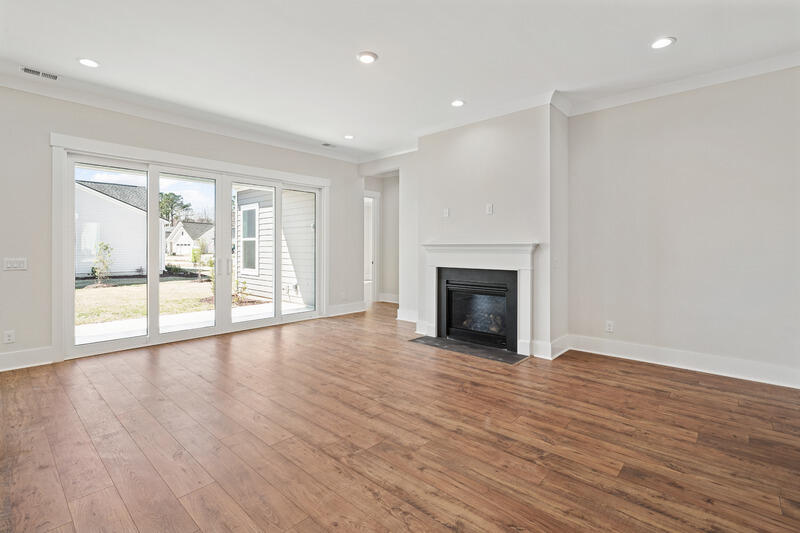
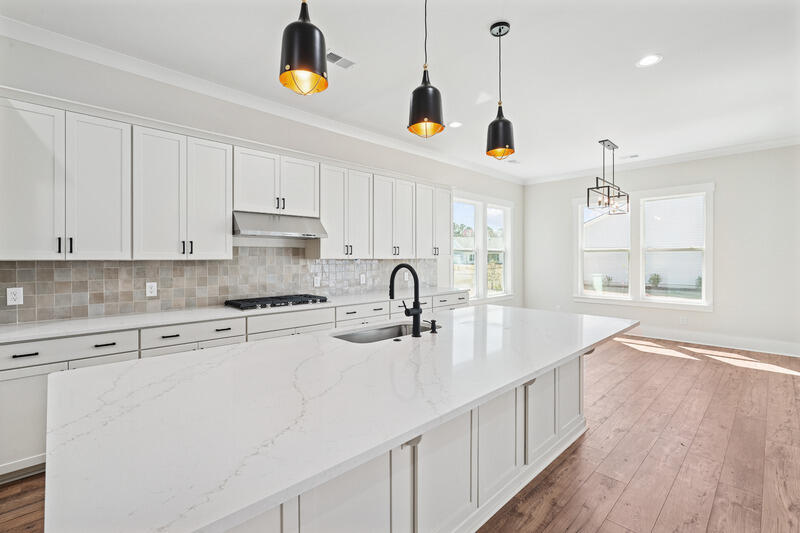
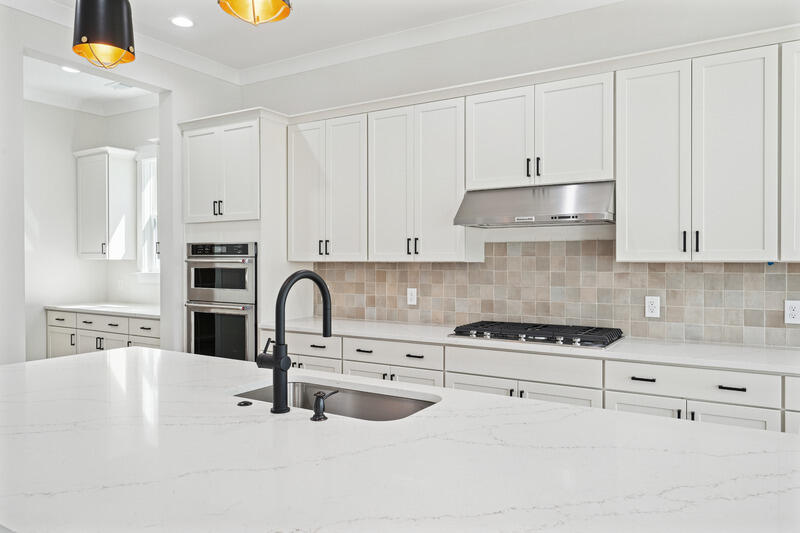
This proposed Longleaf floorplan features an incredible tree line view homesite and plenty of room for outdoor living and expansion in our quiet and relaxed community, Forest Edge. This home has 10' ceilings and plenty of room to entertain using your huge kitchen and island with a conveniently placed workspace and walk-in pantry. It has the primary bedroom in the rear of the home and 2 guest rooms at the front. It has a tandem 3 car garage for your cars and a golf cart to visit our community amenity center to enjoy the pool, fireplace, and firepit area. THIS IS A PROPOSED CONSTRUCTION HOME LISTING.
Save
Ask
Tour
Hide
Listing Snapshot
Price
$640,315
Days On Site
0 Days
Bedrooms
3
Inside Area (SqFt)
2,479 sqft
Total Baths
3
Full Baths
2
Partial Baths
1
Lot Size
0.36 Acres
Year Built
2026
MLS Number
26031005
Status
Active
Property Tax
N/A
HOA/Condo/Coop Fees
$690 Semi-Annually
Sq Ft Source
N/A
Friends & Family
Recent Activity
| 4 hours ago | Listing updated with changes from the MLS | |
| 6 hours ago | Listing first seen on site |
General Features
Acres
0.36
Foundation
Slab
Garage
Yes
Garage Spaces
3
Home Warranty
Yes
Levels
One
Parking Spaces
3
Property Sub Type
Single Family Residence
Sewer
Septic Tank
SqFt Total
2479
Style
Traditional
Water Source
Public
Interior Features
Appliances
DishwasherMicrowaveElectric OvenTankless Water Heater
Cooling
Central Air
Flooring
Ceramic TileCarpet
Heating
Forced AirNatural Gas
Interior
Walk-In Closet(s)High CeilingsKitchen IslandEntrance FoyerPantry
Laundry Features
Washer HookupElectric Dryer HookupLaundry Room
Save
Ask
Tour
Hide
Exterior Features
Construction Details
Cement Siding
Patio And Porch
Covered
Roof
Shingle
Community Features
Association Fee
$690.0
Association Fee Frequency
Semi-Annually
Community Features
Pool
MLS Area
75 - Cross, St.Stephen, Bonneau, Rural Berkeley Cty
Financing Terms Available
CashConventionalVA Loan
Building Access
Ground Level
Schools
School District
Unknown
Elementary School
Cainhoy
Middle School
Philip Simmons
High School
Philip Simmons
Listing courtesy of Toll Brothers Real Estate, Inc

Listing information is provided by Participants of the CHS Regional MLS. IDX information is provided exclusively for personal, non-commercial use, and may not be used for any purpose other than to identify prospective properties consumers may be interested in purchasing. Information is deemed reliable but not guaranteed. Copyright 2026, CHS Regional MLS.
Last checked: 2026-11-19 02:02 AM UTC
Listing information is provided by Participants of the CHS Regional MLS. IDX information is provided exclusively for personal, non-commercial use, and may not be used for any purpose other than to identify prospective properties consumers may be interested in purchasing. Information is deemed reliable but not guaranteed. Copyright 2026, CHS Regional MLS.
Last checked: 2026-11-19 02:02 AM UTC
Neighborhood & Commute
Source: Walkscore
Disclosure: Community information and market data powered by Constellation Data Labs. Information is deemed reliable but not guaranteed.
Save
Ask
Tour
Hide
Did you know? You can invite friends and family to your search. They can join your search, rate and discuss listings with you.