169 Marion Cove Drive, Huger, SC, 29450

Save
Ask
Tour
Hide
Share
$712,000
New Listing

169 Marion Cove Drive
Huger, SC 29450

For Sale|Single Family Residence|Active
1
Bed
3
Total Baths
2
Full Baths
1
Partial Bath
2,611
SqFt
$273
/SqFt
2026
Built
Subdivision:
Forest Edge
County:
Berkeley
Listing courtesy of Toll Brothers Real Estate, Inc
Call Now: 843-790-7000
Is this the listing for you? We can help make it yours.
843-790-7000
169 Marion Cove Drive169 Marion Cove Drive169 Marion Cove Drive169 Marion Cove Drive
Save
Ask
Tour
Hide
Share

Mortgage Calculator

Monthly Payment (Est.)

Enter an interest rate to see your estimated monthly payment.
Calculator powered by Showcase IDX, a Constellation1 Company. Copyright ©2026 Information is deemed reliable but not guaranteed.

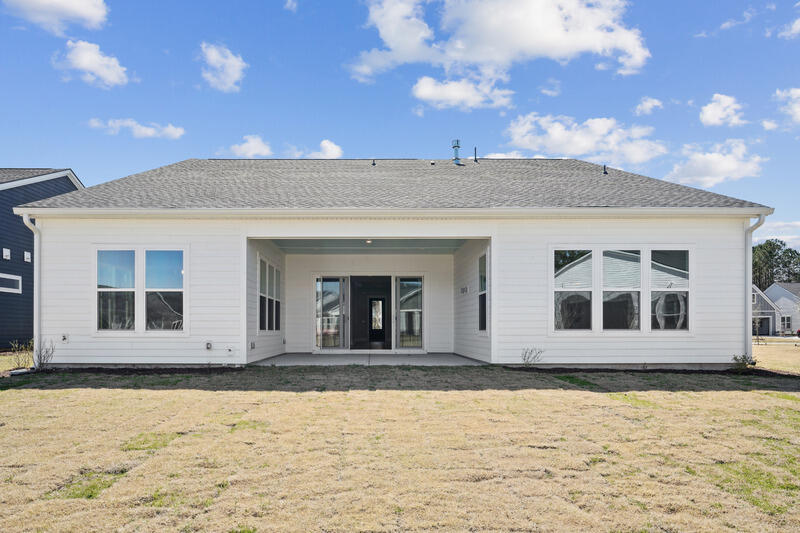
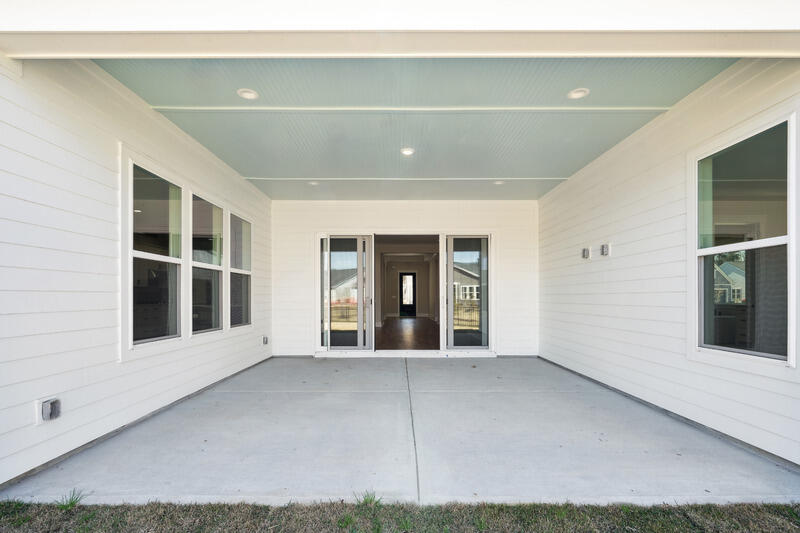
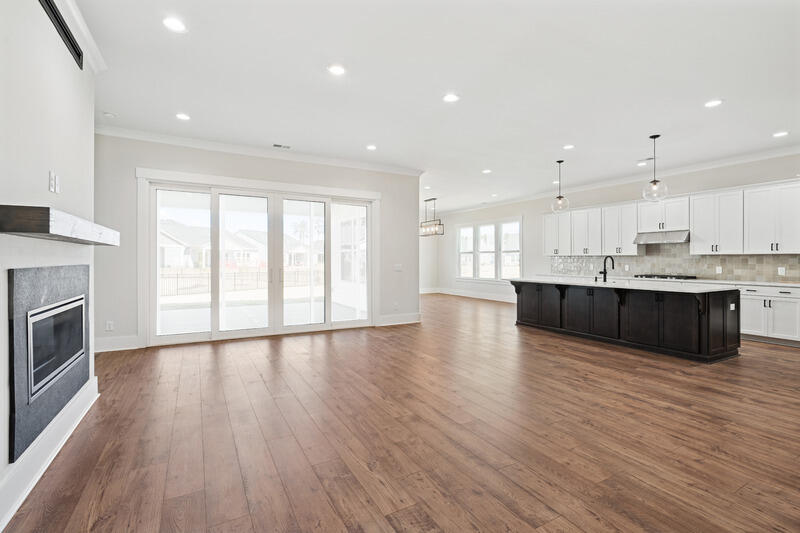
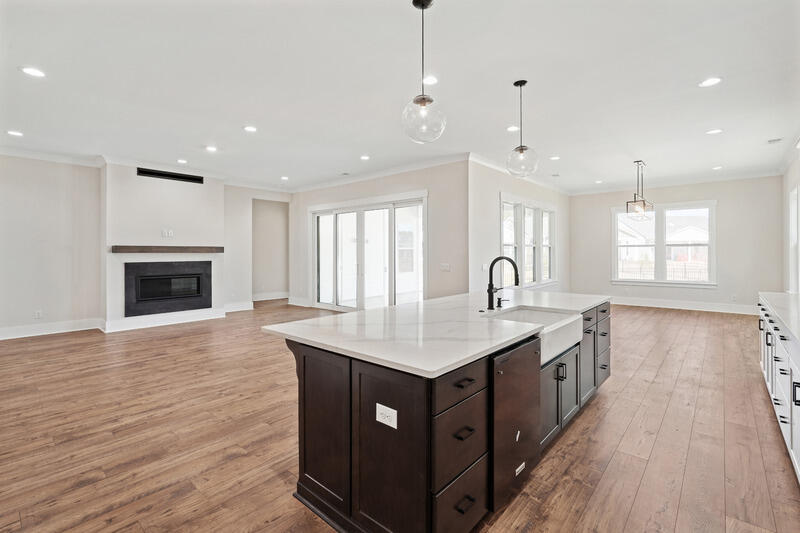
This is our Longleaf plan that has been set on an oversized wooded homesite perfect for enjoying outdoor living on the extended covered screened in rear porch. The entrance of this home boasts an 11 foot tall tray ceiling foyer to welcome you, a hallway leading down to two guest rooms with a shared bathroom, and a powder room for your guests. It leads to an open concept great room and gourmet kitchen living area, complete with a butler's pantry and walk-in pantry, and off to the side a massive separate dining area. The primary bedroom is secluded in the back of the home and has a massive bath suite off of the bedroom with his and her vanities, a freestanding tub, walk-in shower, a huge walk-in closet, and a versatile flexible use space that could be a closet, gym, or private room.

Save
Ask
Tour
Hide
Share
Listing Snapshot
Price 
$712,000
Days On Site 
0 Days
Bedrooms 
1
Inside Area (SqFt) 
2,611 sqft
Total Baths 
3
Full Baths 
2
Partial Baths 
1
Lot Size 
0.38 Acres
Year Built 
2026
MLS Number 
26031011
Status 
Active
Property Tax 
N/A
HOA/Condo/Coop Fees 
$690 Semi-Annually
Sq Ft Source 
N/A
Friends & Family
Recent Activity
3 hours agoListing updated with changes from the MLS
5 hours agoListing first seen on site
General Features
Acres 
0.38
Foundation 
Slab
Garage 
Yes
Garage Spaces 
2
Home Warranty 
Yes
Levels 
One
Parking Spaces 
2
Property Sub Type 
Single Family Residence
Sewer 
Septic Tank
SqFt Total 
2611
Style 
Traditional
Water Source 
Public
Interior Features
Appliances 
DishwasherMicrowaveElectric OvenTankless Water Heater
Cooling 
Central Air
Flooring 
Ceramic TileCarpet
Heating 
Forced AirNatural Gas
Interior 
Walk-In Closet(s)High CeilingsTray Ceiling(s)Entrance FoyerPantry
Laundry Features 
Washer HookupElectric Dryer Hookup
Master Bedroom 
Level - Lower
Save
Ask
Tour
Hide
Share
Exterior Features
Construction Details 
Cement Siding
Patio And Porch 
CoveredFront Porch
Roof 
Shingle
Community Features
Association Fee 
$690.0
Association Fee Frequency 
Semi-Annually
Community Features 
Fitness CenterPool
MLS Area 
75 - Cross, St.Stephen, Bonneau, Rural Berkeley Cty
Financing Terms Available 
CashConventionalVA Loan
Building Access 
Ground Level
Schools
School District
Unknown
Elementary School
Cainhoy
Middle School
Philip Simmons
High School
Philip Simmons
Listing courtesy of Toll Brothers Real Estate, Inc


Listing information is provided by Participants of the CHS Regional MLS. IDX information is provided exclusively for personal, non-commercial use, and may not be used for any purpose other than to identify prospective properties consumers may be interested in purchasing. Information is deemed reliable but not guaranteed. Copyright 2026, CHS Regional MLS.
Last checked: 2026-11-19 02:02 AM UTC

Neighborhood & Commute
Source: Walkscore
Disclosure: Community information and market data powered by Constellation Data Labs. Information is deemed reliable but not guaranteed.
Save
Ask
Tour
Hide
Share