
2451 Deer Ridge Lane Unit DNorth Charleston, SC 29406
Mortgage Calculator
Monthly Payment (Est.)
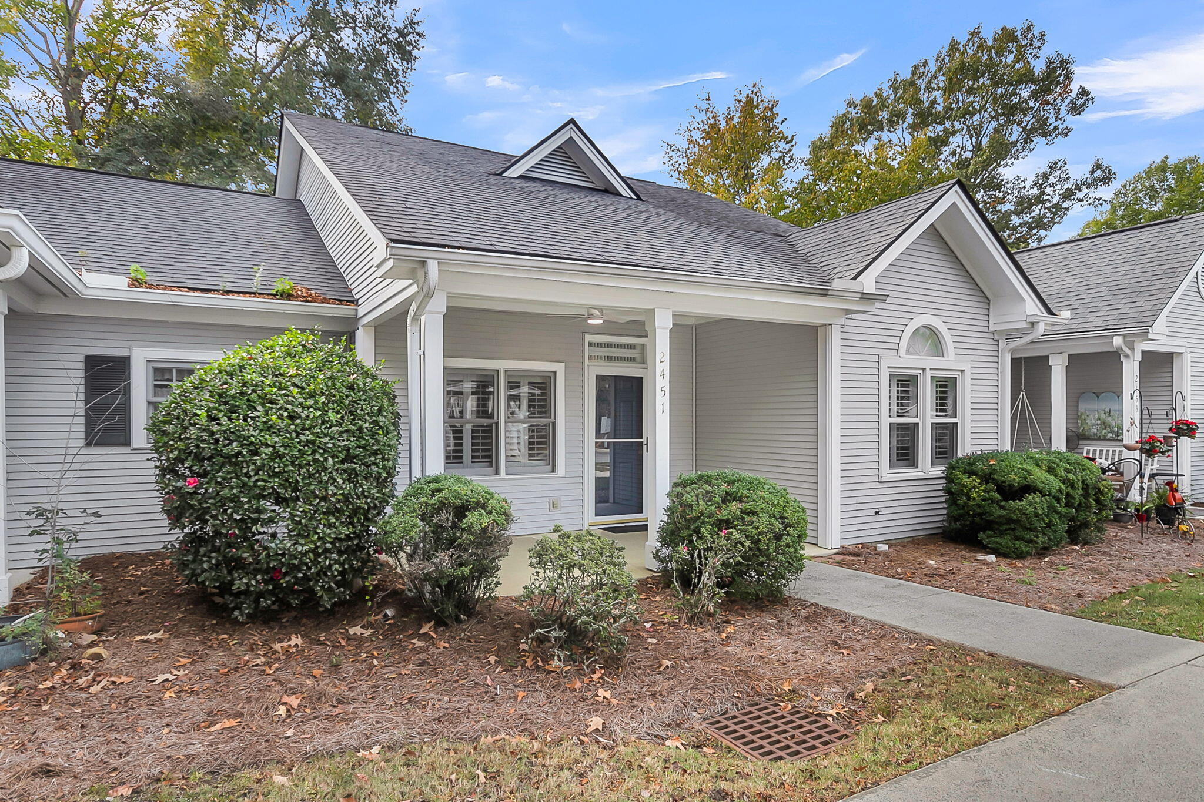
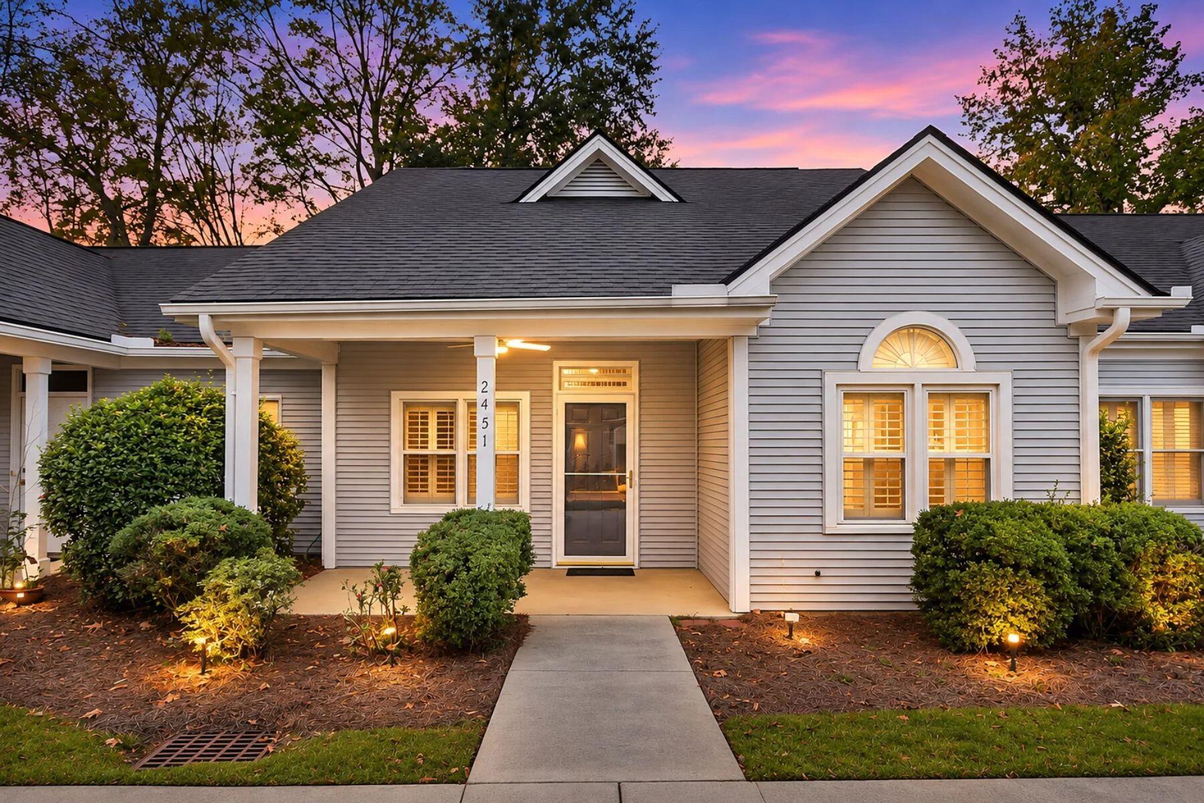
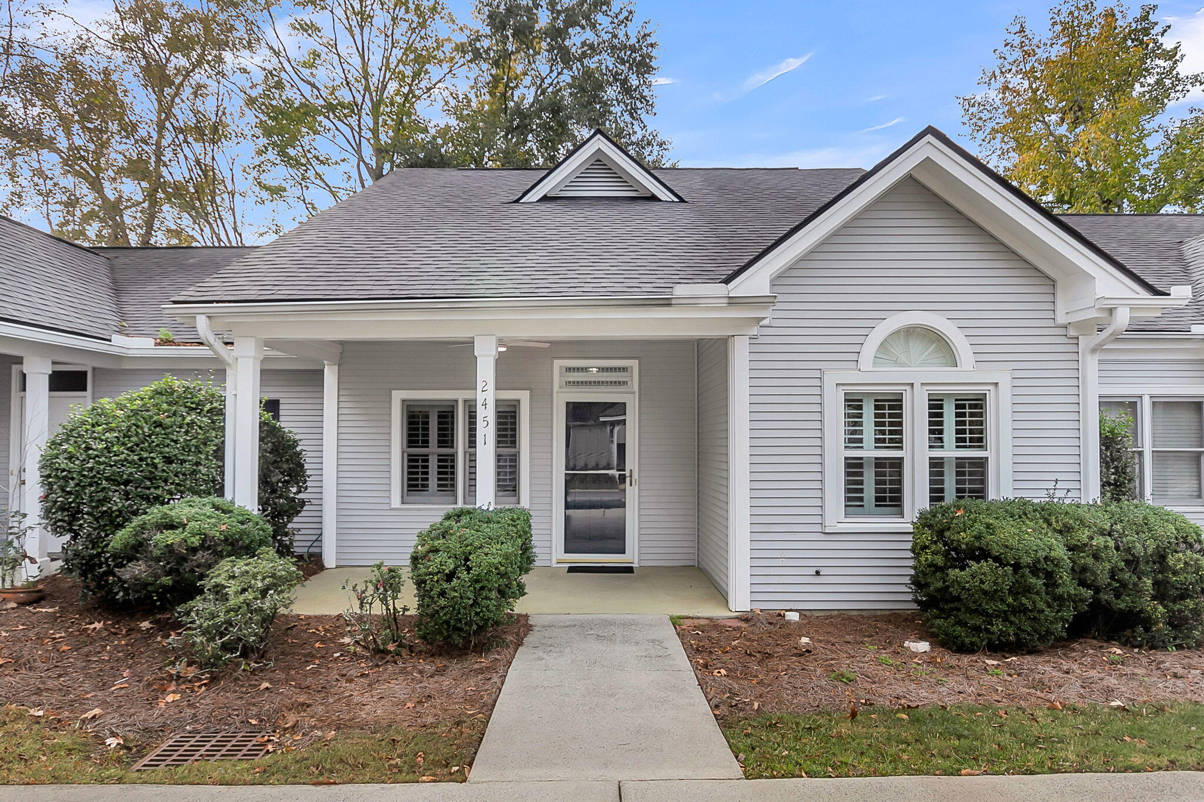
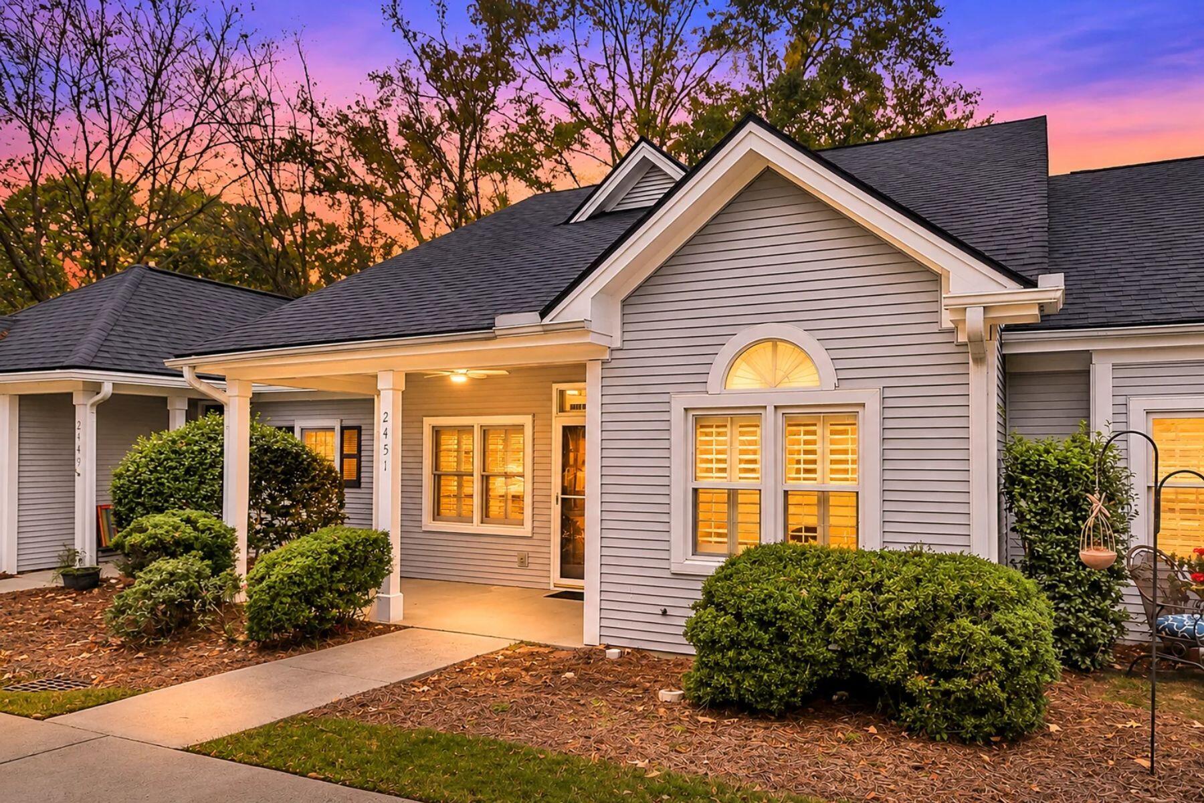
Enter an interest rate to see your estimated monthly payment.$1,500 LENDER CREDIT AVAILABLE WITH PREFERRED LENDER! Welcome to easy Lowcountry living in this beautifully updated, single-story home nestled within an established, gated 55+ community! Offering a wonderful combination of comfort, style, and low-maintenance living, this home is perfect for those looking to enjoy everything the Charleston area has to offer without the hassle of extensive home upkeep.Step inside to discover a bright, inviting interior featuring fresh paint, new luxury vinyl plank (LVP) flooring, new carpet in both bedrooms, updated ceiling fans, and beautiful plantation shutters. The spacious dining room welcomes you with elegant architectural details, while the open living area features vaulted ceilings that create an airy, comfortable atmosphere perfect for everydayliving or entertaining guests. Both bathrooms have been thoughtfully updated with new vanities, one featuring beautiful Carrara marble and the other quartz countertops. The primary suite offers a generous walk-in closet with a custom-built closet system, providing exceptional storage and organization. A wheelchair-accessible shower adds convenience and accessibility. One of the home's standout features is the fully enclosed, heated and cooled sunroom! This versatile space provides year-round comfort and endless possibilities, whether you envision a home office, guest retreat, hobby room, or additional living area. Additional improvements include updated white outlets and switches throughout. Parking includes two spaces plus parking throughout the community for any additional guests. Beyond the home, enjoy a vibrant community filled with amenities designed for an active and connected lifestyle. Residents have access to a swimming pool, clubhouse, fitness area, pickleball and tennis courts, walking and jogging trails, scenic ponds, sidewalks, organized social activities, and a wheelchair-accessible community bus. Mature trees and beautifully maintained surroundings add to the neighborhood's welcoming charm. The HOA provides exceptional value by covering numerous maintenance responsibilities and services, including property insurance, building and general maintenance, lawn care and landscaping, pressure washing, tree maintenance, a termite bond, community utilities, property management, Master Association fees, and reserve funding. Conveniently located near I-26, shopping, restaurants, medical facilities, and the many attractions of historic Charleston, this home offers the perfect balance of peaceful community living and everyday accessibility. Whether you're searching for a full-time residence, seasonal getaway, or a place to simplify your lifestyle, this move-in-ready home offers the freedom to spend less time on maintenance and more time doing what you love. Come discover the comfort, convenience, and lifestyle waiting for you!
| 3 hours ago | Listing updated with changes from the MLS | |
| 4 hours ago | Listing first seen on site |

Listing information is provided by Participants of the CHS Regional MLS. IDX information is provided exclusively for personal, non-commercial use, and may not be used for any purpose other than to identify prospective properties consumers may be interested in purchasing. Information is deemed reliable but not guaranteed. Copyright 2026, CHS Regional MLS.
Last checked: 2026-11-19 02:02 AM UTC
Did you know? You can invite friends and family to your search. They can join your search, rate and discuss listings with you.