140 Southwold Circle, Goose Creek, SC, 29445

Save
Ask
Tour
Hide
Share
$430,000
New Listing

140 Southwold Circle
Goose Creek, SC 29445

For Sale|Single Family Residence|Active
4
Beds
2
Total Baths
2
Full Baths
1,640
SqFt
$262
/SqFt
1983
Built
Subdivision:
Crowfield Plantation
County:
Berkeley
Listing courtesy of Synergy Group Properties
Call Now: 843-790-7000
Is this the listing for you? We can help make it yours.
843-790-7000
140 Southwold Circle140 Southwold Circle140 Southwold Circle140 Southwold Circle
Save
Ask
Tour
Hide
Share

Mortgage Calculator

Monthly Payment (Est.)

Enter an interest rate to see your estimated monthly payment.
Calculator powered by Showcase IDX, a Constellation1 Company. Copyright ©2026 Information is deemed reliable but not guaranteed.

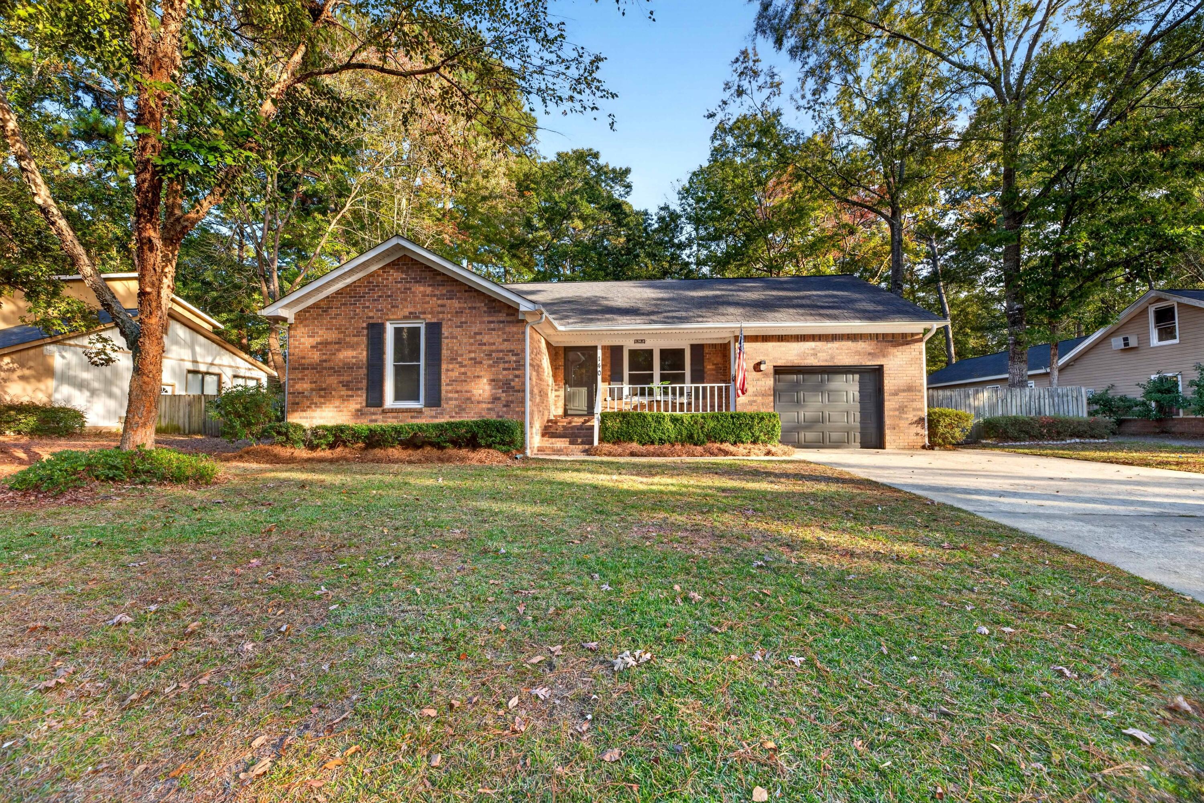
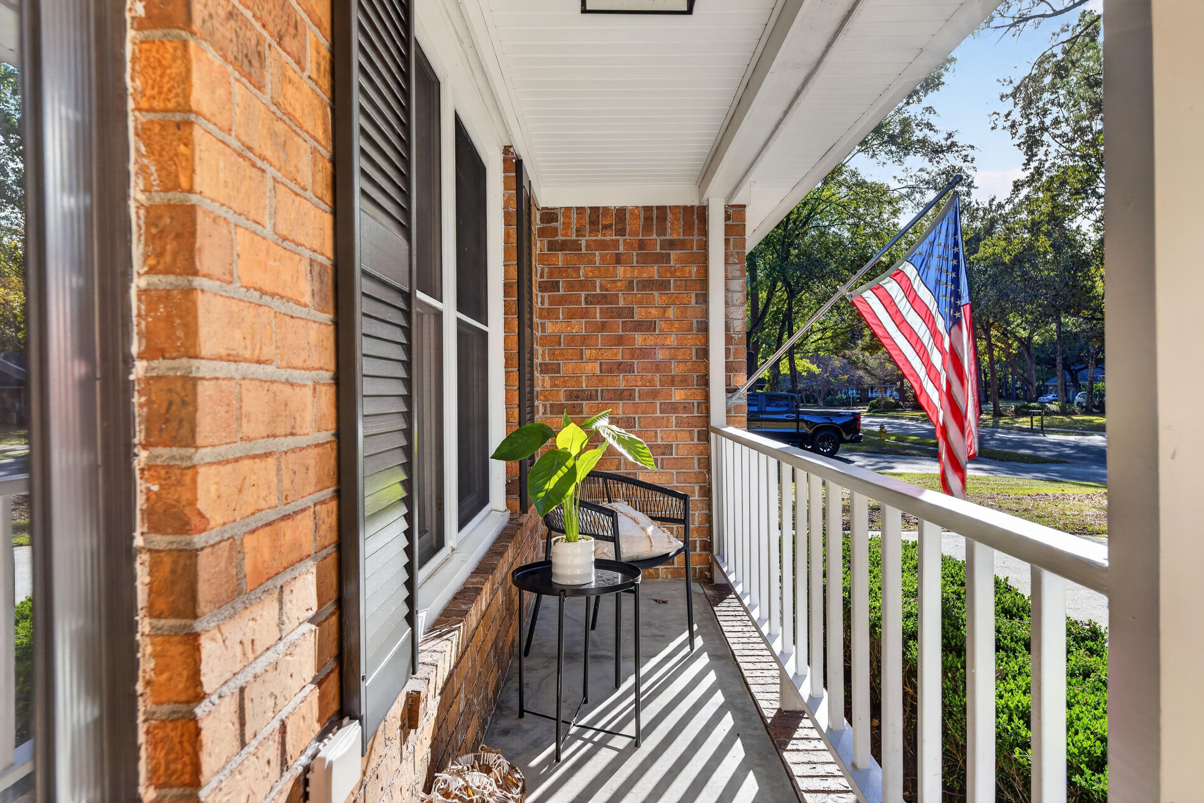
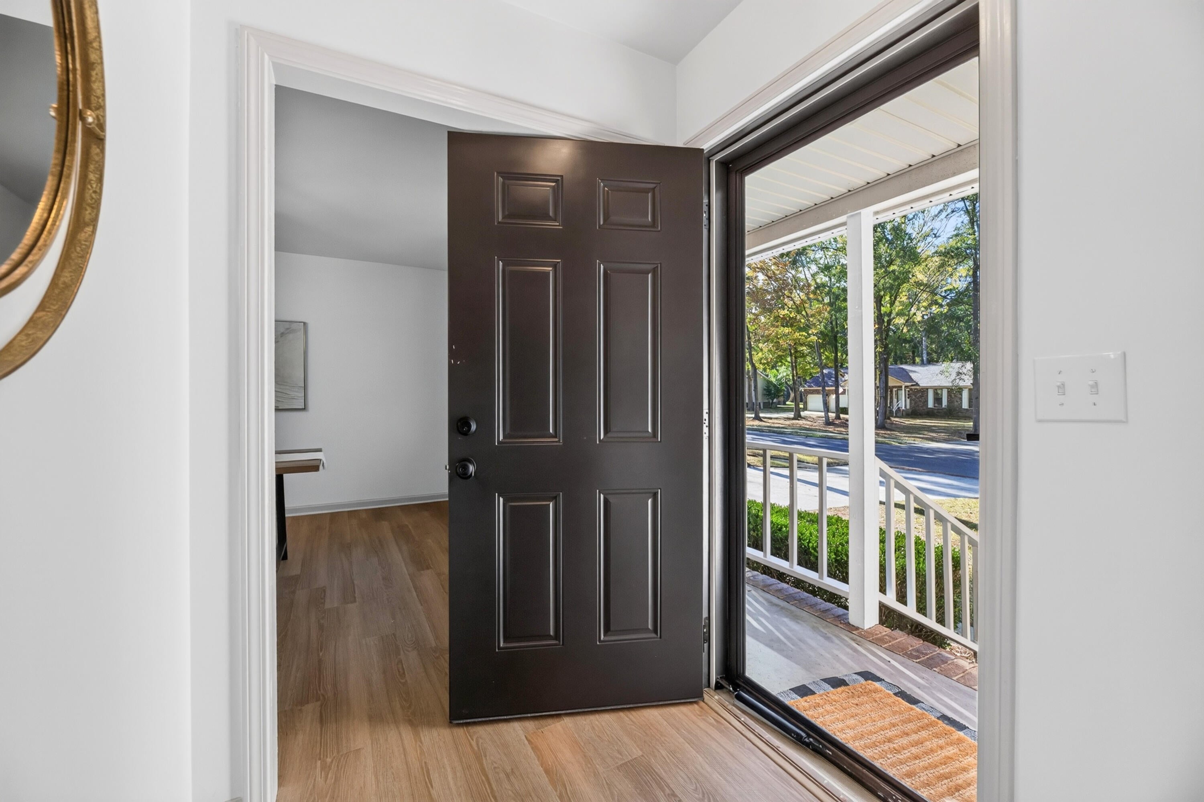
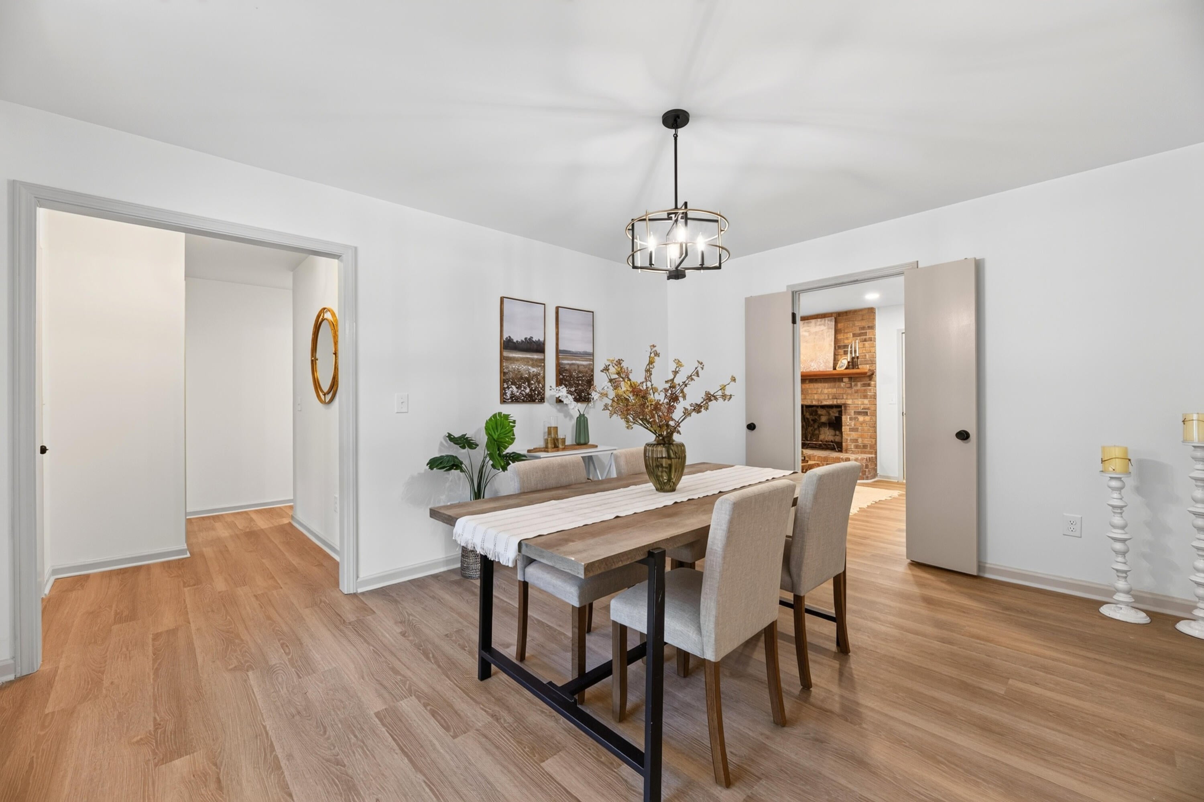
Welcome to this fully renovated 4-bedroom, 2-bathroom home in the highly sought-after Crowfield Plantation. Set in an established neighborhood with mature trees, miles of scenic walking trails, parks, community pools, and tennis courts, this move-in-ready property blends modern upgrades with everyday convenience. Some of the highlights of this home include:*Completely renovated kitchen with stunning, new countertops, cabinets, tilework, and appliances. There is ample space for prep and storage for easy flow and hosting. *Separate dining room designed for sit-down dinners or entertaining guests.*Cozy family room that is a warm and inviting living space anchored by a fireplace--ideal for relaxing evenings at home. *Two fully renovated bathrooms featuringcustom tilework for a clean, refreshed look. *Unwind in a private main-floor primary suite designed as a peaceful retreat, complete with a spacious walk-in closet and fully renovated bathroom. *Fenced-in expansive .33-acre yard with a large deck built for cookouts, outdoor entertaining, pets or play. This property is centrally located in Goose Creek near I-26 and Highway 52, keeping local shopping, dining, and area commutes close and convenient. This home is a perfect blend of beauty, comfort, and convenience. Schedule your showing today!

Save
Ask
Tour
Hide
Share
Listing Snapshot
Price 
$430,000
Days On Site 
0 Days
Bedrooms 
4
Inside Area (SqFt) 
1,640 sqft
Total Baths 
2
Full Baths 
2
Partial Baths 
N/A
Lot Size 
0.33 Acres
Year Built 
1983
MLS Number 
26031018
Status 
Active
Property Tax 
$929.14
HOA/Condo/Coop Fees 
$47.92 monthly
Sq Ft Source 
N/A
Friends & Family
Recent Activity
6 hours agoListing updated with changes from the MLS
7 hours agoListing first seen on site
General Features
Acres 
0.33
Garage 
Yes
Garage Spaces 
1
Levels 
One and One Half
Parking Spaces 
1
Property Sub Type 
Single Family Residence
Sewer 
Public Sewer
SqFt Total 
1640
Style 
Ranch
Water Source 
Public
Interior Features
Appliances 
DishwasherElectric RangeMicrowaveRefrigerator
Basement 
Crawl Space
Cooling 
Ceiling Fan(s)Central Air
Fireplace 
Yes
Fireplace Features 
Family Room
Fireplaces 
1
Flooring 
Ceramic TileVinyl
Heating 
Heat PumpCentral
Interior 
Walk-In Closet(s)Eat-in KitchenEntrance Foyer
Laundry Features 
Washer HookupElectric Dryer Hookup
Master Bedroom 
Level - Lower
Save
Ask
Tour
Hide
Share
Exterior Features
Construction Details 
Brick Veneer
Fencing 
PrivacyWood
Other Structures 
RV/Boat Storage
Patio And Porch 
Deck
Roof 
Asphalt
Community Features
Association Fee 
$575.0
Association Fee Frequency 
Annually
Community Features 
ClubhousePoolPark
MLS Area 
73 - G. Cr./M. Cor. Hwy 17A-Oakley-Hwy 52
Financing Terms Available 
CashConventionalFHAVA Loan
Schools
School District
Unknown
Elementary School
Westview
Middle School
Westview
High School
Stratford
Listing courtesy of Synergy Group Properties


Listing information is provided by Participants of the CHS Regional MLS. IDX information is provided exclusively for personal, non-commercial use, and may not be used for any purpose other than to identify prospective properties consumers may be interested in purchasing. Information is deemed reliable but not guaranteed. Copyright 2026, CHS Regional MLS.
Last checked: 2026-11-19 05:53 AM UTC

Neighborhood & Commute
Source: Walkscore
Disclosure: Community information and market data powered by Constellation Data Labs. Information is deemed reliable but not guaranteed.
Save
Ask
Tour
Hide
Share