169 W Steele Drive, Summerville, SC, 29483

Save
Ask
Tour
Hide
Share
$250,000
New Listing

169 W Steele Drive
Summerville, SC 29483

For Sale|Single Family Residence|Active
4
Beds
2
Total Baths
2
Full Baths
2,312
SqFt
$108
/SqFt
2003
Built
Subdivision:
Clemson Terrace
County:
Dorchester
Listing courtesy of ERA Wilder Realty, Inc
Call Now: 843-790-7000
Is this the listing for you? We can help make it yours.
843-790-7000
169 W Steele Drive169 W Steele Drive169 W Steele Drive169 W Steele Drive
Save
Ask
Tour
Hide
Share

Mortgage Calculator

Monthly Payment (Est.)

Enter an interest rate to see your estimated monthly payment.
Calculator powered by Showcase IDX, a Constellation1 Company. Copyright ©2026 Information is deemed reliable but not guaranteed.

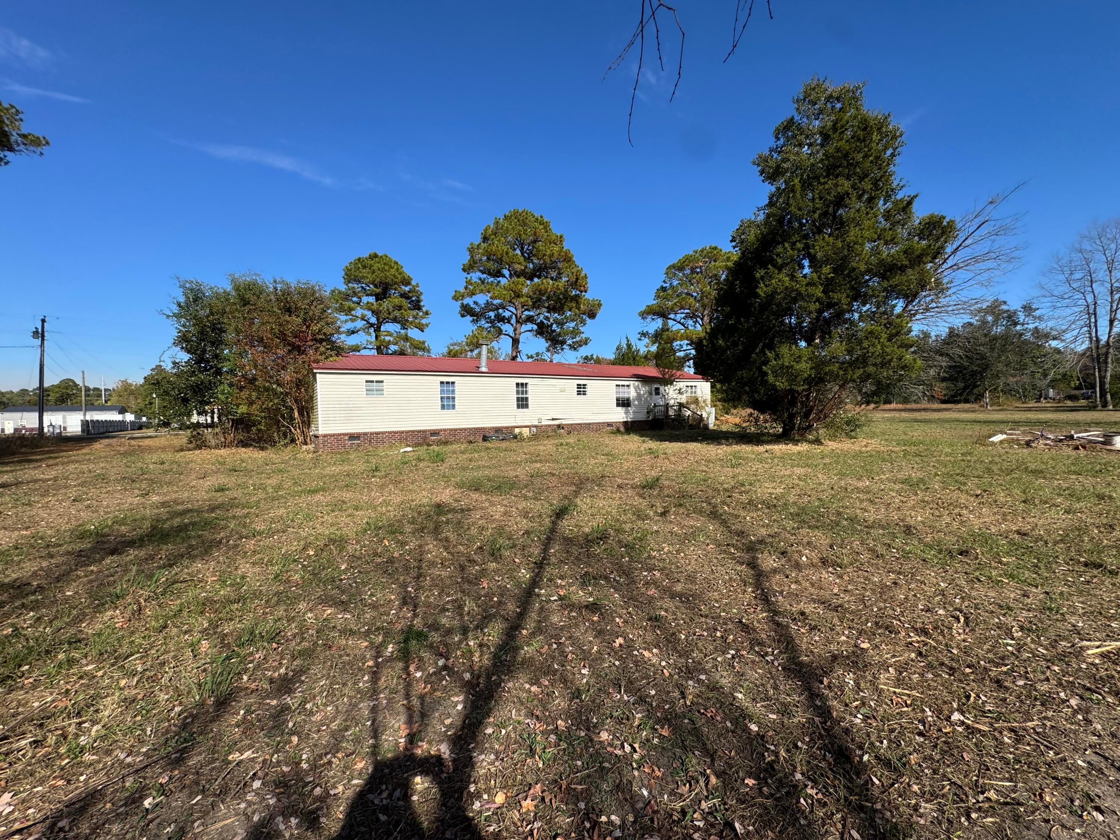
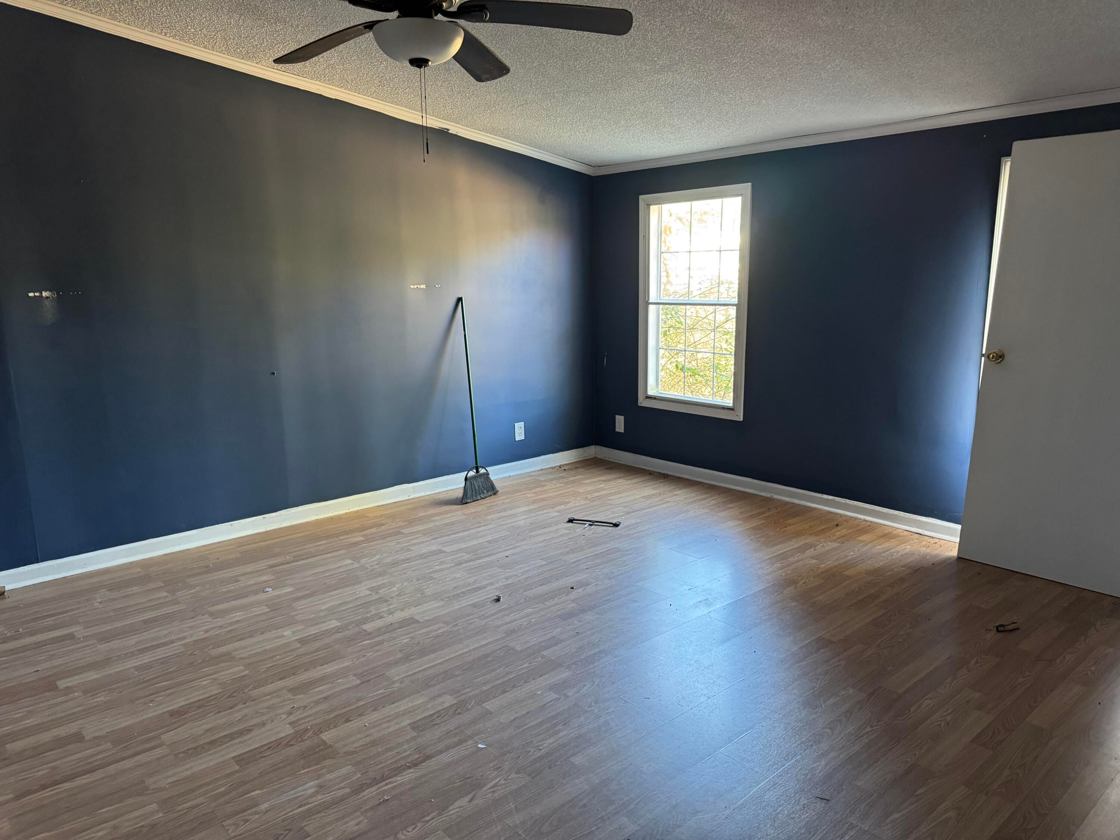
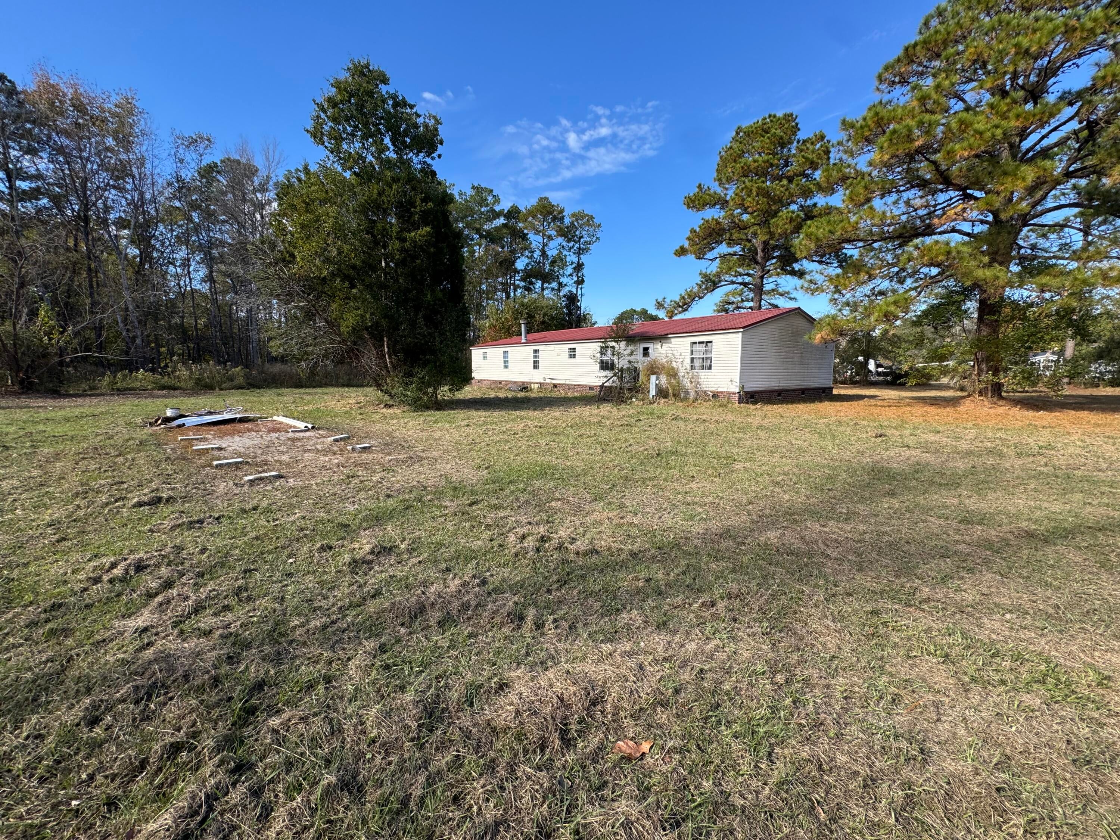
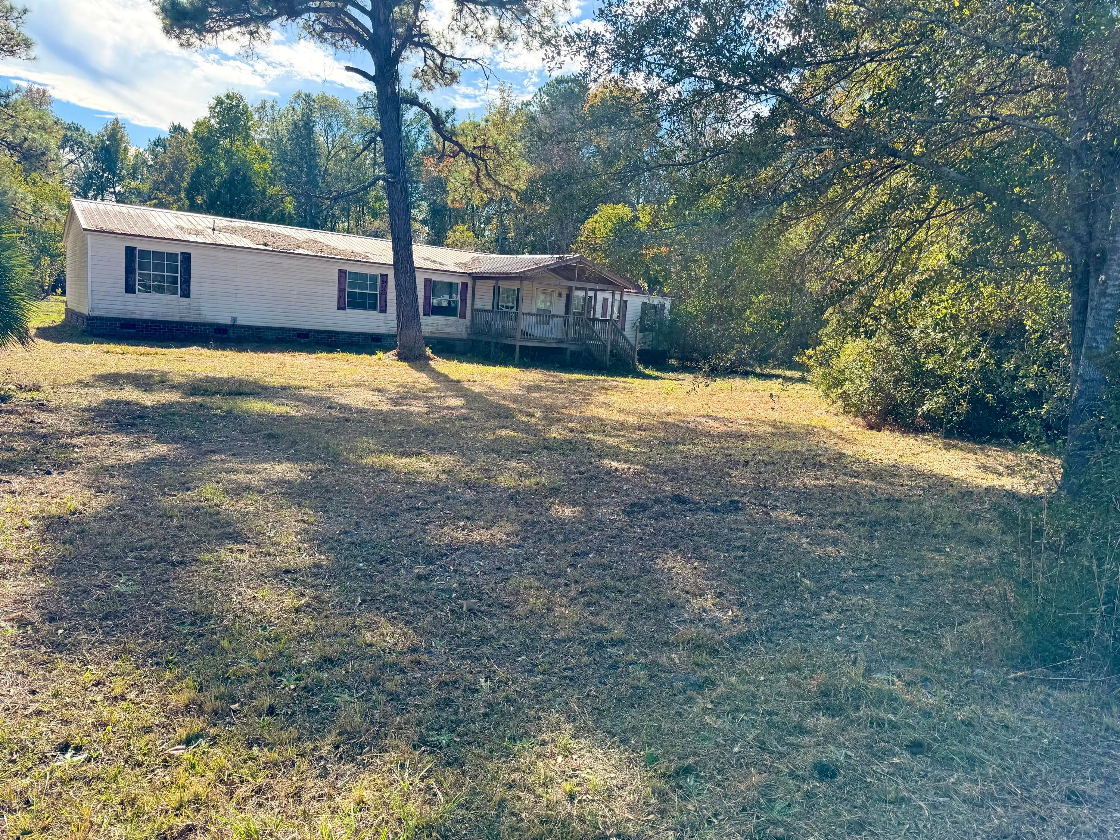
Set on 1.35 acres framed by mature pines, this 4-bedroom, 3-bath home offers single-level living with room to spread out. The covered front porch overlooks a broad lawn with sunny spots for a vegetable garden and plenty of shade for a picnic table. Inside, a brick fireplace with a wood mantel anchors the spacious living room. The eat-in kitchen features a center island, a window above the sink, and room for a dining table. Four bedrooms offer flexibility for guests, a home office, or hobbies. One of the three baths features two separate vanities and a large corner soaking tub. If you've been looking for acreage and a home you can update in your own style, come walk the property and see the possibilities. This property is part of an estate. It is being sold as is, no repairs.

Save
Ask
Tour
Hide
Share
Listing Snapshot
Price 
$250,000
Days On Site 
0 Days
Bedrooms 
4
Inside Area (SqFt) 
2,312 sqft
Total Baths 
2
Full Baths 
2
Partial Baths 
N/A
Lot Size 
1.35 Acres
Year Built 
2003
MLS Number 
26031031
Status 
Active
Property Tax 
$2,684.35
HOA/Condo/Coop Fees 
N/A
Sq Ft Source 
Appraiser
Friends & Family
Recent Activity
3 hours agoListing updated with changes from the MLS
4 hours agoListing first seen on site
General Features
Acres 
1.35
Levels 
One
Parking 
Off Street
Property Sub Type 
Single Family Residence
Special Circumstances 
Probate Listing
SqFt Total 
2312
Style 
Traditional
Interior Features
Appliances 
Electric Range
Cooling 
Ceiling Fan(s)Central Air
Fireplace 
Yes
Fireplace Features 
Family Room
Heating 
Central
Interior 
Eat-in Kitchen
Master Bedroom 
Level - Lower
Save
Ask
Tour
Hide
Share
Exterior Features
Construction Details 
Vinyl Siding
Patio And Porch 
Front Porch
Community Features
MLS Area 
63 - Summerville/Ridgeville
Financing Terms Available 
Cash
Building Access 
Ground Level
Schools
School District
Unknown
Elementary School
Alston Bailey
Middle School
Alston
High School
Summerville
Listing courtesy of ERA Wilder Realty, Inc


Listing information is provided by Participants of the CHS Regional MLS. IDX information is provided exclusively for personal, non-commercial use, and may not be used for any purpose other than to identify prospective properties consumers may be interested in purchasing. Information is deemed reliable but not guaranteed. Copyright 2026, CHS Regional MLS.
Last checked: 2026-11-19 05:53 AM UTC

Neighborhood & Commute
Source: Walkscore
Disclosure: Community information and market data powered by Constellation Data Labs. Information is deemed reliable but not guaranteed.
Save
Ask
Tour
Hide
Share