
136 Lancer DriveSummerville, SC 29485


Mortgage Calculator
Monthly Payment (Est.)
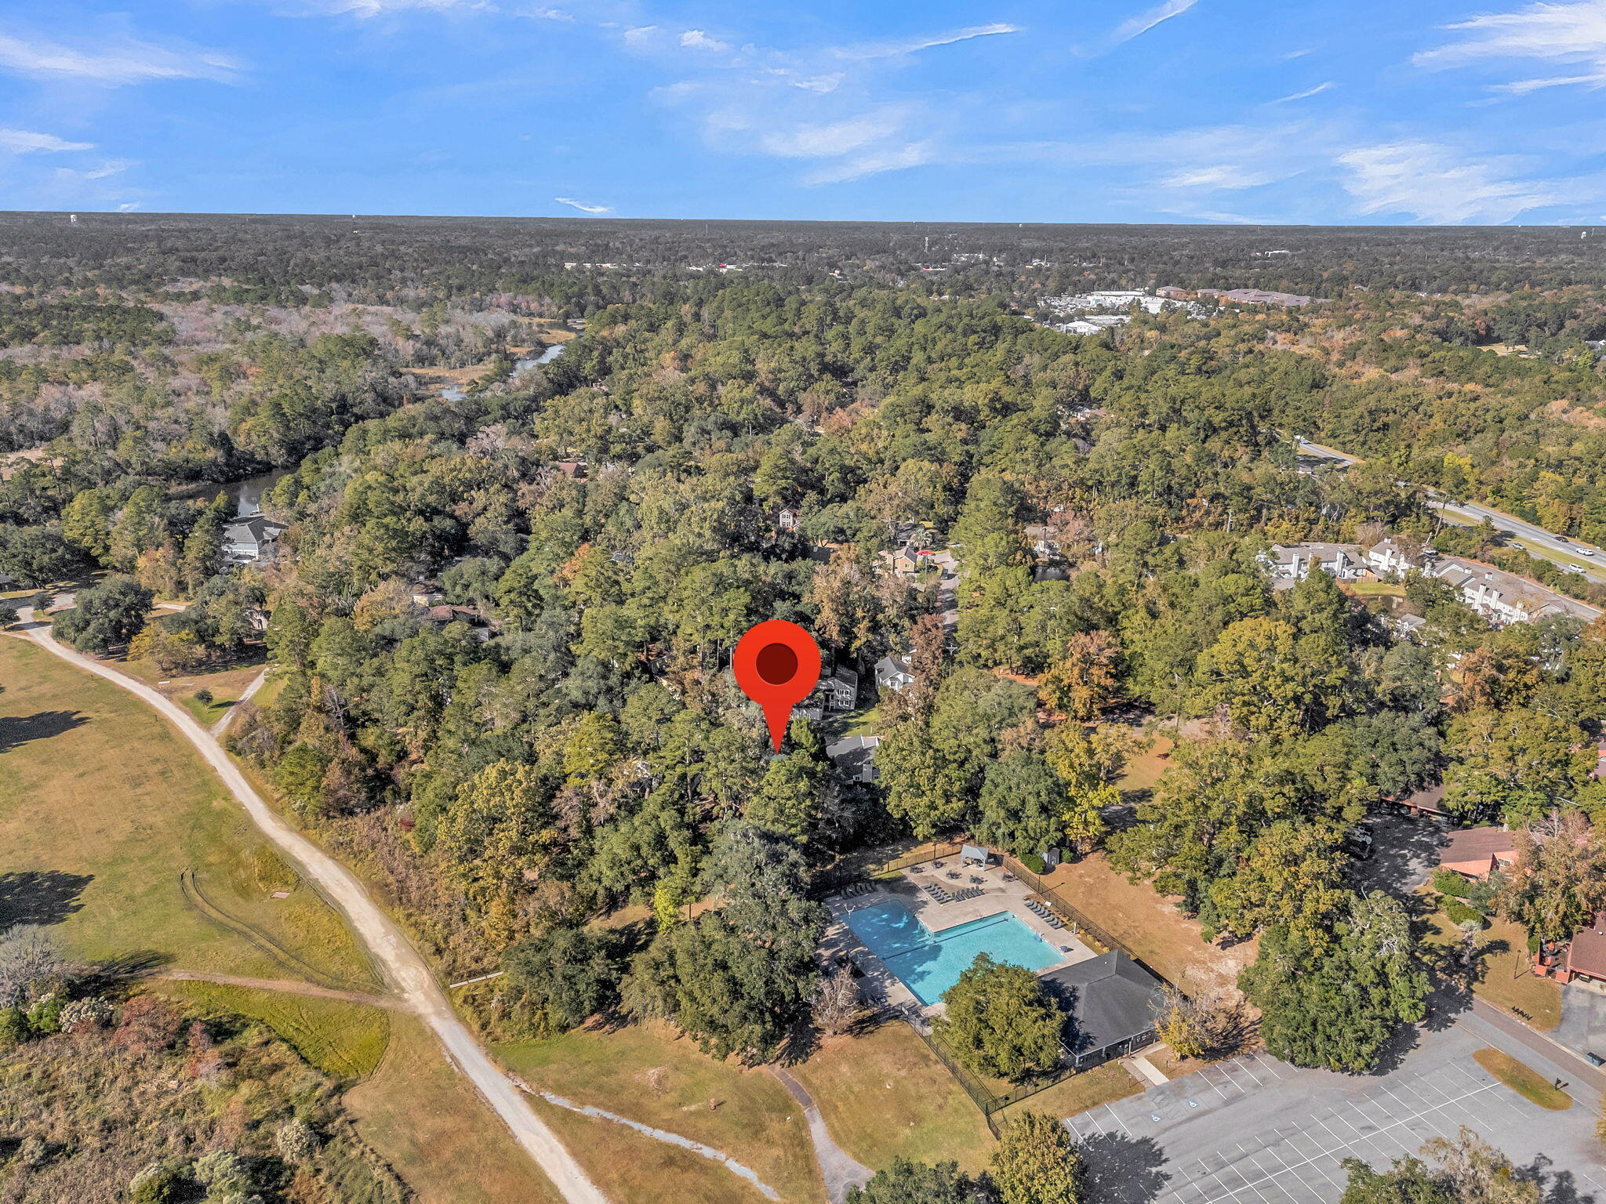
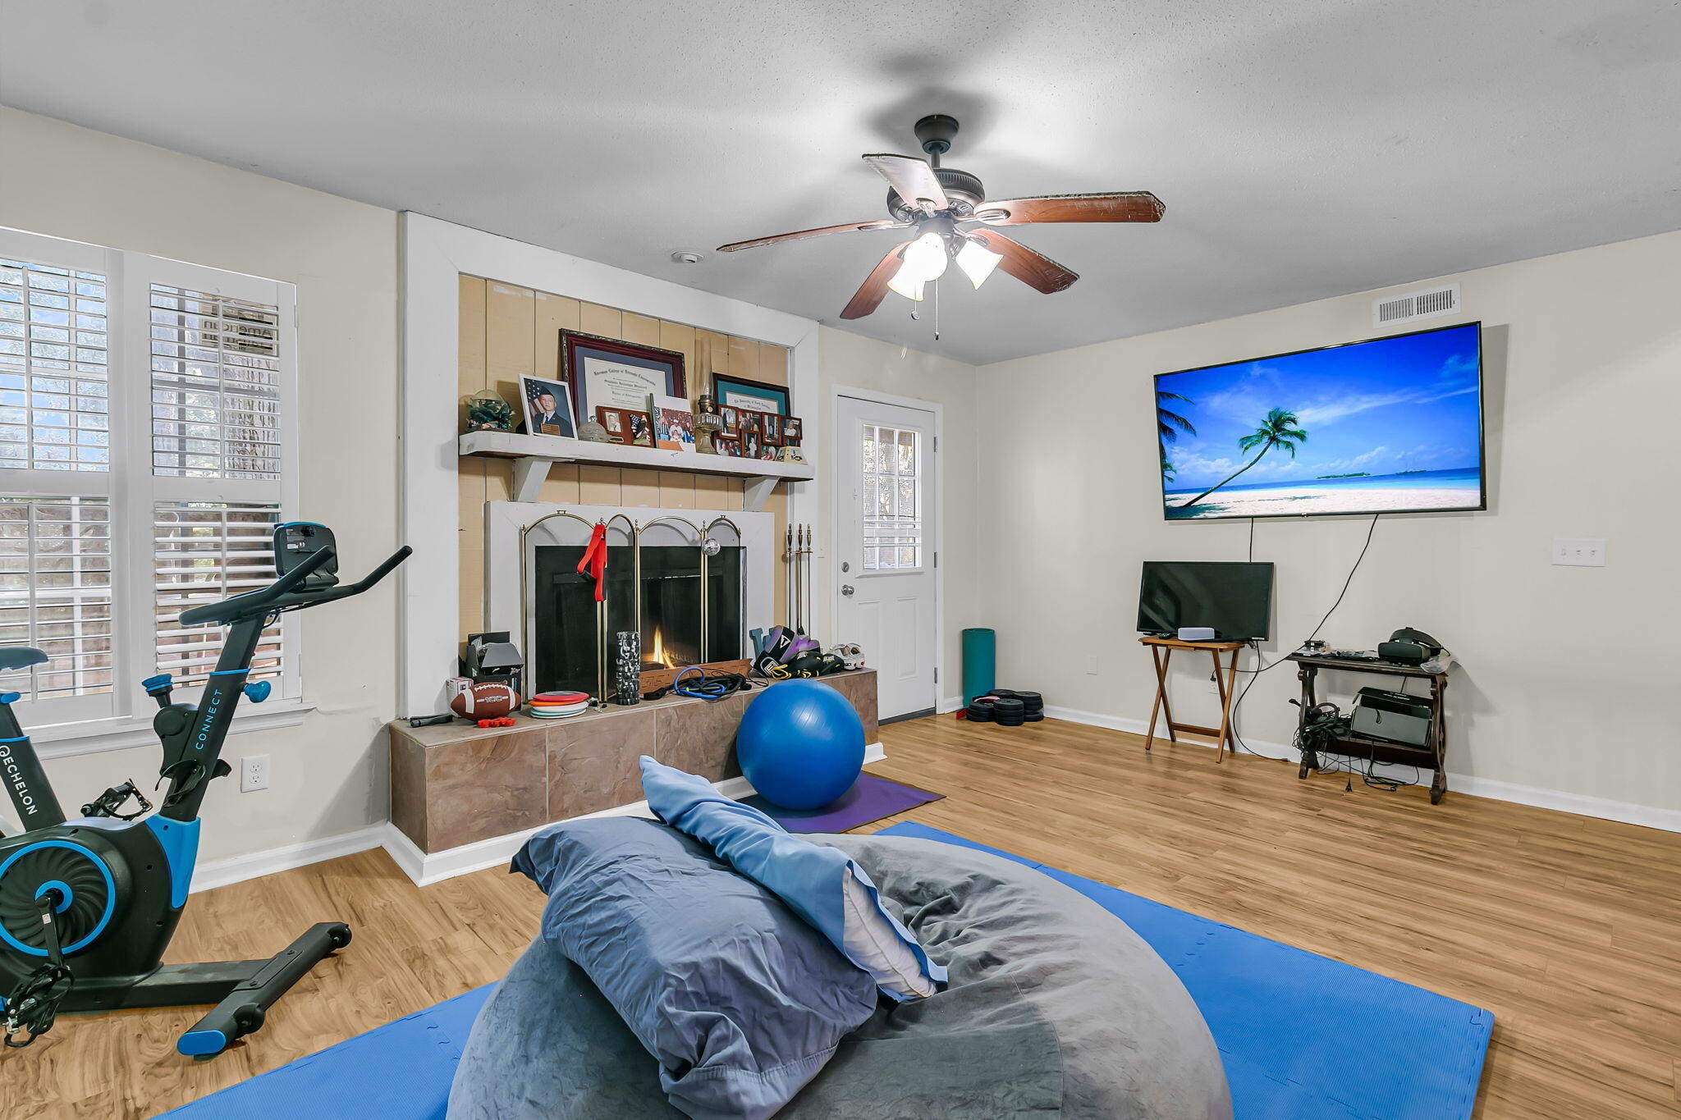
Enter an interest rate to see your estimated monthly payment.Welcome to 136 Lancer Drive, a beautifully situated split-level home in the established Kings Grant community of Summerville. Offering a distinctive floor plan, spacious living areas, and a peaceful backyard setting, this property combines comfort, character, and convenient access to neighborhood amenities. Significant improvements completed within the past five years, including a new roof, updated plumbing, and replacement vinyl siding, provide added value and peace of mind.Inside, the home's unique multi-level design creates an inviting atmosphere with defined living spaces that offer both functionality and flexibility. The main entrance opens to a formal dining area, where the open sightlines showcase the home's architectural character and connection between levels. Just off thedining area, the kitchen features an adjoining breakfast space, providing a comfortable setting for casual meals and everyday gatherings. Convenient access to the garage and rear deck makes transitioning between indoor and outdoor spaces effortless. The lower level offers a welcoming family room with direct access to the back deck, creating an additional space for entertaining, relaxing, or enjoying views of the surrounding greenery. Two generously sized bedrooms and a full bathroom complete this level, providing comfortable accommodations for guests or flexible space for a home office or other needs. Upstairs, an expansive loft overlooks the main living areas below, adding an airy, open feel to the home. This versatile space offers endless possibilities, whether used as a reading retreat, home office, or additional sitting area. The spacious primary suite provides a private escape, featuring an en-suite bathroom with dual vanities and an oversized sitting area with closet space. A private balcony extends from the primary suite, offering an elevated view of the backyard and the natural surroundings beyond. One of the property's standout features is its exceptional location within Kings Grant. The backyard opens toward beautiful green space and water views, creating a peaceful setting to enjoy the outdoors. Whether relaxing on the deck or taking in the scenery from the upstairs balcony, the natural surroundings provide a wonderful backdrop for everyday living. Kings Grant residents enjoy access to a variety of neighborhood amenities, including a community swimming pool, amenity center, and recreational spaces. With the pool just steps away and additional amenities within a short walk or golf cart ride, enjoying the community couldn't be more convenient. With its recent improvements, flexible living spaces, inviting outdoor areas, and desirable location near neighborhood amenities, 136 Lancer Drive offers a wonderful opportunity to enjoy the best of Kings Grant living. Schedule your private showing today and discover everything this home has to offer!
| 3 hours ago | Listing updated with changes from the MLS | |
| 5 hours ago | Listing first seen on site |

Listing information is provided by Participants of the CHS Regional MLS. IDX information is provided exclusively for personal, non-commercial use, and may not be used for any purpose other than to identify prospective properties consumers may be interested in purchasing. Information is deemed reliable but not guaranteed. Copyright 2026, CHS Regional MLS.
Last checked: 2026-11-19 07:13 PM UTC
Did you know? You can invite friends and family to your search. They can join your search, rate and discuss listings with you.