
581 Tranquil Waters WaySummerville, SC 29486
Mortgage Calculator
Monthly Payment (Est.)
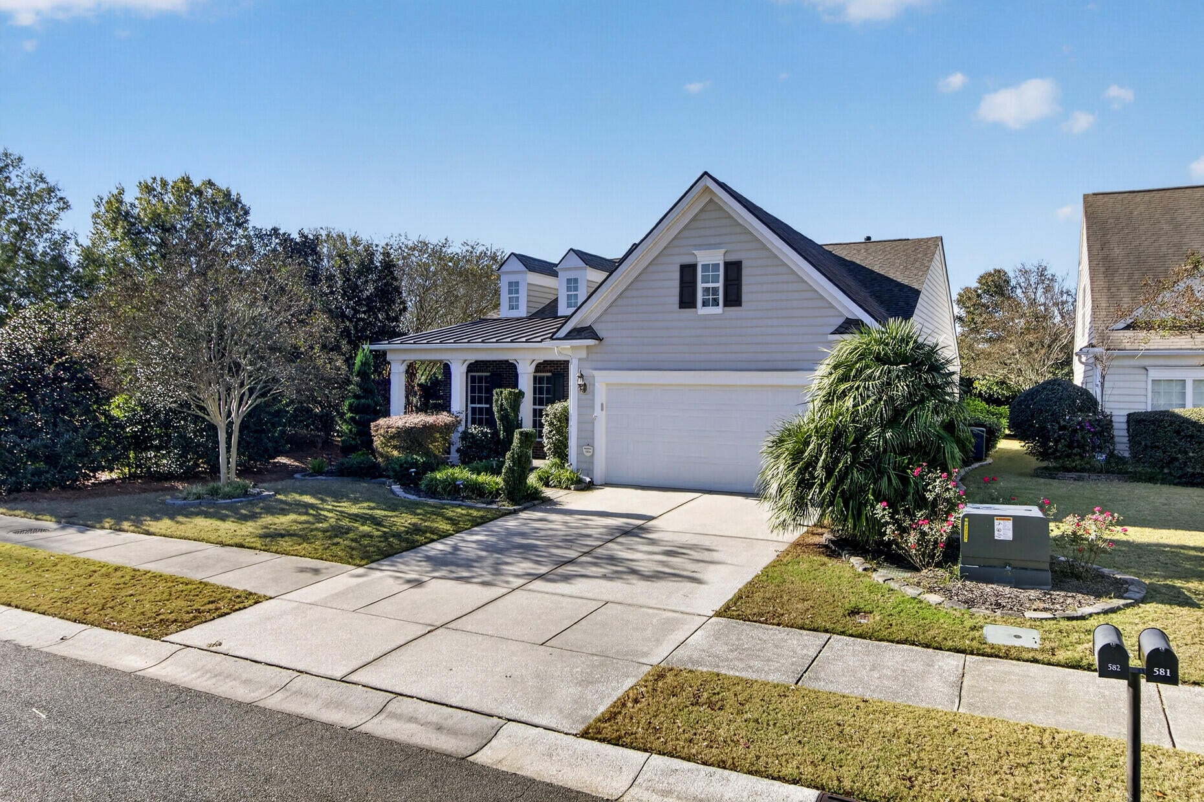
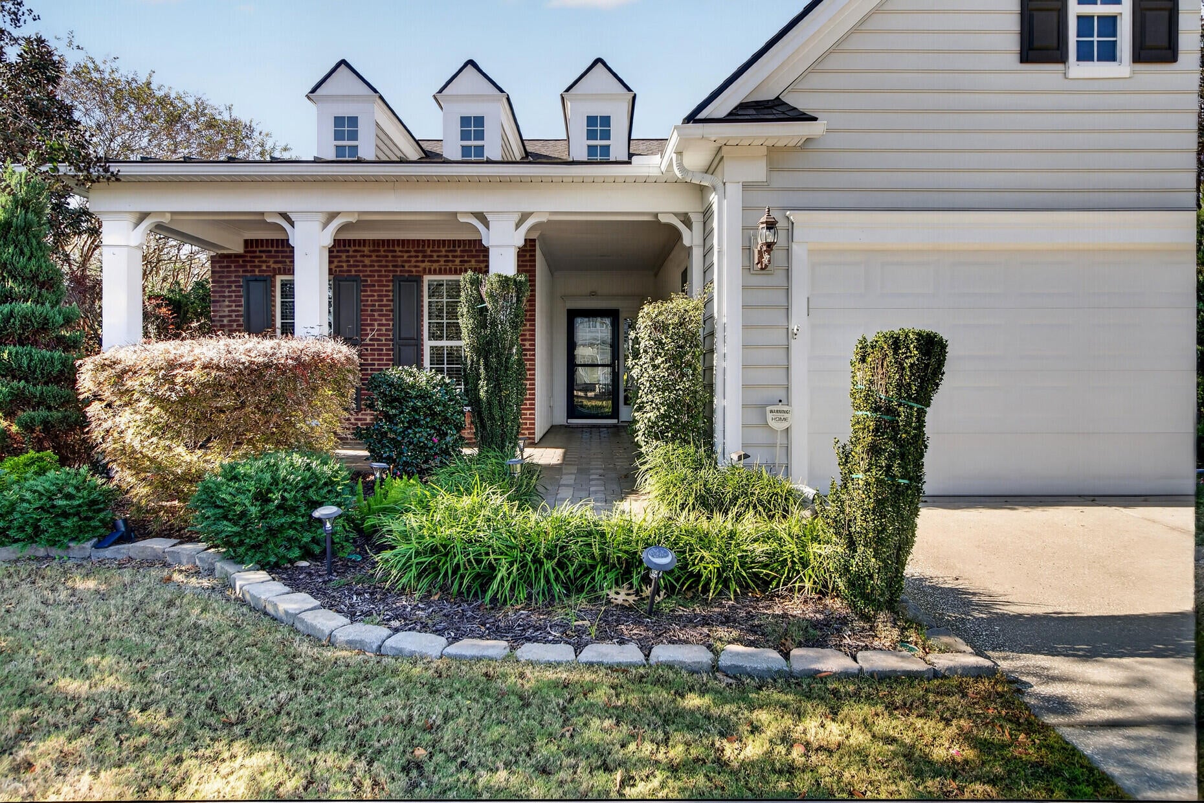
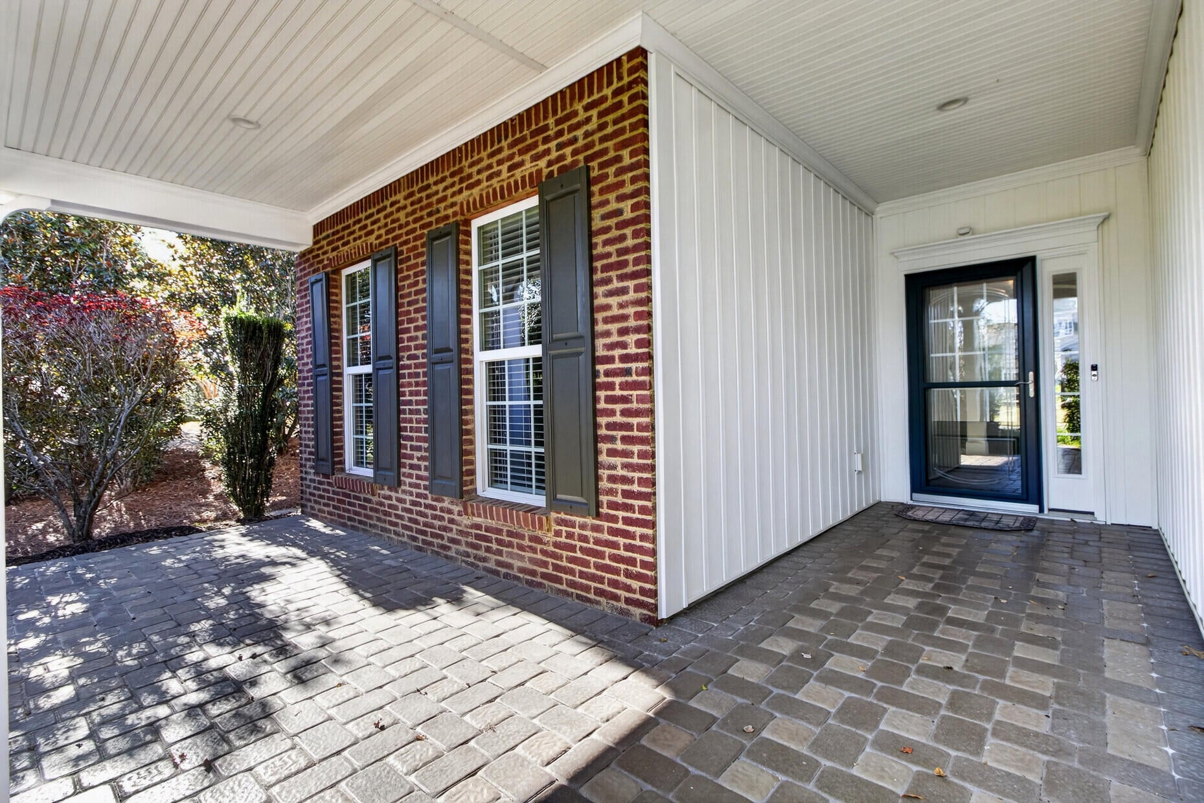
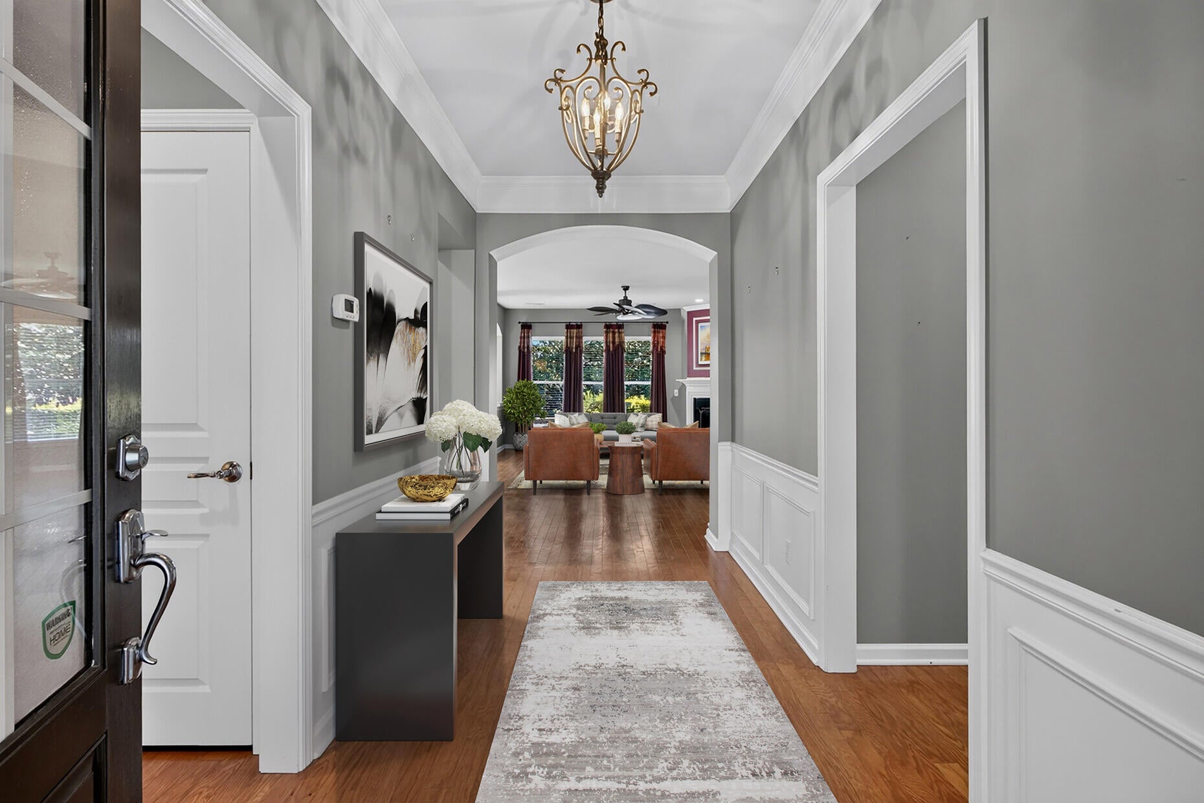
Enter an interest rate to see your estimated monthly payment.Welcome to 581 Tranquil Water Way, where comfort, elegance, and resort-style living come together in the highly desirable Del Webb Cane Bay community! Built in 2010, this beautifully designed 2-bedroom, 2-bathroom home offers 1,760 square feet of thoughtfully arranged living space with an inviting open-concept floor plan perfect for both everyday living and entertaining.The spacious eat-in kitchen is beautifully appointed with stainless steel appliances, quartz countertops, and an abundance of cabinetry, providing both style and functionality with plenty of storage. Just beyond the kitchen, the living room offers a warm and inviting atmosphere, complete with a charming wood-burning fireplace that creates the perfect setting for cozy evenings at home or gathering with family and friends. Just off the kitchen, you'll find a delightful sunroom, offering the perfect retreat to unwind, enjoy a good book, or sip your morning coffee while taking in the peaceful surroundings. The spacious primary suite serves as a relaxing private retreat, featuring an exceptionally large walk-in closet complete with organizational shelving systems to keep everything beautifully arranged. The adjoining primary bathroom offers a walk-in shower and a separate garden tub, creating a comfortable space to relax and recharge. The generously sized secondary bedroom provides an ideal space for visiting guests, while the second full bathroom adds convenience for both residents and visitors. Completing the home is a two-car attached garage, offering ample room for parking, additional storage, or even a dedicated workshop. Beyond the home itself, Del Webb Cane Bay offers an exceptional active-adult lifestyle with an impressive collection of resort-style amenities. The community clubhouse features a library, meeting spaces, computer room, fully equipped fitness center, and indoor swimming pool. Residents can also enjoy outdoor recreation with tennis and pickleball courts, providing plenty of opportunities to stay active, socialize, and enjoy everything this vibrant community has to offer. Conveniently located within Cane Bay, you'll also enjoy easy access to a variety of shopping, dining, entertainment, and everyday conveniences. Don't miss the opportunity to enjoy low-maintenance living, desirable amenities, and a welcoming community lifestyle in Del Webb Cane Bay! Use preferred lender to buy this home and receive an incentive towards your closing costs!
| 3 hours ago | Listing updated with changes from the MLS | |
| 4 hours ago | Listing first seen on site |

Listing information is provided by Participants of the CHS Regional MLS. IDX information is provided exclusively for personal, non-commercial use, and may not be used for any purpose other than to identify prospective properties consumers may be interested in purchasing. Information is deemed reliable but not guaranteed. Copyright 2026, CHS Regional MLS.
Last checked: 2026-11-19 07:13 PM UTC
Did you know? You can invite friends and family to your search. They can join your search, rate and discuss listings with you.