
261 Denham StreetSummerville, SC 29486
Mortgage Calculator
Monthly Payment (Est.)
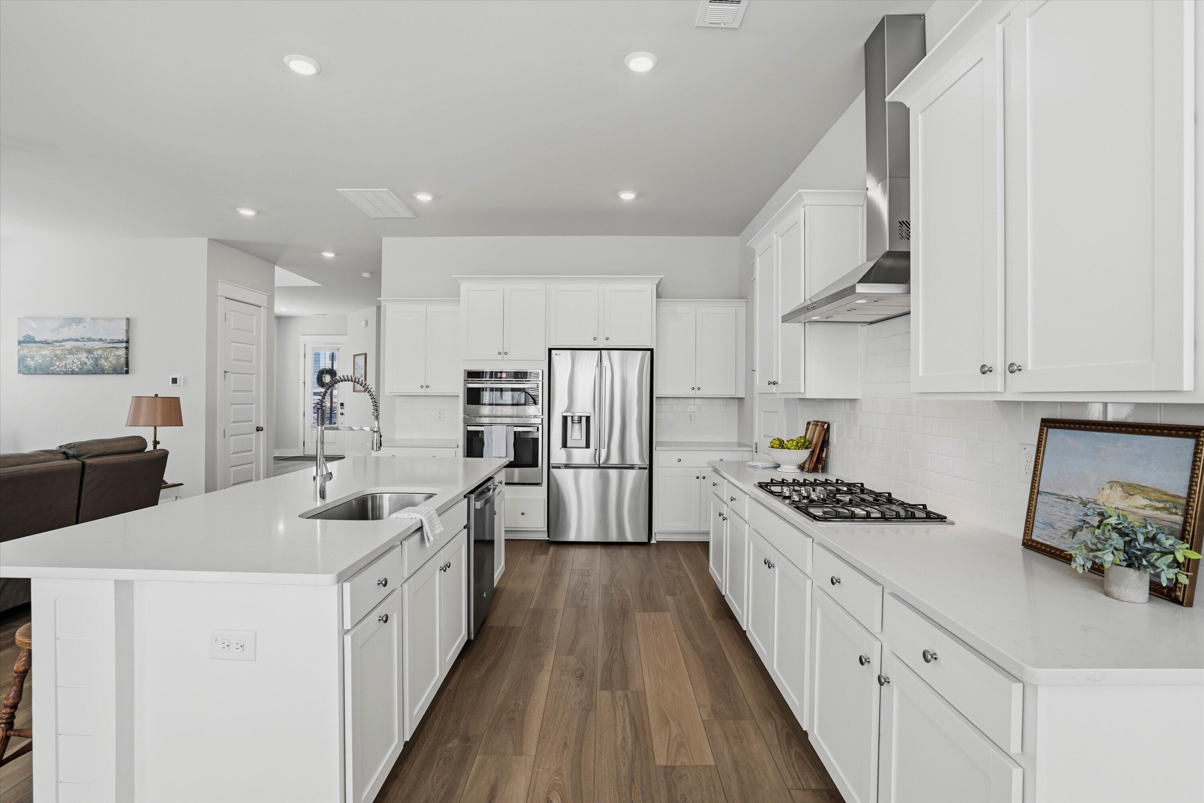
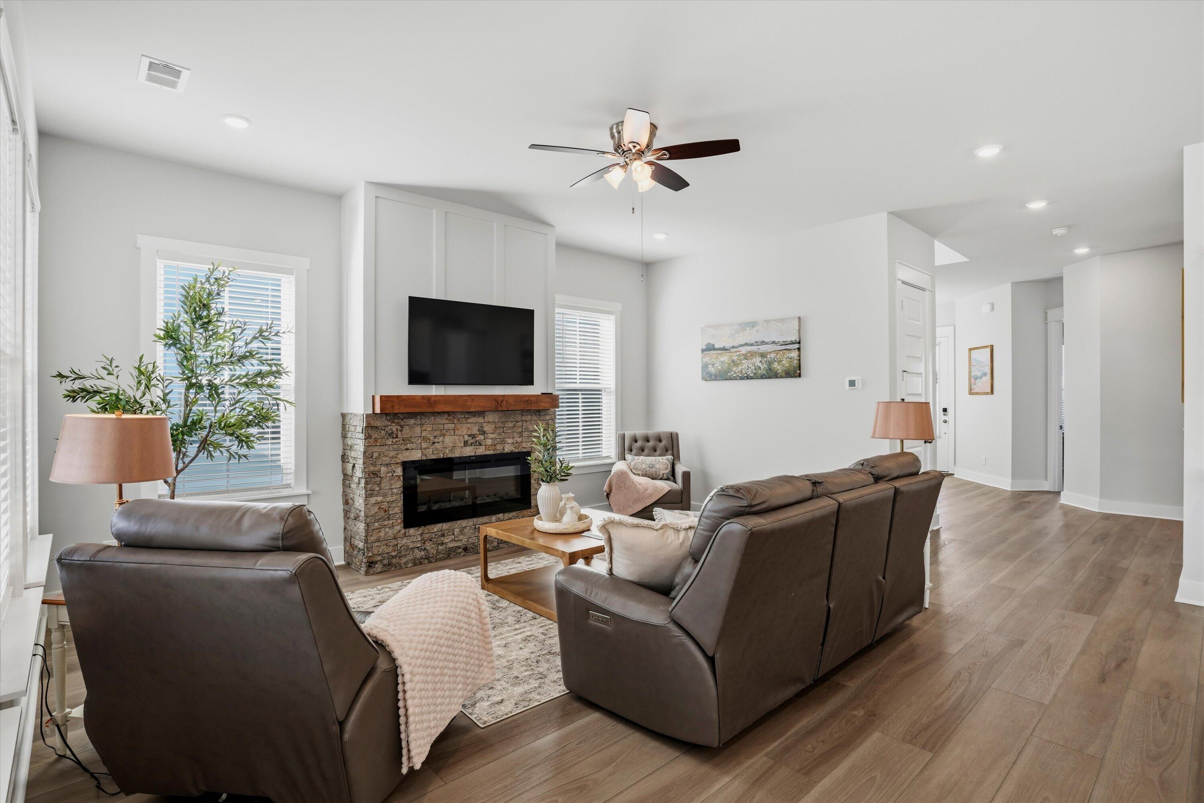
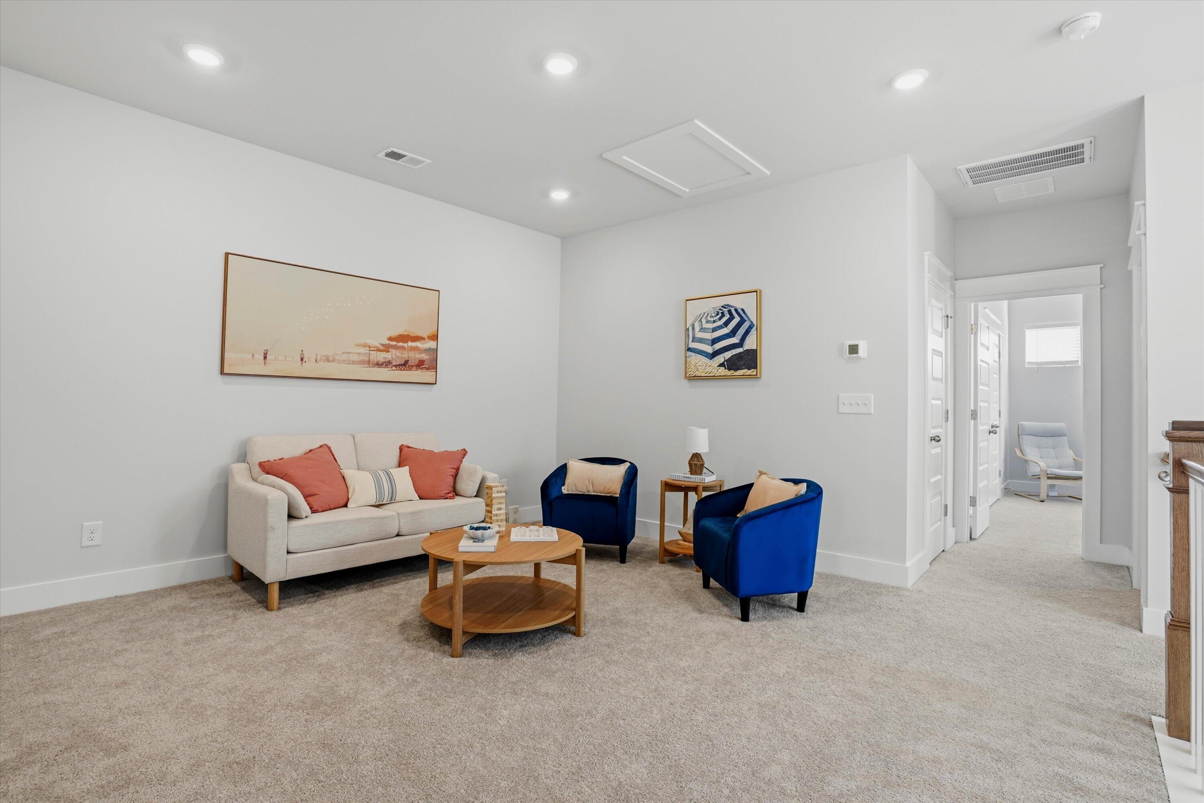
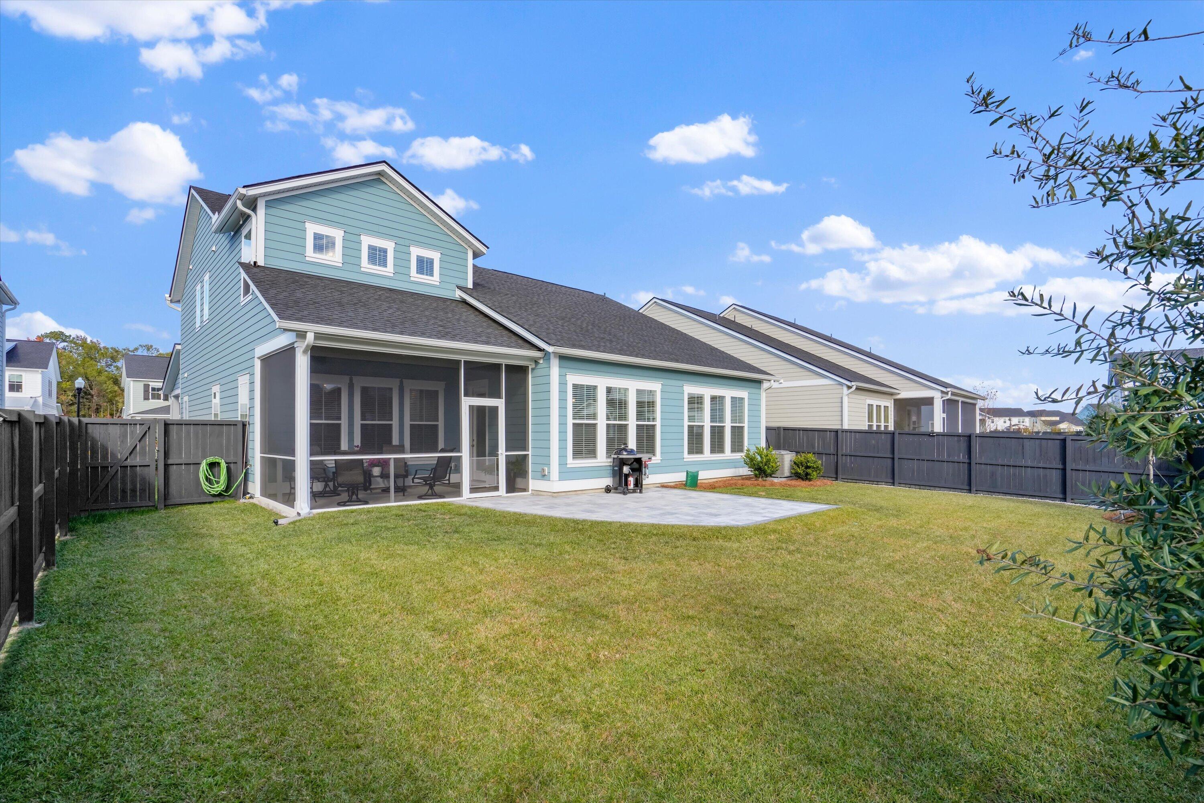
Enter an interest rate to see your estimated monthly payment.Why wait to build? This home is move-in ready and better than new. It's less than a year old, barely lived in and still under the builder's one-year warranty, and the projects most new owners spend months on are already done. You get custom trim, a custom fireplace, upgraded lighting and ceiling fans, window blinds, gutters, a screened porch, a paver patio and a fenced backyard.Step through the grand entry into an open floor plan with 10-foot ceilings, where the great room, kitchen and dining area flow together for easy everyday living and entertaining. The kitchen has quartz countertops, a gas range and a large island that's ready for weeknight dinners and holiday gatherings. The first-floor primary suite sits privately at the back of the home with its own ensuite bath.A main-level guest bedroom with a full bath works as a guest suite, nursery, home office or gym. Upstairs, a spacious loft connects two more bedrooms and two bathrooms, plus a generous storage closet. Every bedroom has its own bathroom access. Wave to neighbors over sweet tea on the classic Lowcountry front porch, enjoy slow mornings on the screened porch out back, and gather for dinner with friends on the paver patio as the sun goes down. This home was made for Southern outdoor living. Carnes Crossroads is a true agrihood, built around a working farm. Pick up fresh, local food at the Farm Store and spend weekends at the farmers market. The amenities rival a resort: a lap pool with splash pads, The Perch resort-style pool with a three-story waterslide, and a full Fitness Lodge. Enjoy miles of walking trails, fishing lakes, playgrounds including Bumble Bee Park, pickleball and tennis courts, and coffee at the Lakehouse or events at the Green Barn. A lifestyle director plans events year-round, so it's easy to meet neighbors and feel at home quickly. With two schools inside the neighborhood, Carolyn Lewis School (K-8 public) and Northwood Academy (K-12 private), plus Roper St. Francis Berkeley Hospital, medical offices, Publix and local restaurants just outside, everything you need is minutes from home. I-26 is about 10 minutes away, Joint Base Charleston and Charleston International Airport about 25, downtown Summerville about 15, historic downtown Charleston 35 to 40, and the beaches under an hour. If you're relocating to the Lowcountry, this is a place to put down roots and start living right away.
| 2 hours ago | Listing updated with changes from the MLS | |
| 4 hours ago | Listing first seen on site |

Listing information is provided by Participants of the CHS Regional MLS. IDX information is provided exclusively for personal, non-commercial use, and may not be used for any purpose other than to identify prospective properties consumers may be interested in purchasing. Information is deemed reliable but not guaranteed. Copyright 2026, CHS Regional MLS.
Last checked: 2026-11-20 12:38 AM UTC
Did you know? You can invite friends and family to your search. They can join your search, rate and discuss listings with you.