7071 Pumpkinseed Drive, Johns Island, SC, 29455

Save
Ask
Tour
Hide
Share
$799,999
New Listing

7071 Pumpkinseed Drive
Johns Island, SC 29455

For Sale|Single Family Residence|Active
4
Beds
3
Total Baths
3
Full Baths
3,675
SqFt
$218
/SqFt
2022
Built
Subdivision:
St. Johns Lake
County:
Charleston
Listing courtesy of Nicklaus Vance
Call Now: 843-790-7000
Is this the listing for you? We can help make it yours.
843-790-7000
Upcoming Open Houses
Sat, Nov 21, 12:00 PM - 3:00 PM
7071 Pumpkinseed Drive7071 Pumpkinseed Drive7071 Pumpkinseed Drive7071 Pumpkinseed Drive
Save
Ask
Tour
Hide
Share

Mortgage Calculator

Monthly Payment (Est.)

Enter an interest rate to see your estimated monthly payment.
Calculator powered by Showcase IDX, a Constellation1 Company. Copyright ©2026 Information is deemed reliable but not guaranteed.

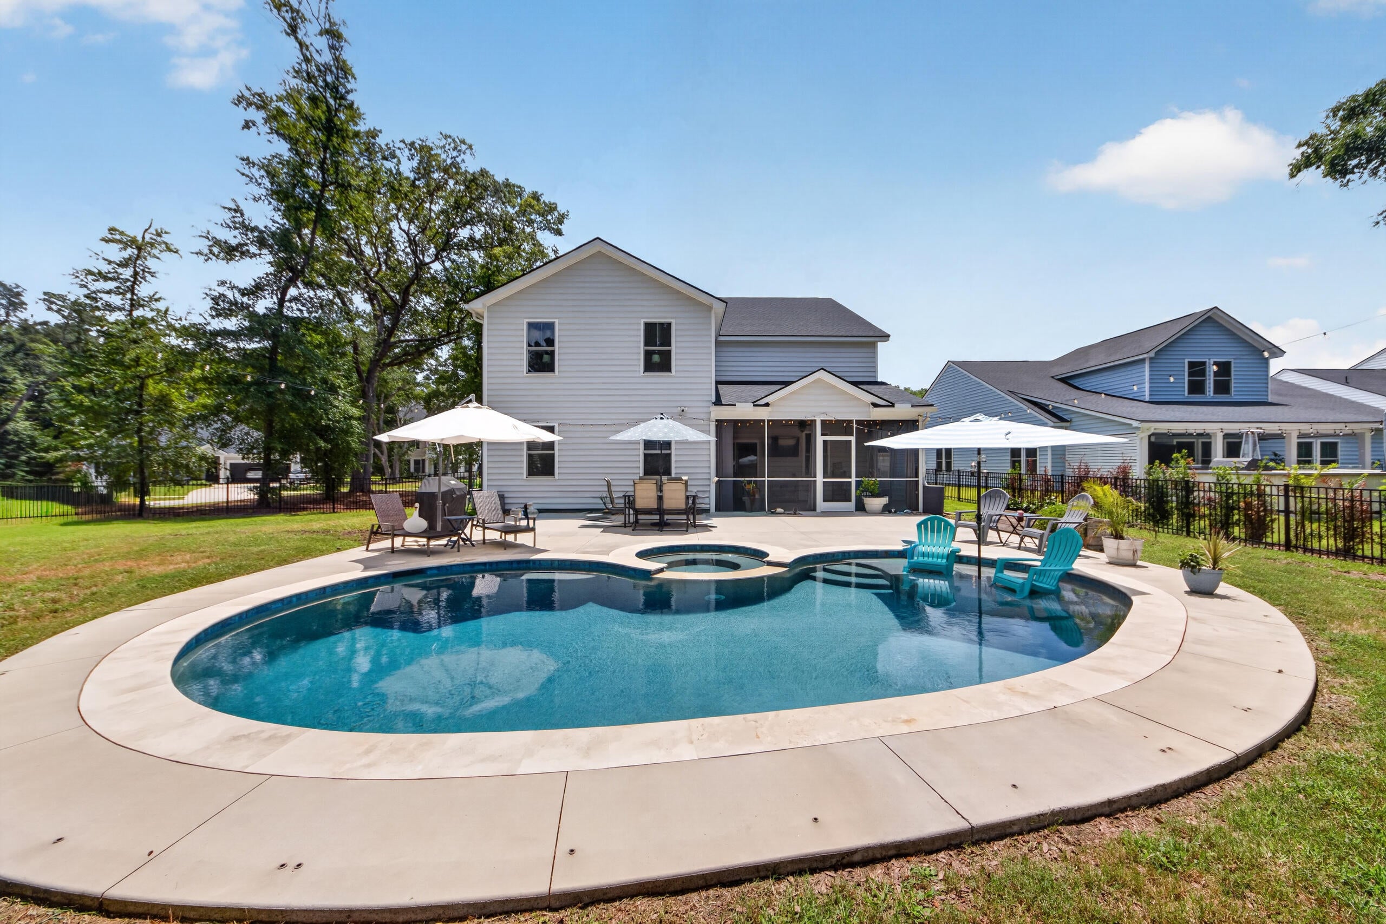
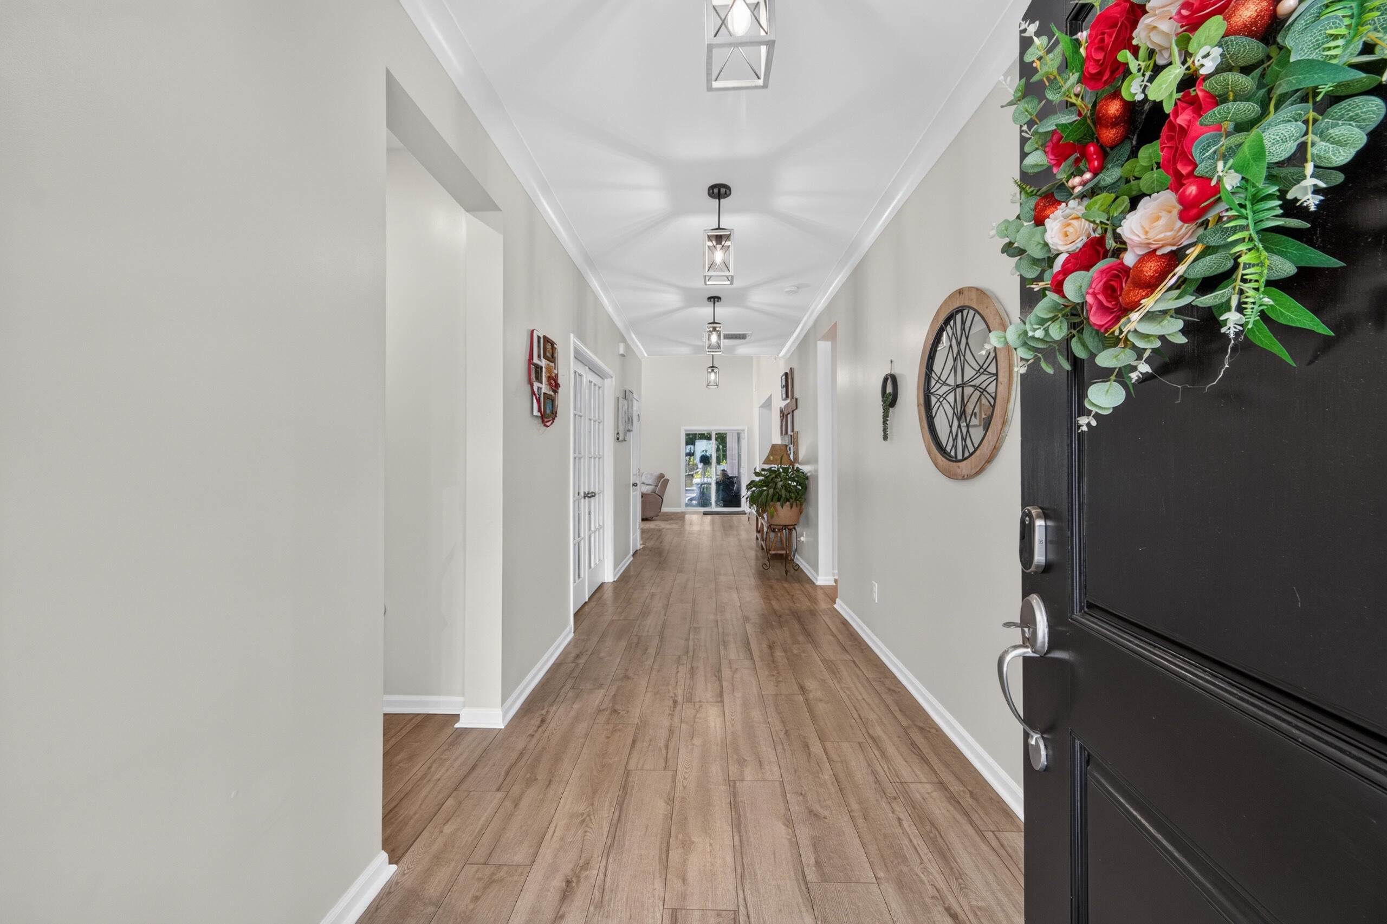
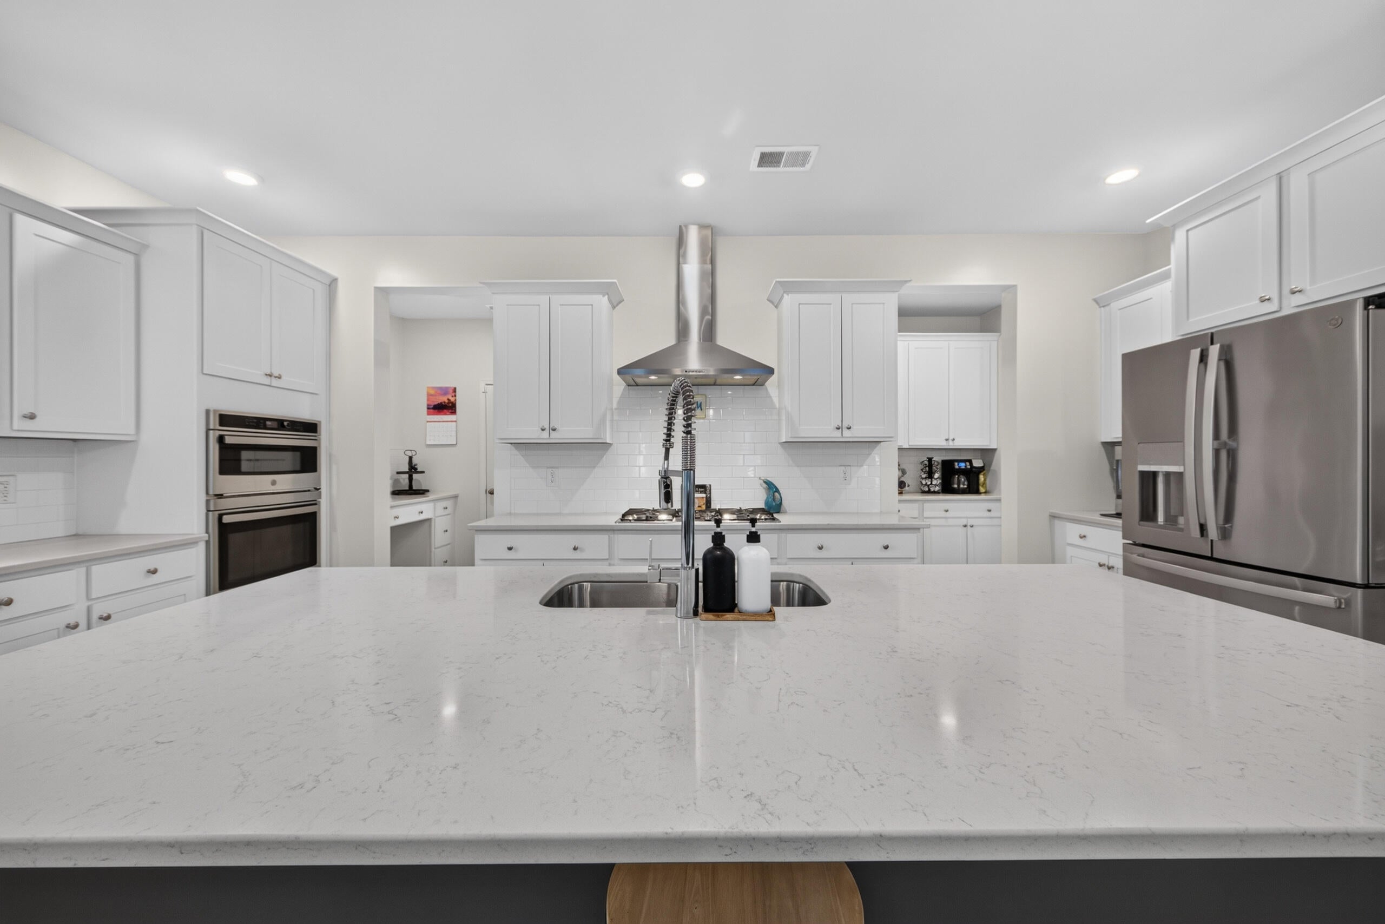
SUMMER DOESN'T HAVE TO END WHEN YOU LIVE HERE! Enjoy resort-style living with a heated Gunite saltwater pool and spa with a tanning ledge. This St. Johns Lake home features a light-filled kitchen with quartz countertops, gas cooktop and butler's pantry, plus a dedicated office and first-floor guest suite. The spacious upstairs FROG could easily be converted into a fifth bedroom. Relax on the screened porch overlooking your backyard oasis. Situated on nearly half an acre beside HOA-owned open space, this home offers expansive views and a fully fenced backyard. Fresh interior paint, smart-home features and an extended driveway make it move-in ready. Experience the best of Lowcountry living!St. Johns Lake residents enjoy a scenic 60-acre lake, walking trails, playground, dog park, community pool with an impressive fireplace, kayak storage and a community dock perfect for fishing. Whether you're spending time on the water, enjoying an evening stroll or relaxing in your own heated pool and spa, this neighborhood offers something for every season. ****HOA fees will be increased in January 2026

Save
Ask
Tour
Hide
Share
Listing Snapshot
Price 
$799,999
Days On Site 
0 Days
Bedrooms 
4
Inside Area (SqFt) 
3,675 sqft
Total Baths 
3
Full Baths 
3
Partial Baths 
N/A
Lot Size 
0.45 Acres
Year Built 
2022
MLS Number 
26031140
Status 
Active
Property Tax 
$3,427
HOA/Condo/Coop Fees 
$136 monthly
Sq Ft Source 
Assessor
Friends & Family
Recent Activity
5 hours agoListing updated with changes from the MLS
7 hours agoListing first seen on site
General Features
Acres 
0.45
Foundation 
Slab
Garage 
Yes
Garage Spaces 
2
Levels 
Two
Parking 
OtherGarage Door Opener
Parking Spaces 
2
Property Sub Type 
Single Family Residence
Security 
Security System
Sewer 
Public Sewer
SqFt Total 
3675
Style 
Colonial
Water Source 
Public
Interior Features
Appliances 
DishwasherDisposalMicrowaveSelf Cleaning OvenTankless Water Heater
Cooling 
Ceiling Fan(s)Central Air
Flooring 
Ceramic TileLaminateCarpet
Heating 
Natural Gas
Interior 
Cathedral Ceiling(s)Walk-In Closet(s)High CeilingsKitchen IslandCeiling Fan(s)Entrance FoyerPantry
Laundry Features 
Washer HookupElectric Dryer HookupLaundry Room
Window Features 
Window CoveringsWindow Treatments
Master Bedroom 
Level - Upper
Save
Ask
Tour
Hide
Share
Exterior Features
Construction Details 
Vinyl Siding
Exterior 
Rain GuttersOtherLighting
Fencing 
Partial
Other Structures 
Shed(s)
Patio And Porch 
CoveredPatioFront Porch
Pool Features 
In GroundPrivate
Private Pool 
Yes
Roof 
Shingle
Windows/Doors 
Window CoveringsWindow Treatments
Community Features
Association Fee 
$408.0
Association Fee Frequency 
Quarterly
Community Features 
Pool
MLS Area 
23 - Johns Island
Financing Terms Available 
CashConventionalFHAVA Loan
Building Access 
Ground Level
Schools
School District
Unknown
Elementary School
Angel Oak ES 4K-1/Johns Island ES 2-5
Middle School
Haut Gap
High School
St. Johns
Listing courtesy of Nicklaus Vance


Listing information is provided by Participants of the CHS Regional MLS. IDX information is provided exclusively for personal, non-commercial use, and may not be used for any purpose other than to identify prospective properties consumers may be interested in purchasing. Information is deemed reliable but not guaranteed. Copyright 2026, CHS Regional MLS.
Last checked: 2026-11-20 08:37 PM UTC

Neighborhood & Commute
Source: Walkscore
Disclosure: Community information and market data powered by Constellation Data Labs. Information is deemed reliable but not guaranteed.
Save
Ask
Tour
Hide
Share