
105 Sally CourtSummerville, SC 29485
Mortgage Calculator
Monthly Payment (Est.)
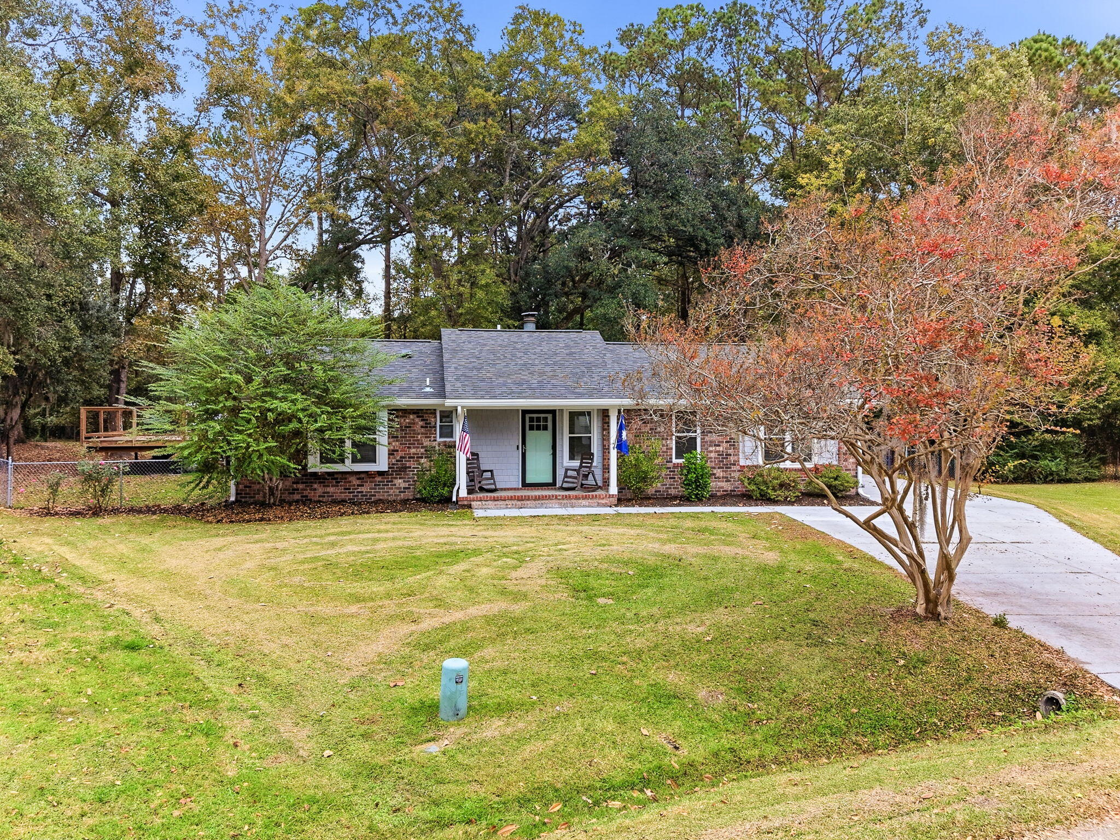
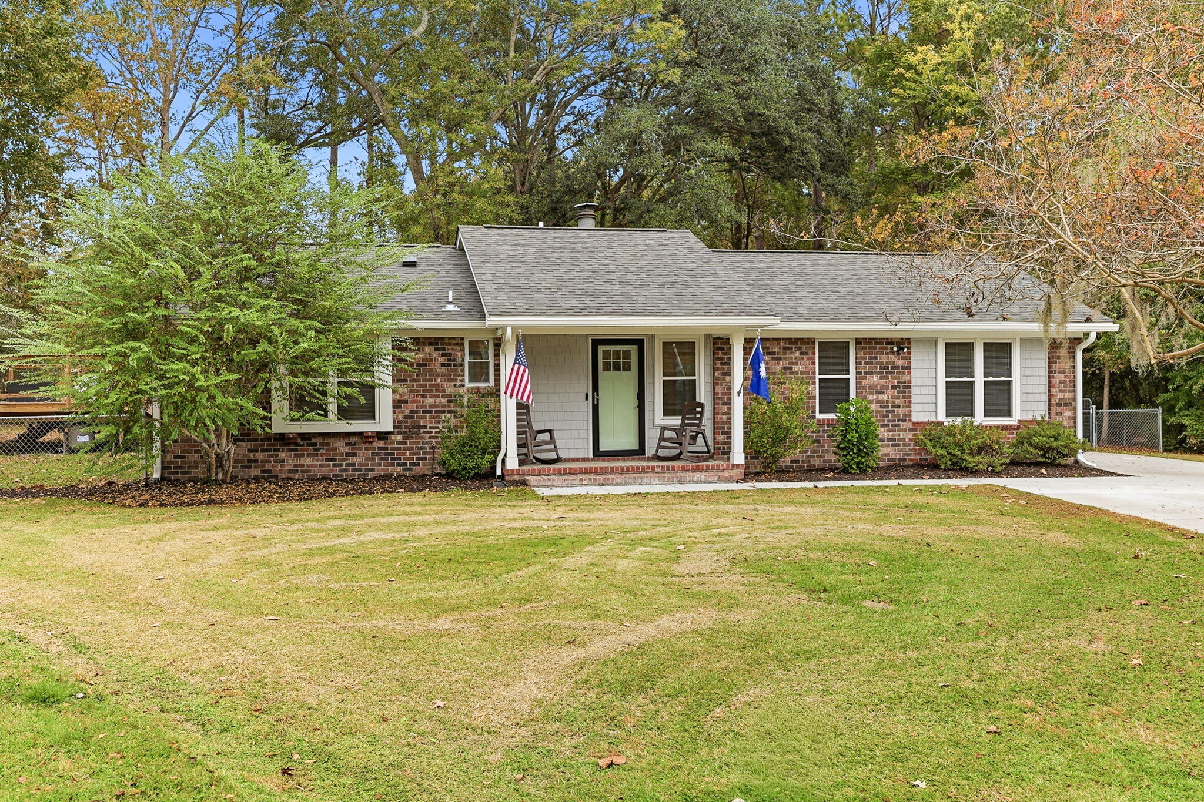
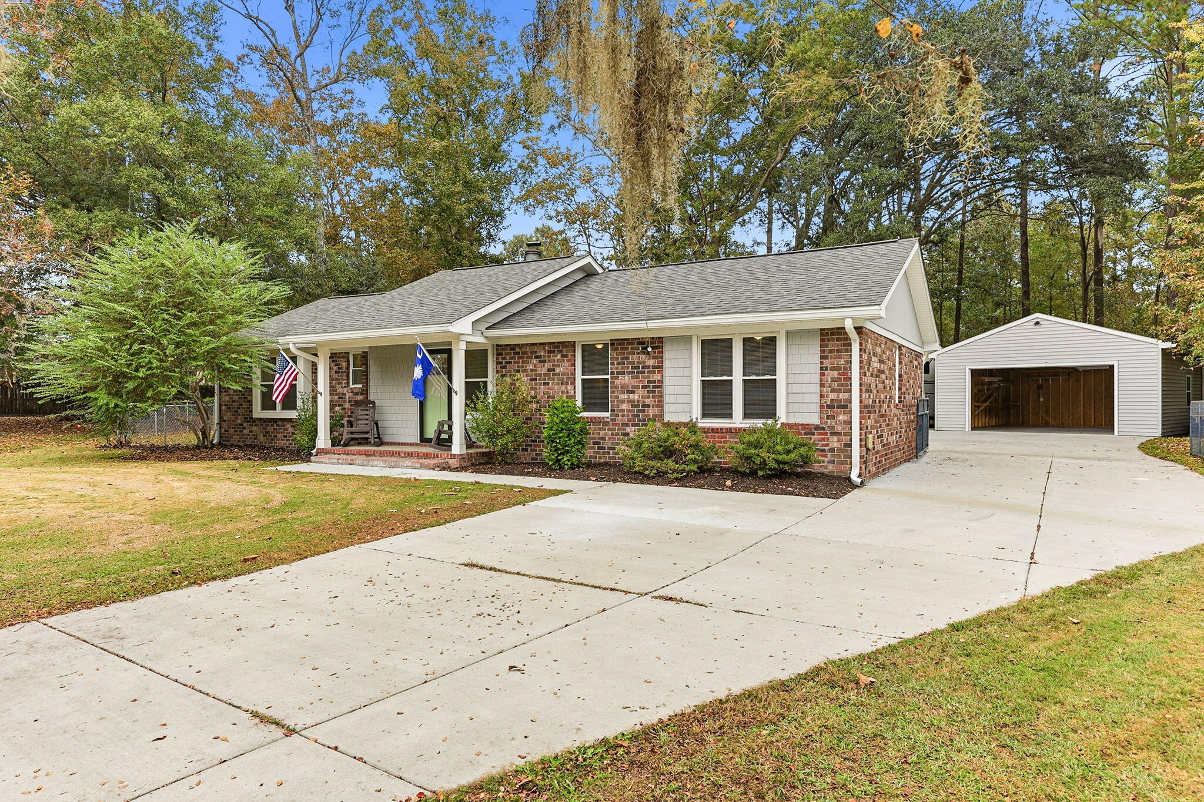
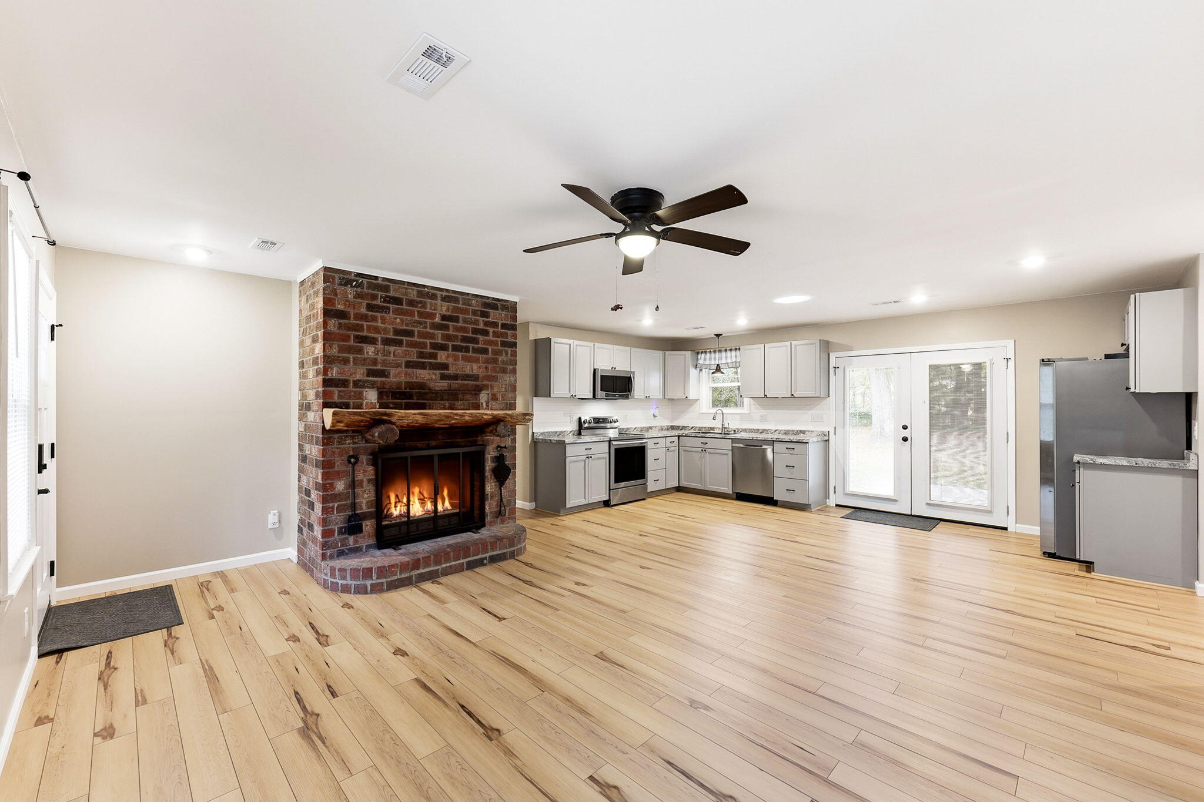
Enter an interest rate to see your estimated monthly payment.Nearly half an acre, no HOA and a 24-by-24-foot detached two-car garage with electricity! This single-story brick ranch on a cul-de-sac in Greenhurst offers updated interiors, generous outdoor space and convenient Summerville living.The open living and kitchen area features luxury vinyl plank flooring, recessed lighting and a brick fireplace with a rustic wood mantel. Upgraded cabinetry, stainless steel appliances and a tile backsplash complement the kitchen, while glass doors provide access to the backyard. Both the primary and hall bathrooms have been completely updated with attractive finishes, updated vanities and coordinating fixtures. A Murphy bed in one bedroom adds flexibility for a guest room or home office. All appliances convey.Outside, an above-ground pool with a spacious surrounding deck creates a welcoming spot for relaxing and entertaining, with plenty of yard space for gardening and outdoor activities. A remote-operated motorized gate leads to the detached garage, offering convenient access for parking, storage or workshop use. A 50-amp electrical hookup accommodates a camper or provides an option for EV charging, and a sprinkler system helps maintain the grounds. Improvements include a newer roof and HVAC system, an upgraded electrical panel and whole-home replumbing. Located in Dorchester District Two and approximately 10 minutes from I-26, this home brings together useful upgrades, space for hobbies and convenient access to shopping, dining and commuter routes.
| 10 minutes ago | Listing updated with changes from the MLS | |
| 6 hours ago | Listing first seen on site |

Listing information is provided by Participants of the CHS Regional MLS. IDX information is provided exclusively for personal, non-commercial use, and may not be used for any purpose other than to identify prospective properties consumers may be interested in purchasing. Information is deemed reliable but not guaranteed. Copyright 2026, CHS Regional MLS.
Last checked: 2026-11-20 08:37 PM UTC
Did you know? You can invite friends and family to your search. They can join your search, rate and discuss listings with you.