
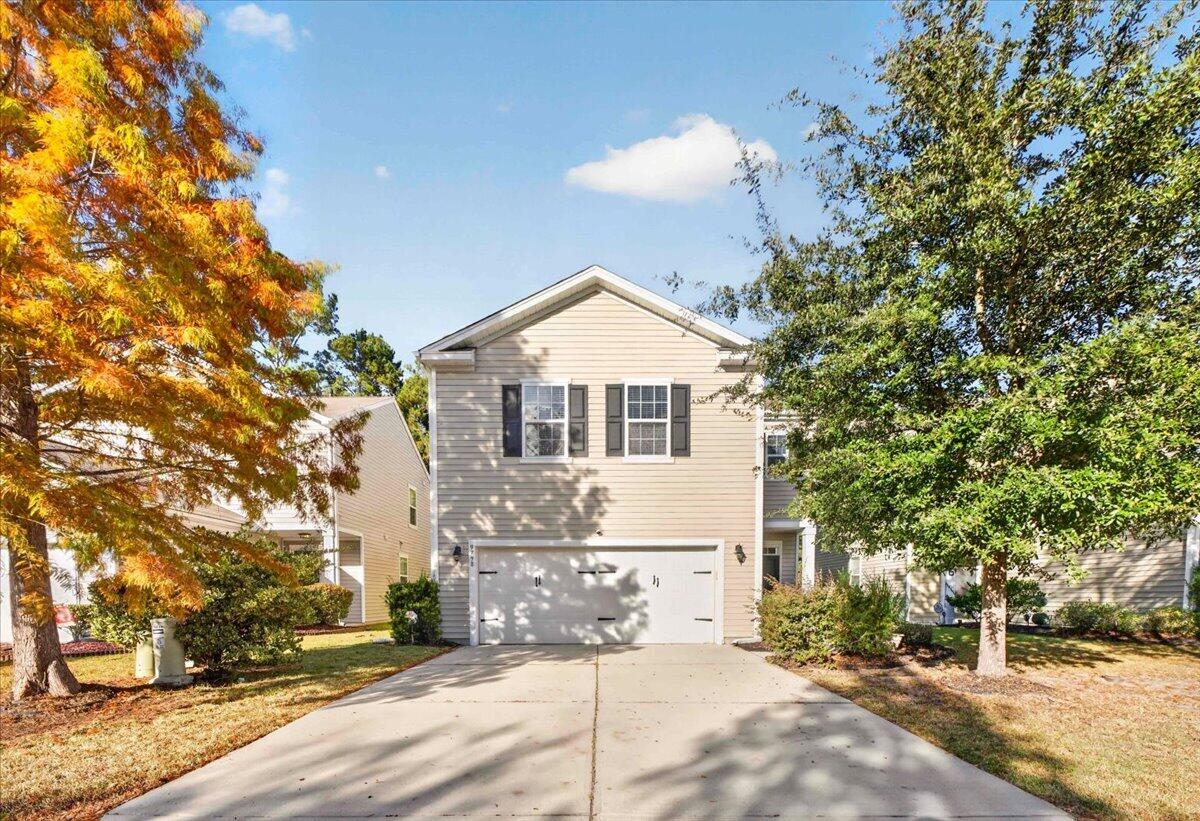
9798 Seed StreetLadson, SC 29456
Mortgage Calculator
Monthly Payment (Est.)
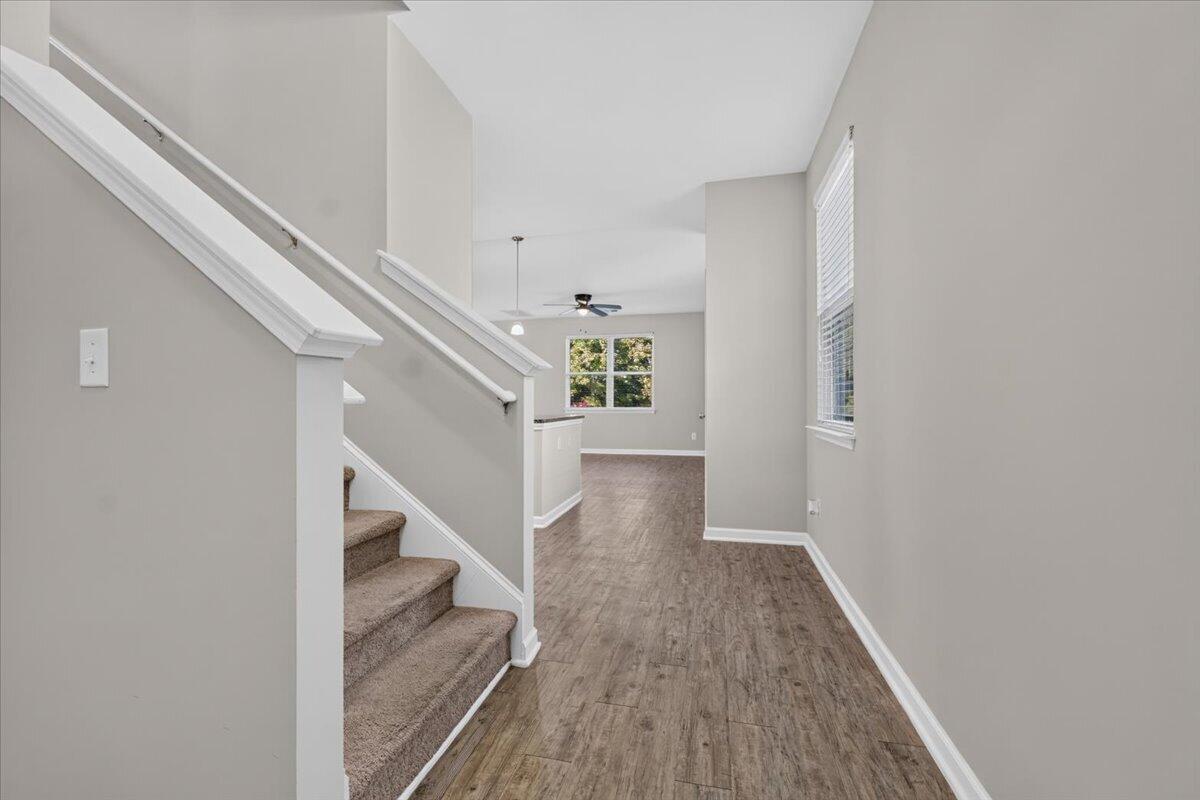
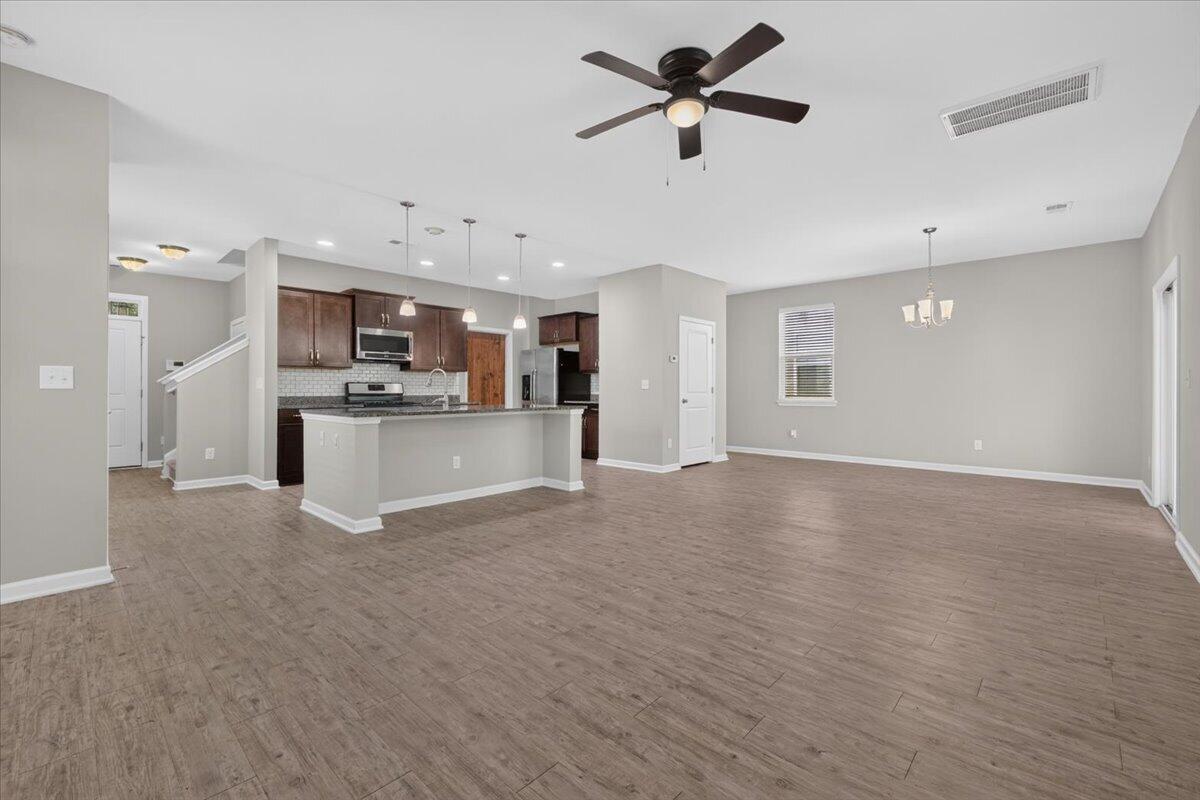
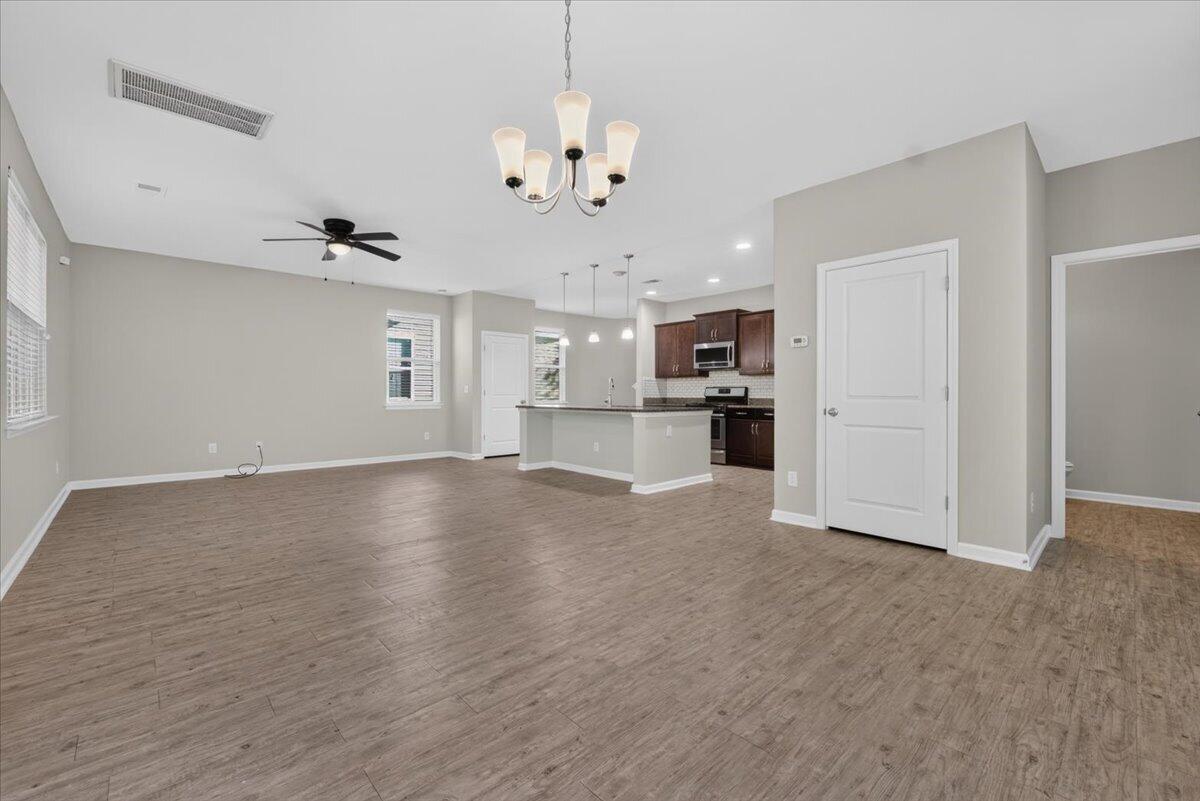
Enter an interest rate to see your estimated monthly payment.Welcome home to this bright and spacious 4 bed, 2.5 bath home, tucked onto a premium wooded lot in a sought-after neighborhood that puts you in the middle of everything! Step inside to a large, open-concept first floor designed for everyday living and easy entertaining. Durable LVP flooring flows through the great room and dining area and plenty of natural light from the windows and sliding glass door. The heart of the home is the large kitchen, featuring stone countertops, a generous center island with sink and seating, stainless steel appliances, a gas range, a subway tile backsplash, rich espresso cabinetry, and pendant lighting. A large pantry with a rustic wood door adds convenient storage, and the home offers abundant storage throughout. Upstairs, the large owner's suite offers atrue retreat with a spacious walk-in closet and an ensuite bath featuring dual vanities, a walk-in shower, and a separate soaking tub. Three additional bedrooms and a versatile loft provide flexible space for guest rooms, a home office, or a media area. Upstairs laundry makes laundry day simple. One secondary bedroom includes a stylish shiplap accent wall, and the hall bath offers dual vanities and a tub/shower combination. Step outside to a large patio overlooking the backyard, ready for grilling, relaxing, or enjoying the outdoors. Community amenities are a standout, including a resort-style swimming pool, an indoor pickleball court, a large playground, and walking trails. With its flexible layout, ample storage, and central location, this home is ready for its next chapter. Schedule your showing today!
| 5 hours ago | Listing updated with changes from the MLS | |
| 6 hours ago | Listing first seen on site |

Listing information is provided by Participants of the CHS Regional MLS. IDX information is provided exclusively for personal, non-commercial use, and may not be used for any purpose other than to identify prospective properties consumers may be interested in purchasing. Information is deemed reliable but not guaranteed. Copyright 2026, CHS Regional MLS.
Last checked: 2026-11-20 08:37 PM UTC
Did you know? You can invite friends and family to your search. They can join your search, rate and discuss listings with you.