
1036 Central Ponds DriveSummerville, SC 29483


Mortgage Calculator
Monthly Payment (Est.)
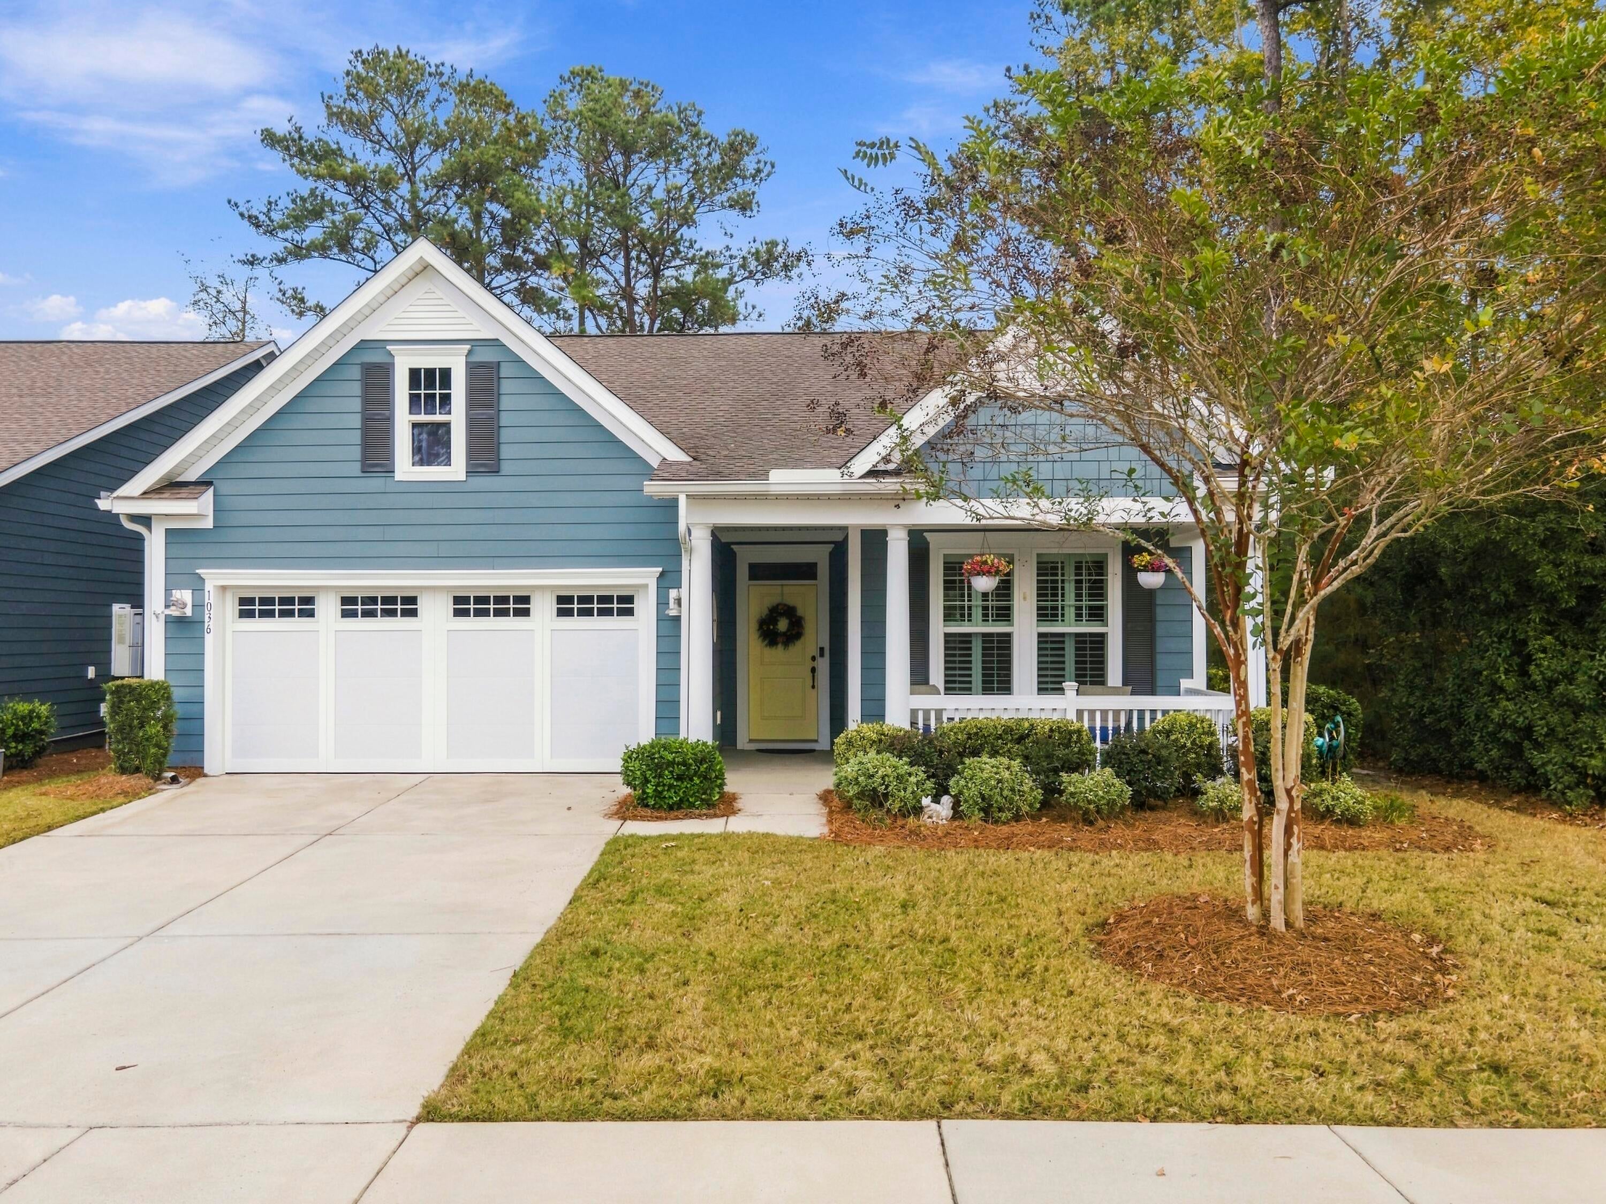
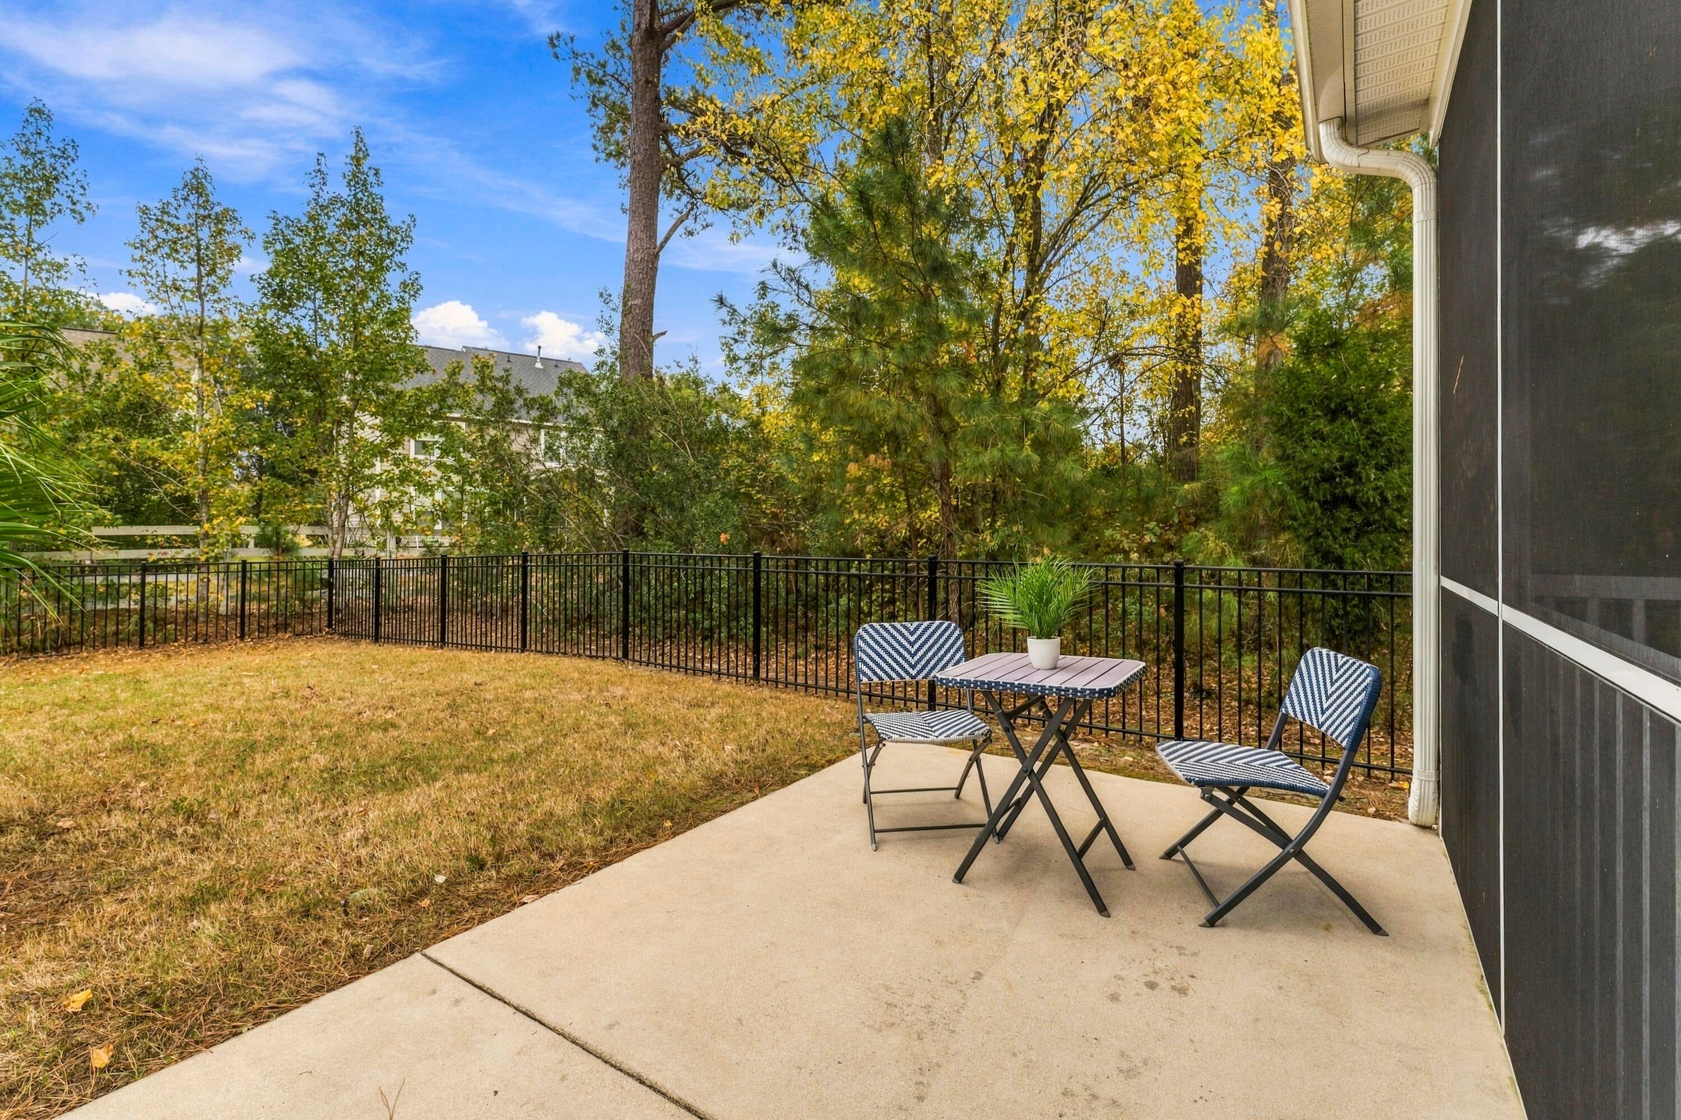
Enter an interest rate to see your estimated monthly payment.Tucked into the trees in The Ponds, with a protected wooded buffer beside you and a fresh 2025 exterior. Privacy and newer construction in an adult lifestyle community are amongst the hardest to come by and 1036 Central Ponds Drive has it.Situated on a protected wooded buffer sits next to the property, so you get tree-lined views and a quiet that most neighborhoods can't offer. The exterior was freshly painted in 2025, so the home looks sharp from the curb and the big-ticket maintenance is done.This 2019 Kolter Homes Ashford model is one of the most sought-after floor plans in Cresswinds at The Ponds. It has 2 bedrooms, 2 baths and about 1,454 square feet.The layout is easy to live in and easy to keep up. Step out to the screened porch for morning coffee or evenings with the woods as your backdrop. The fenced yard is ready for pets, gardening or entertaining. It's move-in ready, with nothing to fix and no wait for new construction. The Ponds is the Summerville neighborhood buyers ask for by name, and the amenities come with the address: Community pool Dog parks Miles of walking trails Ponds for kayaking and fishing A pavilion A historic tree house Century-old live oaks lining the streets You are minutes from historic downtown Summerville and Main Street, with an easy drive to Charleston. Homes in The Ponds with this kind of privacy and recent updates sell fast. Schedule your showing today.
| 2 hours ago | Listing updated with changes from the MLS | |
| 4 hours ago | Listing first seen on site |

Listing information is provided by Participants of the CHS Regional MLS. IDX information is provided exclusively for personal, non-commercial use, and may not be used for any purpose other than to identify prospective properties consumers may be interested in purchasing. Information is deemed reliable but not guaranteed. Copyright 2026, CHS Regional MLS.
Last checked: 2026-11-22 10:04 PM UTC
Did you know? You can invite friends and family to your search. They can join your search, rate and discuss listings with you.