2524 Annie Aiden Lane, Charleston, SC, 29414

Save
Ask
Tour
Hide
Share
$1,069,000
New Listing

2524 Annie Aiden Lane
Charleston, SC 29414

For Sale|Single Family Residence|Active
4
Beds
3
Total Baths
3
Full Baths
2,565
SqFt
$417
/SqFt
2026
Built
Subdivision:
Ferryboat Landing
County:
Charleston
Listing courtesy of HQ Real Estate LLC
Call Now: 843-790-7000
Is this the listing for you? We can help make it yours.
843-790-7000
2524 Annie Aiden Lane2524 Annie Aiden Lane2524 Annie Aiden Lane2524 Annie Aiden Lane
Save
Ask
Tour
Hide
Share

Mortgage Calculator

Monthly Payment (Est.)

Enter an interest rate to see your estimated monthly payment.
Calculator powered by Showcase IDX, a Constellation1 Company. Copyright ©2026 Information is deemed reliable but not guaranteed.

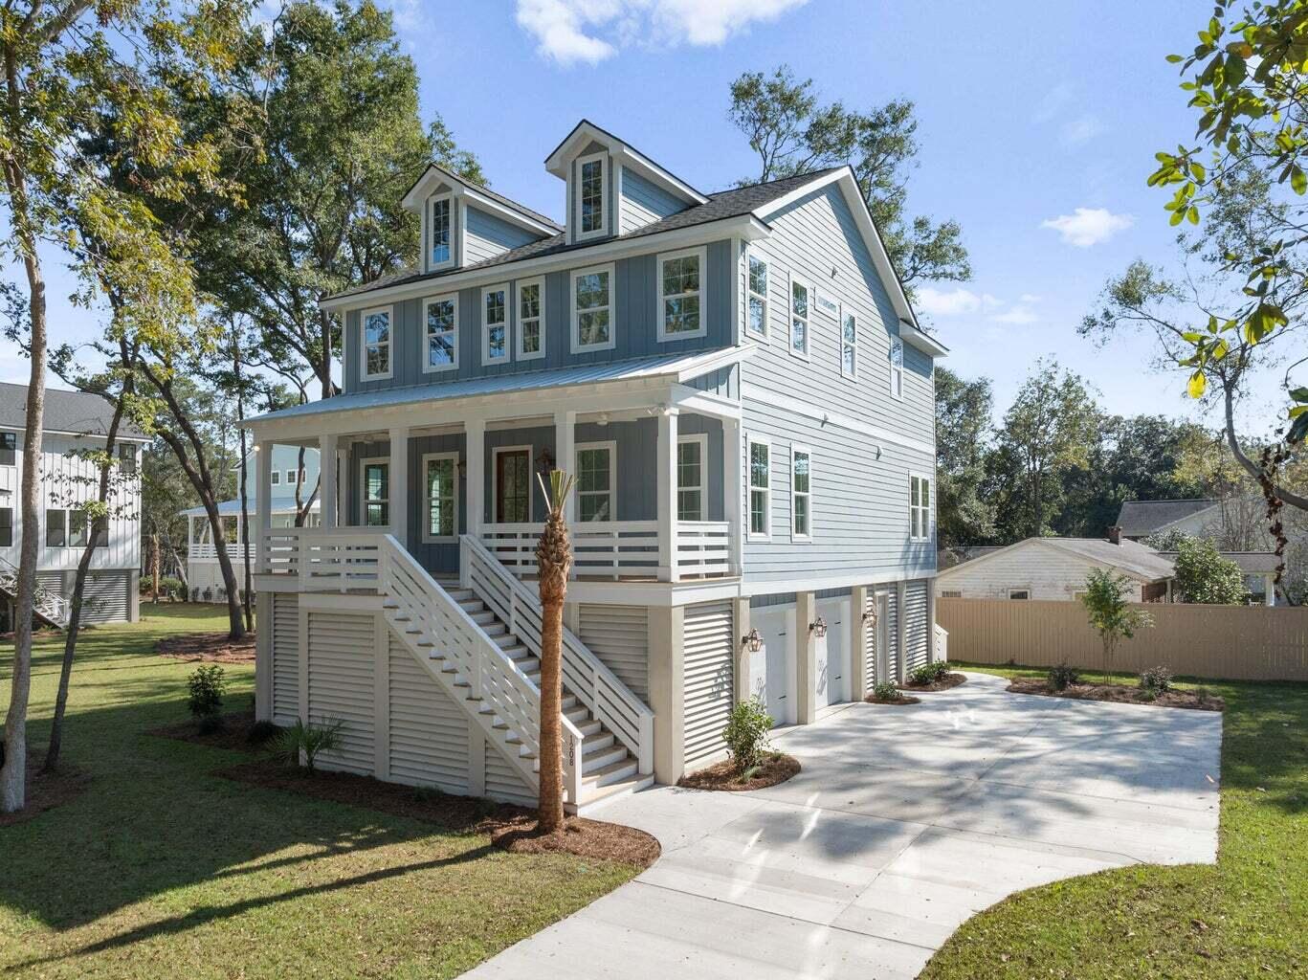
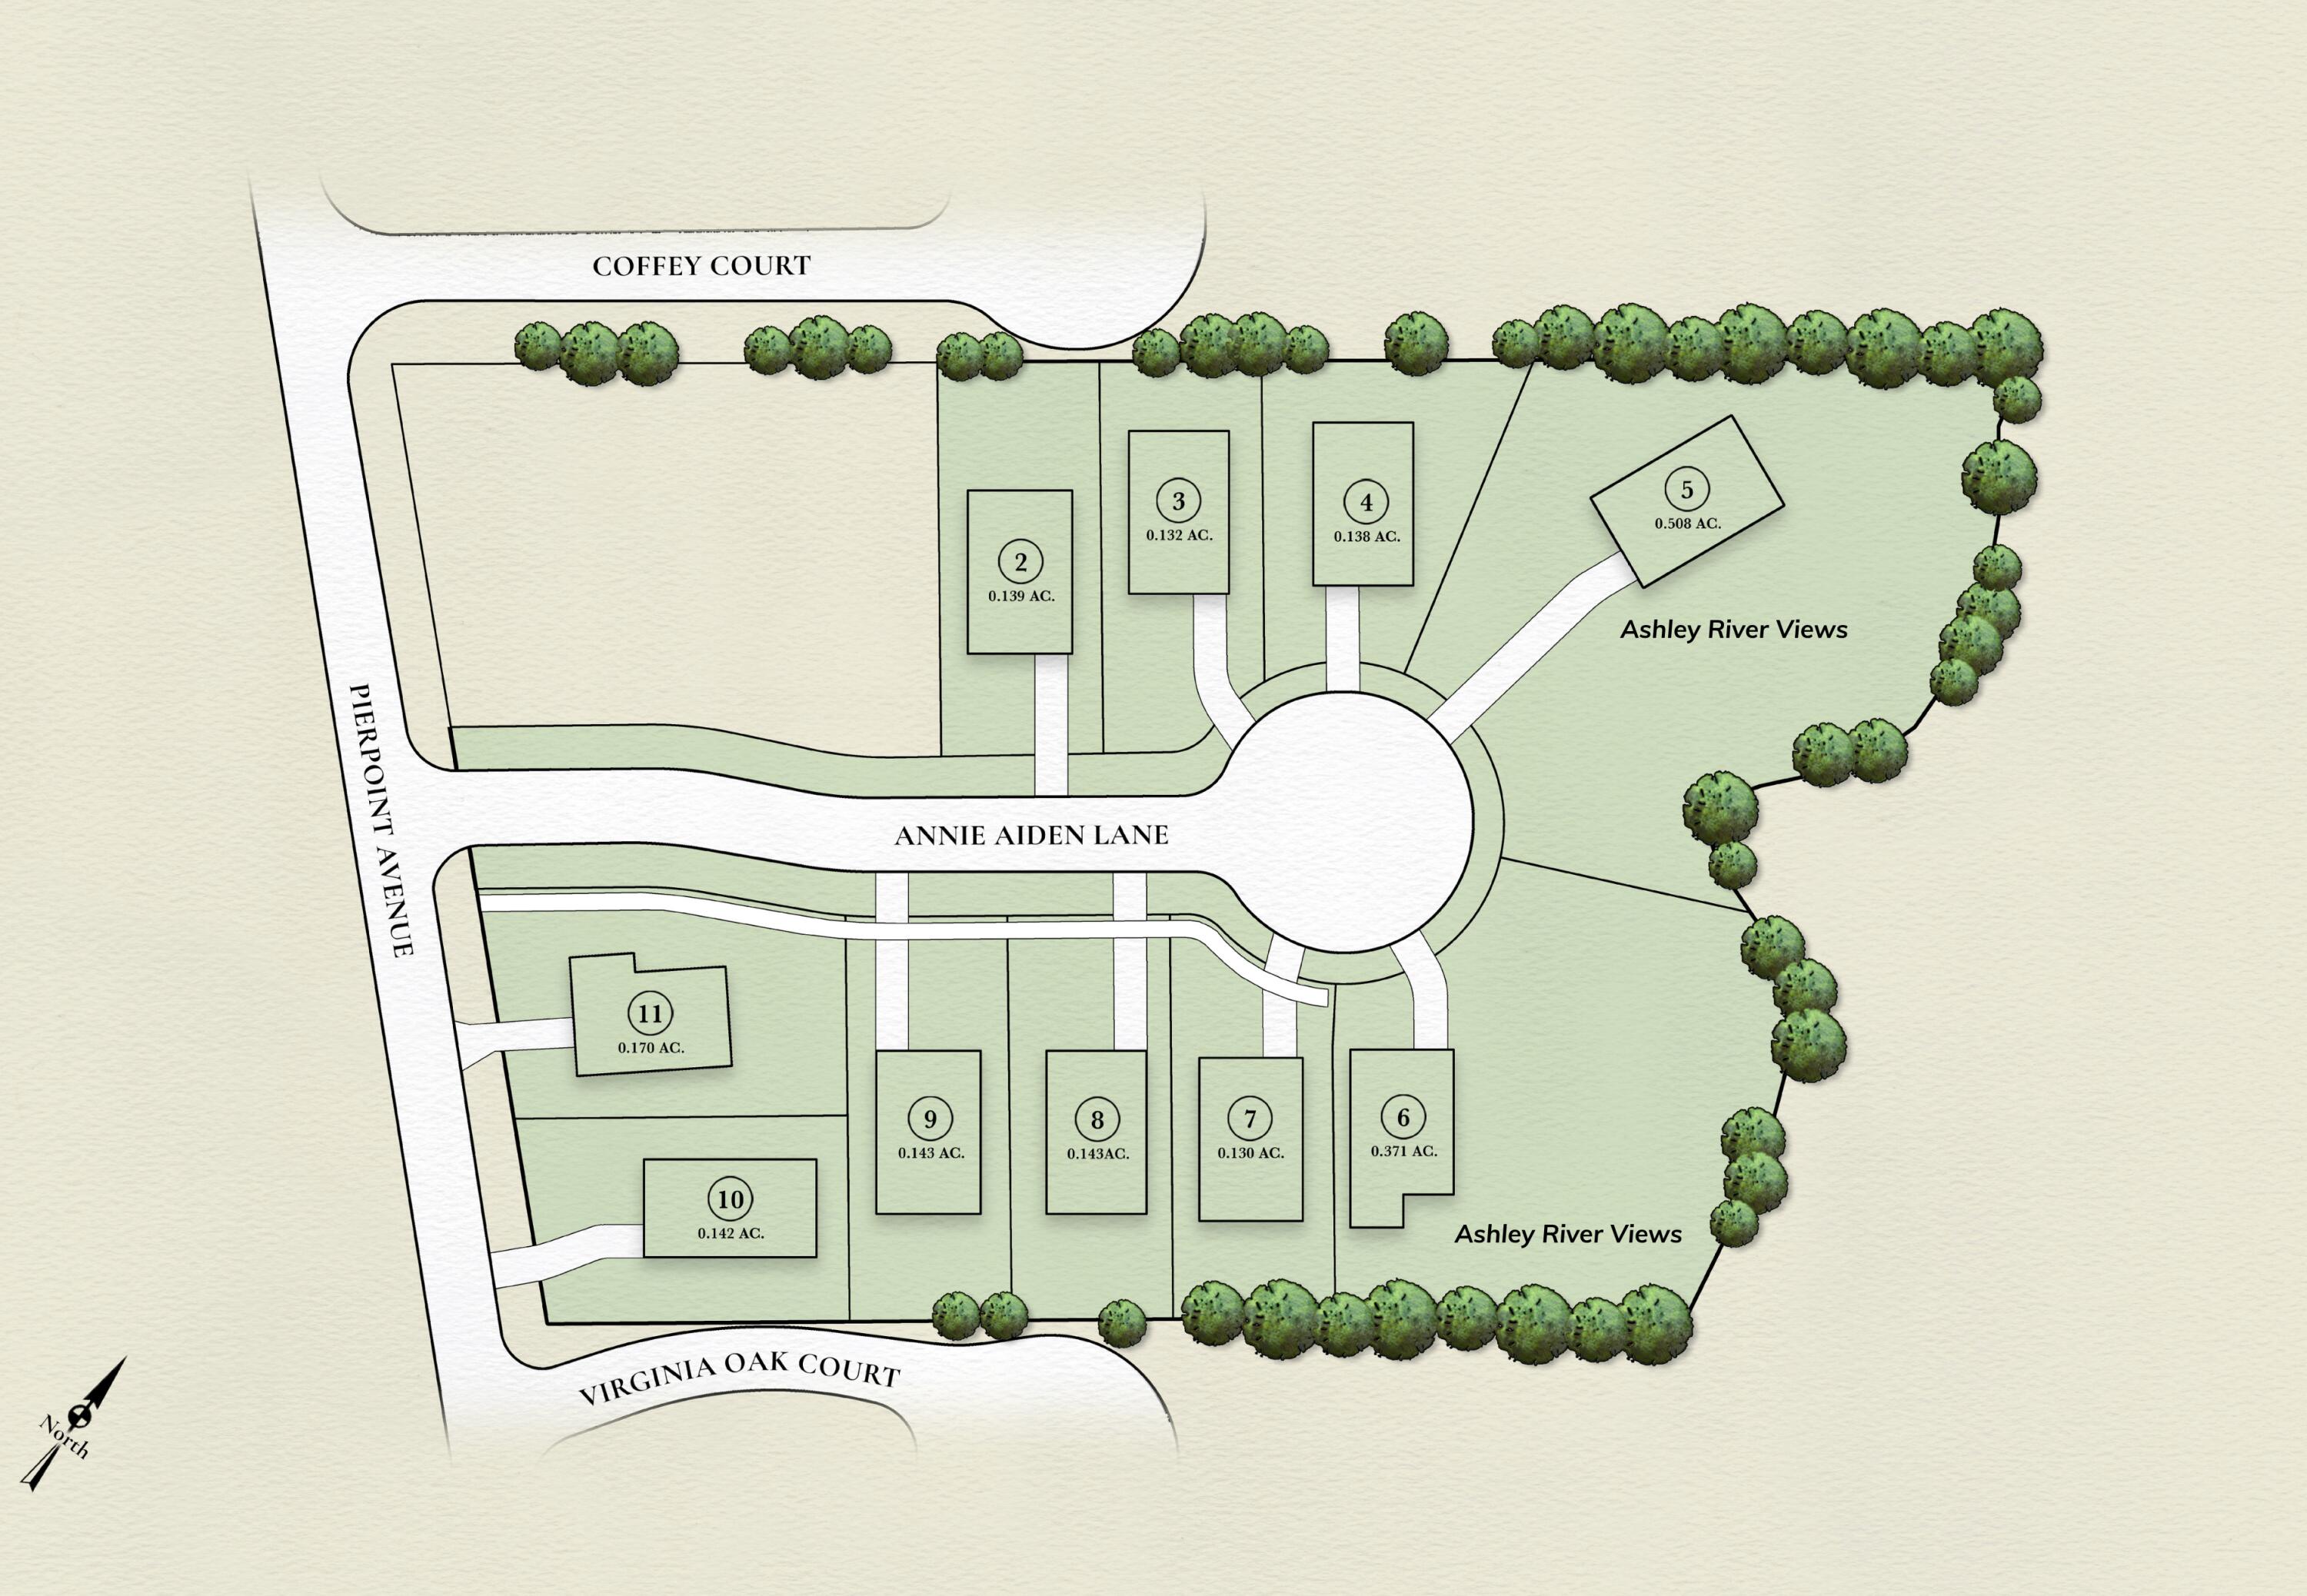
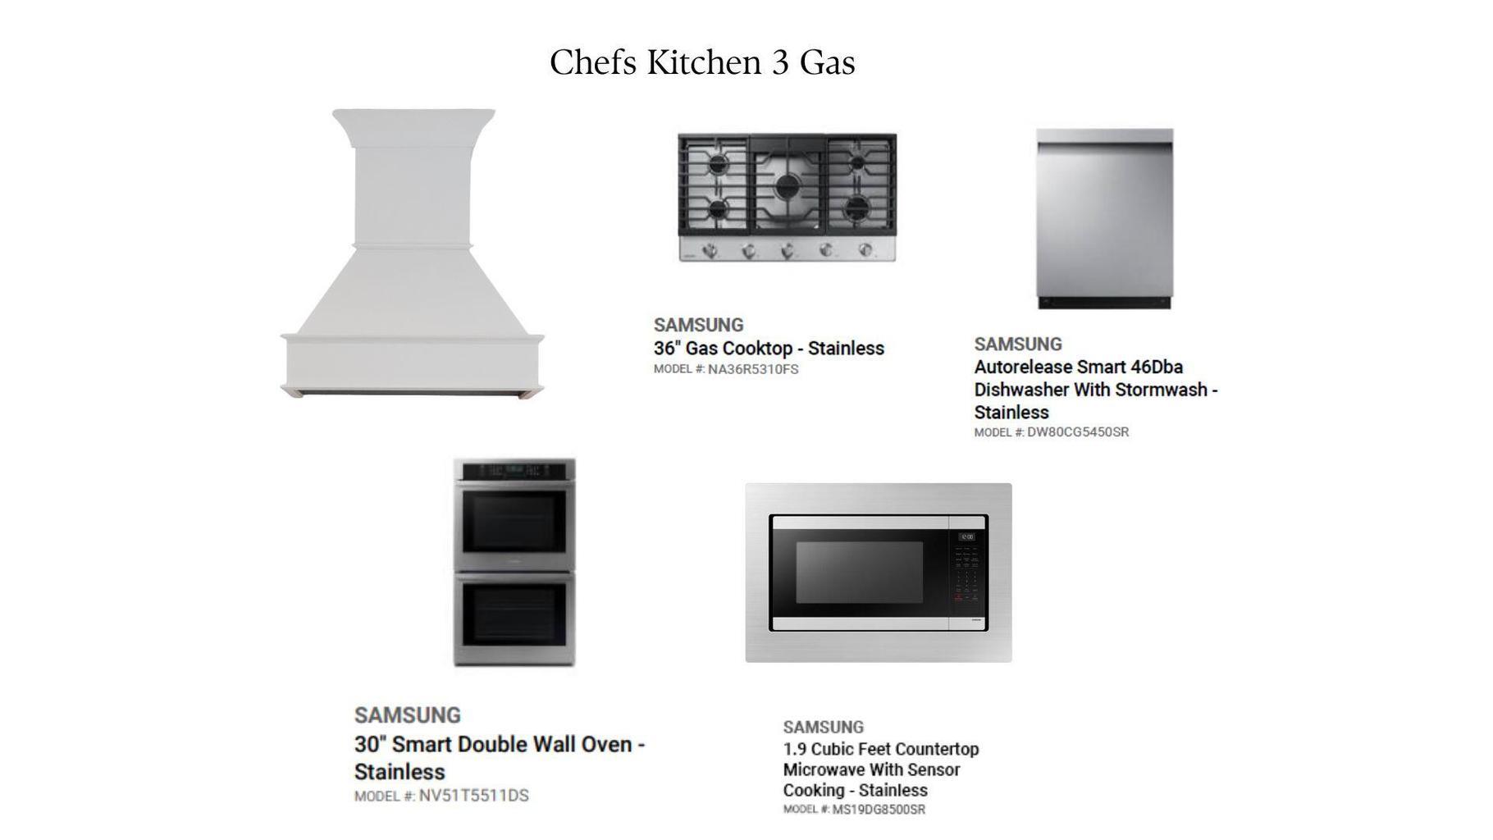
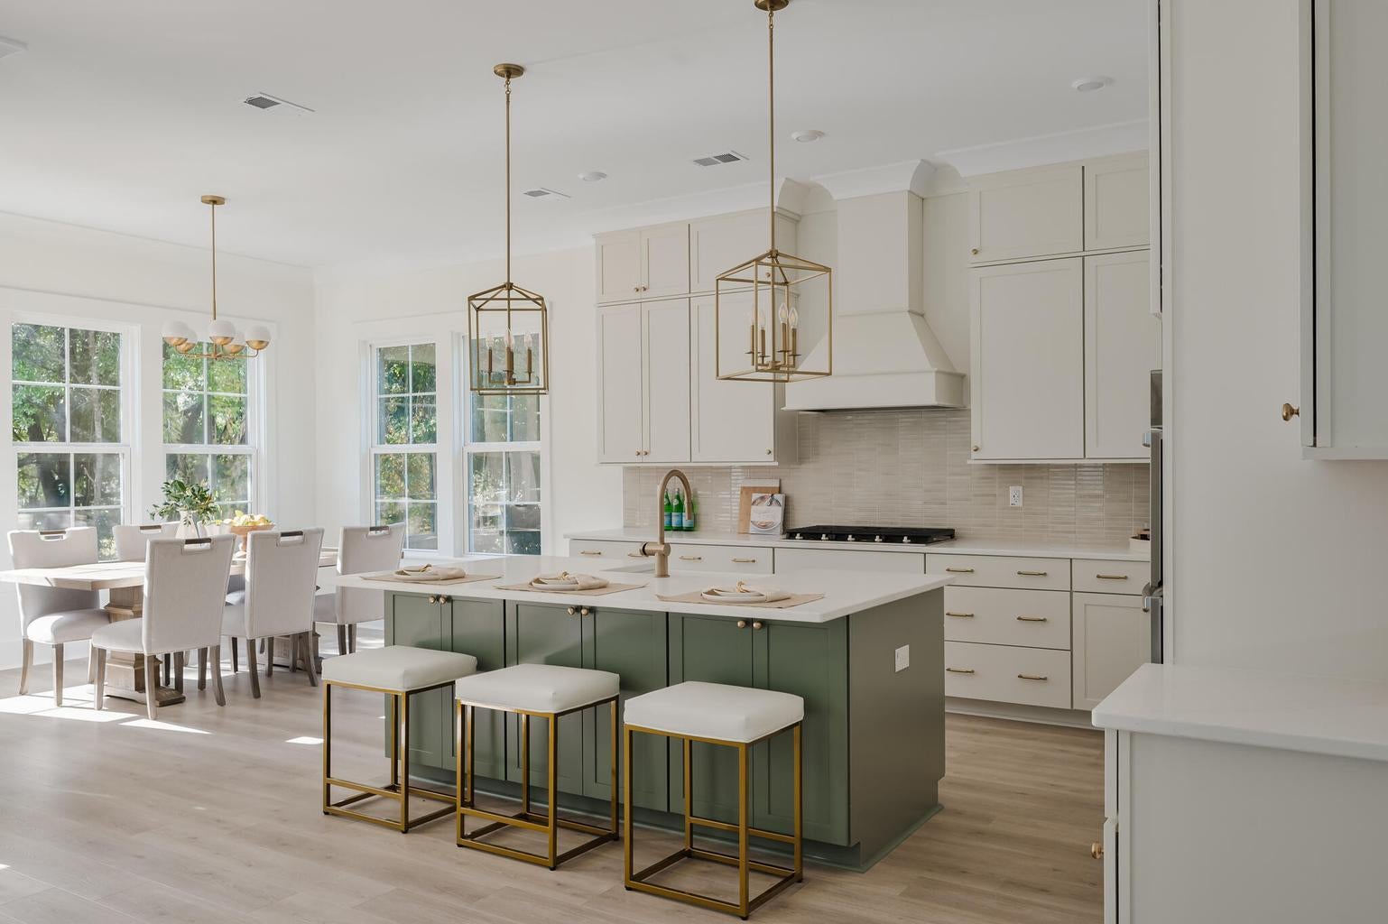
Welcome to Ferryboat Landing, an exclusive 10-home boutique community nestled along the Ashley River in the heart of West Ashley! Priced at $1,069,000, this stunning Kennedy floor plan offers 4 bedrooms, 3 baths, and thoughtfully designed luxury finishes throughout. The chef-inspired kitchen features gas cooking, double wall ovens, a 36" wood hood, and soft-close drawers. Beautiful hardwood floors extend through the main living areas and primary suite, while a 42" fireplace creates an inviting focal point. The luxurious primary retreat features a tray ceiling, spa-inspired bath, and freestanding soaking tub. Gas lanterns add timeless Lowcountry charm, and the covered rear porch is perfect for outdoor entertaining. Enjoy coastal elegance, exceptional craftsmanship, and convenient access todowntown Charleston in this intimate riverside community!

Save
Ask
Tour
Hide
Share
Listing Snapshot
Price 
$1,069,000
Days On Site 
0 Days
Bedrooms 
4
Inside Area (SqFt) 
2,565 sqft
Total Baths 
3
Full Baths 
3
Partial Baths 
N/A
Lot Size 
0.14 Acres
Year Built 
2026
MLS Number 
26031255
Status 
Active
Property Tax 
N/A
HOA/Condo/Coop Fees 
$85 monthly
Sq Ft Source 
N/A
Friends & Family
Recent Activity
an hour agoListing updated with changes from the MLS
2 hours agoListing first seen on site
General Features
Acres 
0.14
Foundation 
Raised
Garage 
Yes
Garage Spaces 
2
Home Warranty 
Yes
Levels 
Two
Parking 
Garage Door Opener
Parking Spaces 
2
Property Condition 
Under ConstructionNew Construction
Property Sub Type 
Single Family Residence
Sewer 
Public Sewer
SqFt Total 
2565
Style 
CraftsmanTraditional
Water Source 
Public
Interior Features
Appliances 
DishwasherDisposalGas CooktopMicrowaveRange HoodDouble OvenGas Oven
Cooling 
Ceiling Fan(s)Central Air
Fireplace 
Yes
Fireplace Features 
Gas LogLiving Room
Fireplaces 
1
Heating 
Forced AirNatural GasHeat Pump
Interior 
Walk-In Closet(s)High CeilingsKitchen IslandCeiling Fan(s)Eat-in Kitchen
Laundry Features 
Washer HookupElectric Dryer Hookup
Master Bedroom 
Level - Upper
Save
Ask
Tour
Hide
Share
Exterior Features
Construction Details 
Cement Siding
Exterior 
Rain Gutters
Patio And Porch 
CoveredFront Porch
Roof 
Shingle
View 
River
Waterview 
River
Community Features
Association Fee 
$85.0
Association Fee Frequency 
Monthly
MLS Area 
12 - West of the Ashley Outside I-526
Financing Terms Available 
CashConventionalFHAVA Loan
Schools
School District
Unknown
Elementary School
Springfield
Middle School
C E Williams
High School
West Ashley
Listing courtesy of HQ Real Estate LLC


Listing information is provided by Participants of the CHS Regional MLS. IDX information is provided exclusively for personal, non-commercial use, and may not be used for any purpose other than to identify prospective properties consumers may be interested in purchasing. Information is deemed reliable but not guaranteed. Copyright 2026, CHS Regional MLS.
Last checked: 2026-11-22 10:04 PM UTC

Neighborhood & Commute
Source: Walkscore
Disclosure: Community information and market data powered by Constellation Data Labs. Information is deemed reliable but not guaranteed.
Save
Ask
Tour
Hide
Share